ARCADIA
ARCADIA
Single-Family House: idyllic panorama
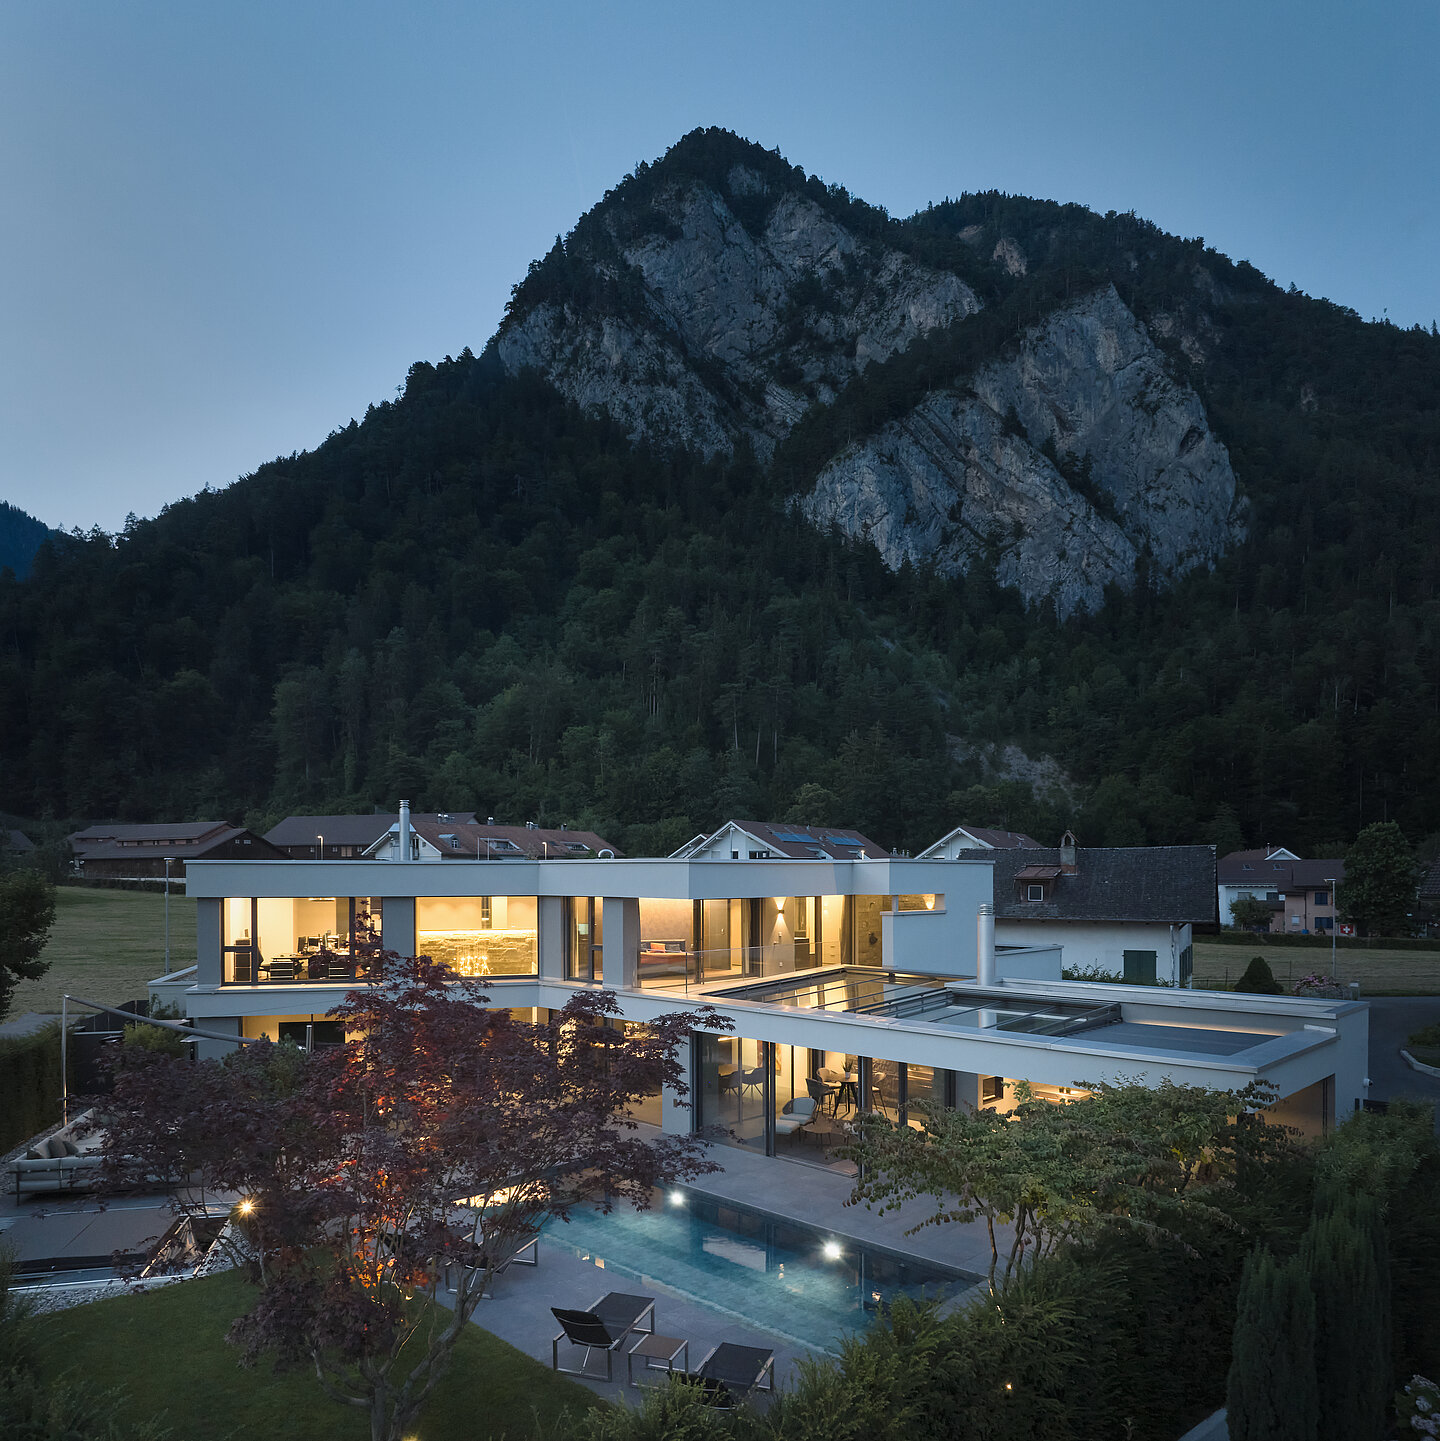
ARCADIA is a luminous, luxurious retreat that makes the dream of living in harmony with nature a reality. This exceptional home blends elegance with a sense of peace and simplicity.
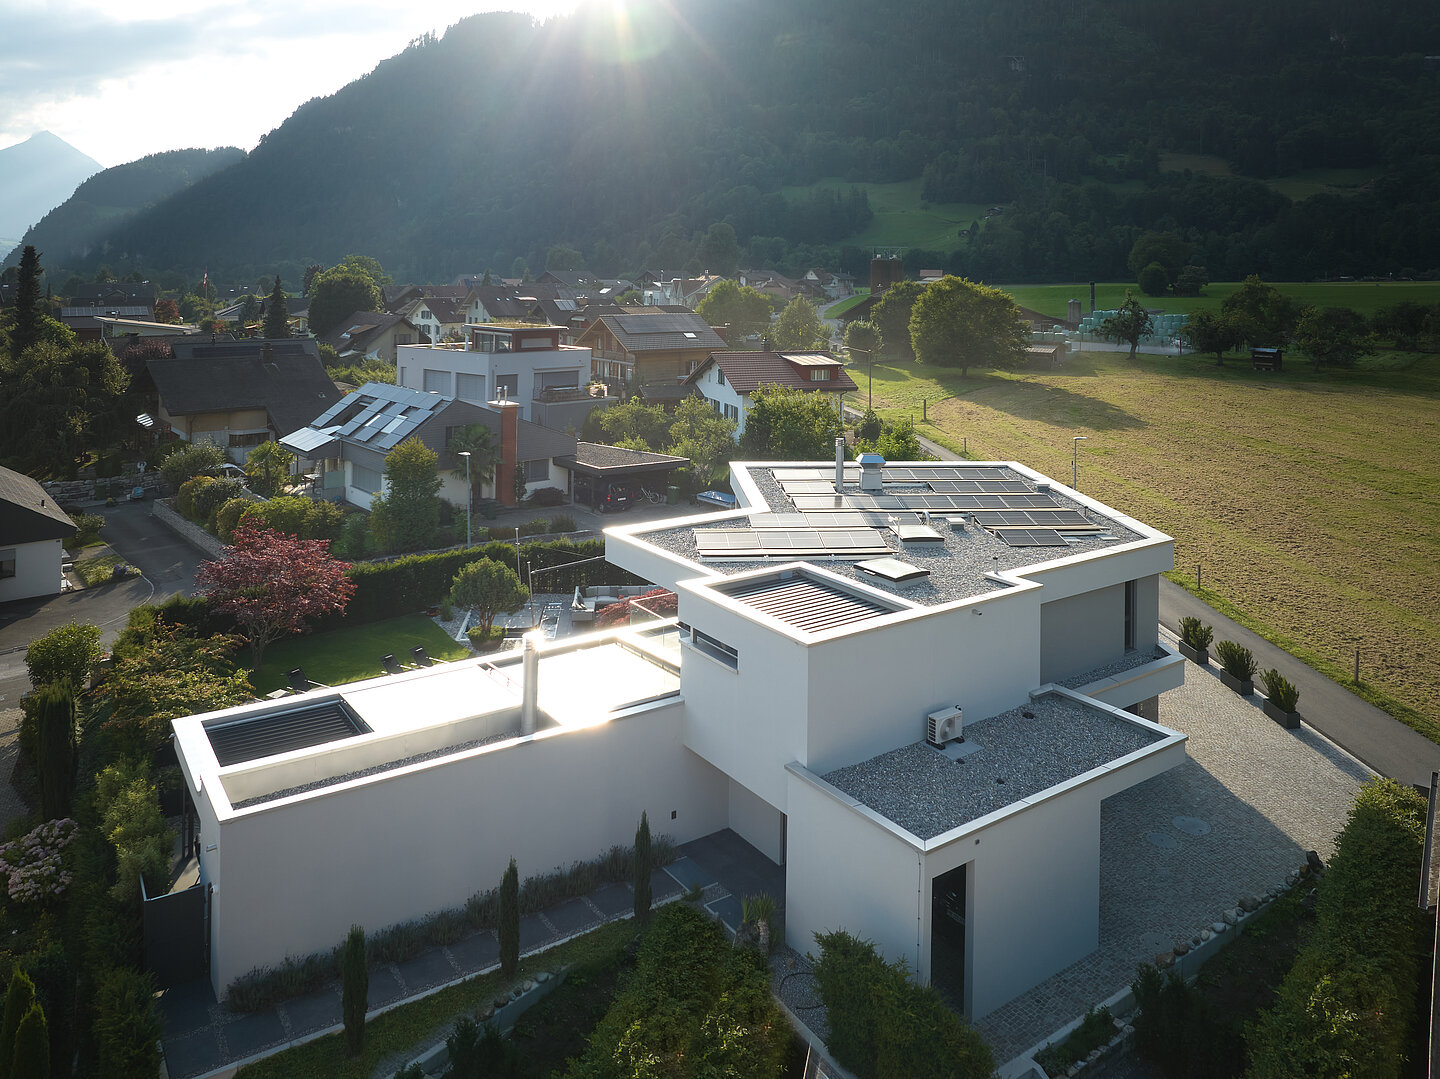
In the Context of the Landscape
Single Family House | Location: Quiet Residential Setting | Living Area: 370 m² | Building Volume: 2’952 m³ | Plot Size: 941 m² | Rooms: 7.5 Rooms | Construction: Masonry Structure
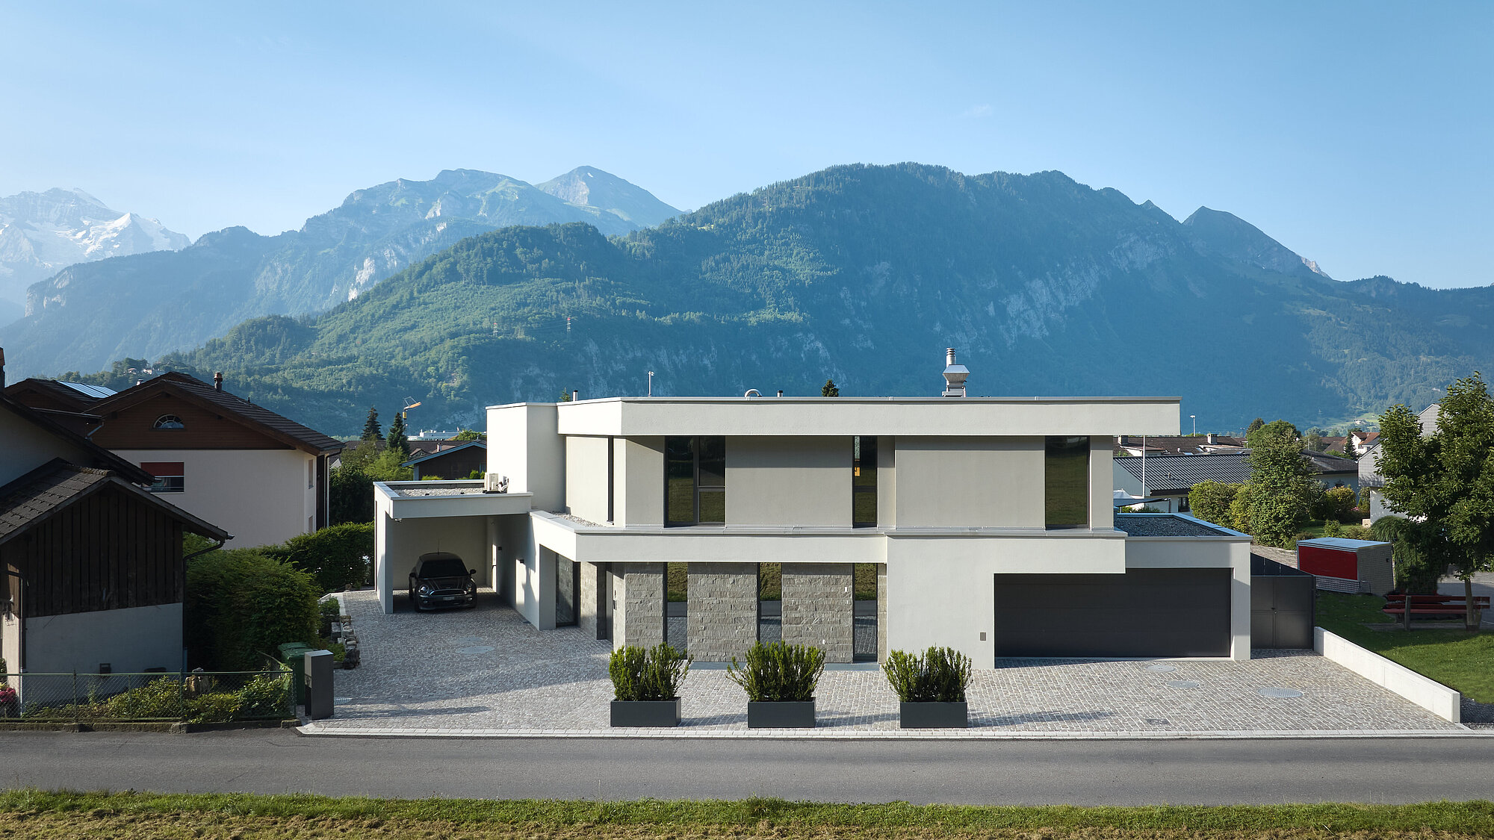
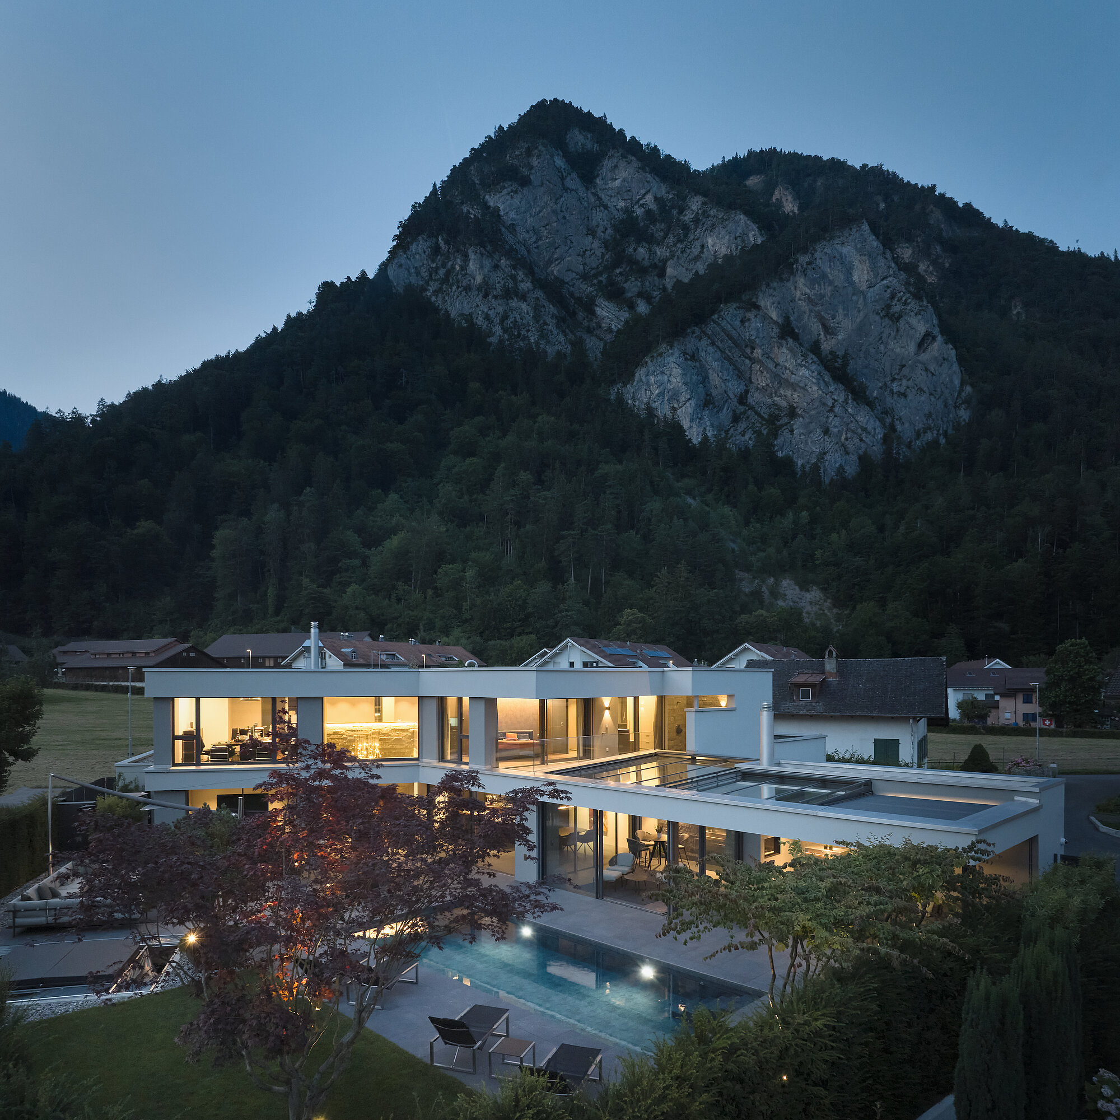
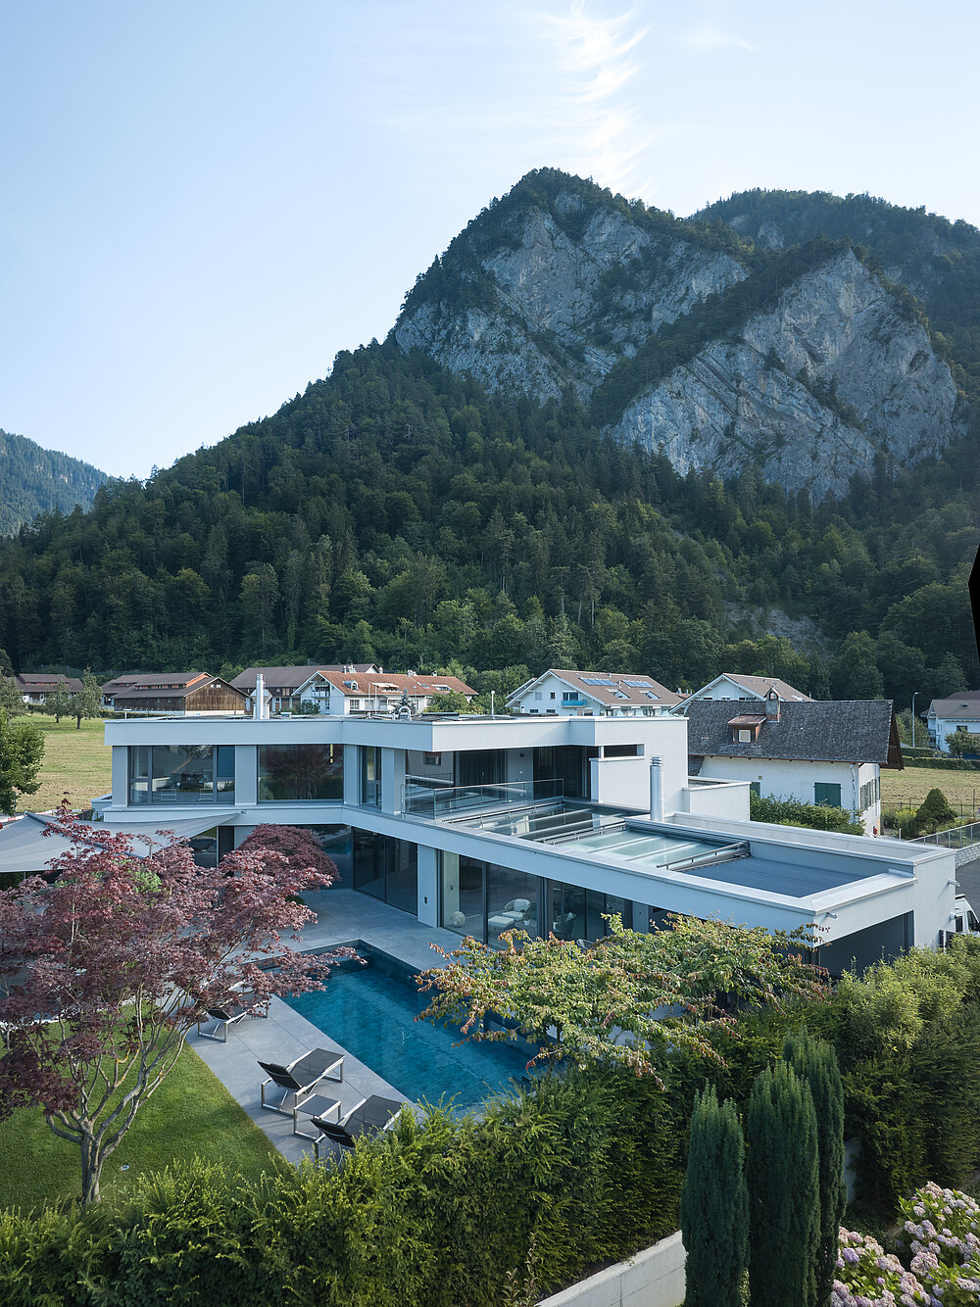
Architecture emerges where space, place and use are brought into balance. ARCADIA follows this principle through a clear spatial order and a precise placement on the site. The orientation of the house and its visual connections to the surrounding landscape shape the design and organise the relationship between interior and exterior spaces. The result is a custom home whose quality is defined by proportion, orientation and the careful use of the space.
Ordered and Precise
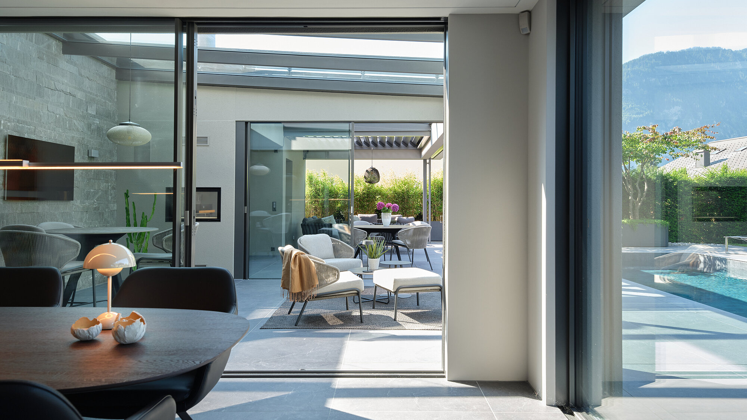
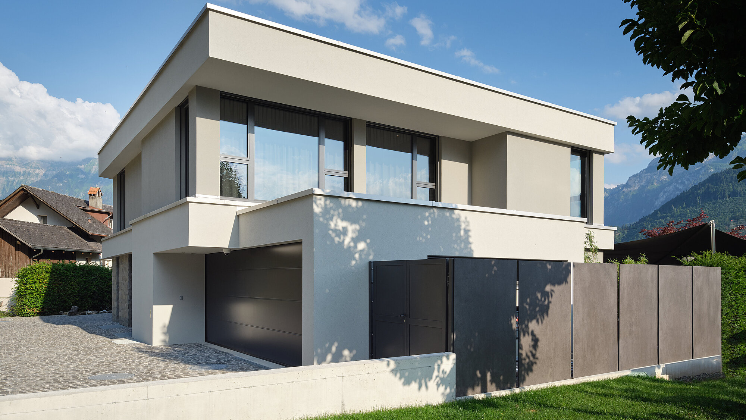
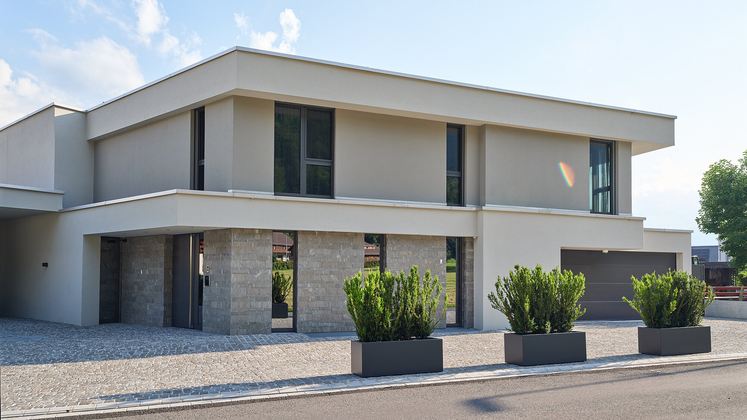
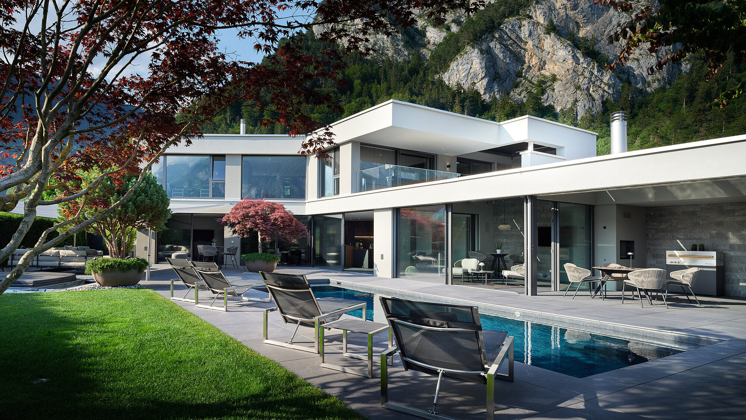
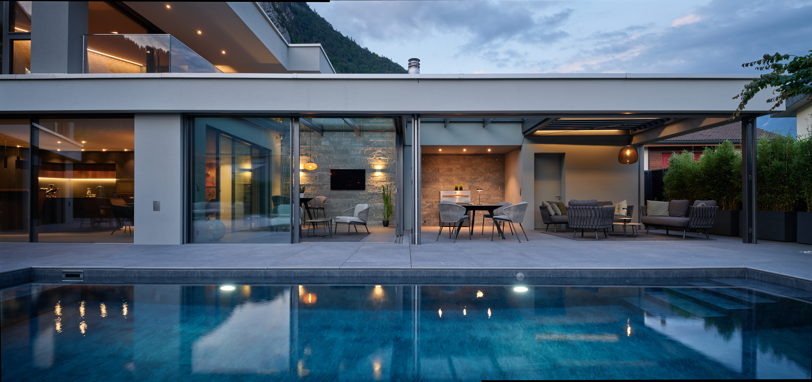
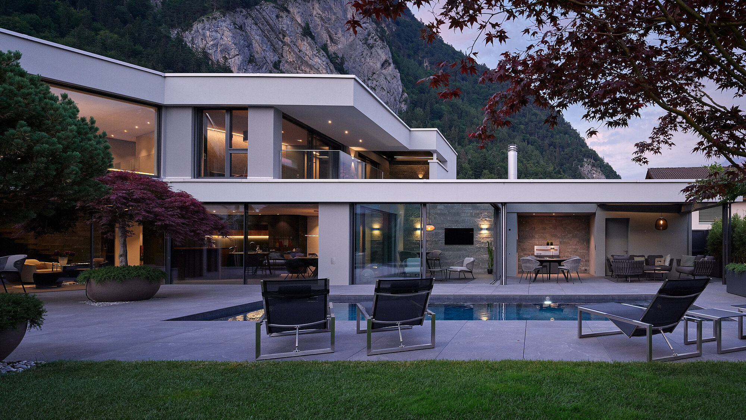
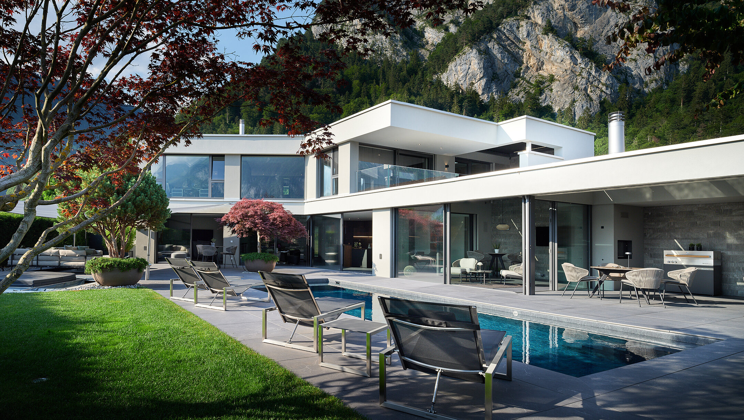
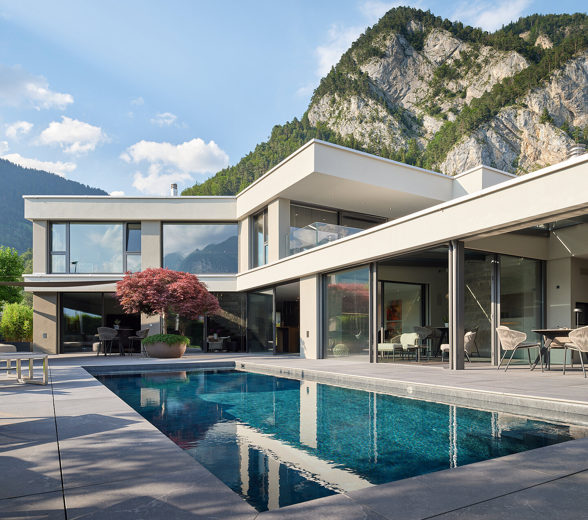
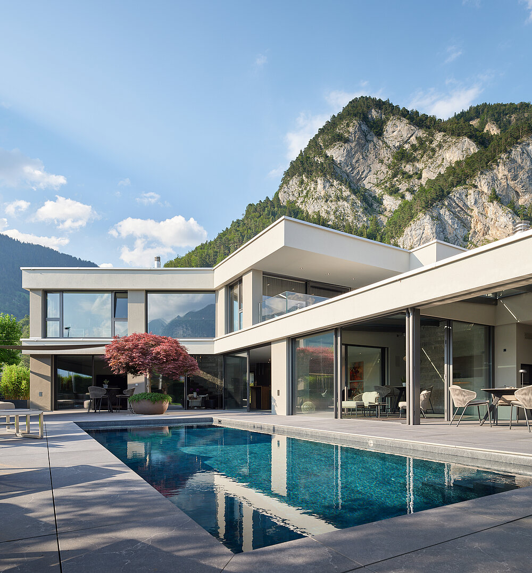
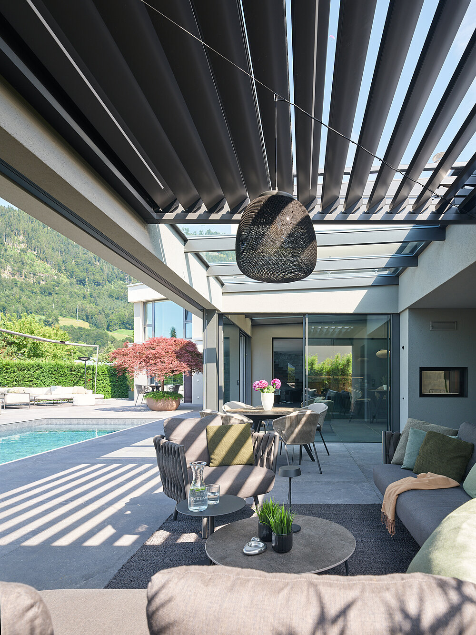
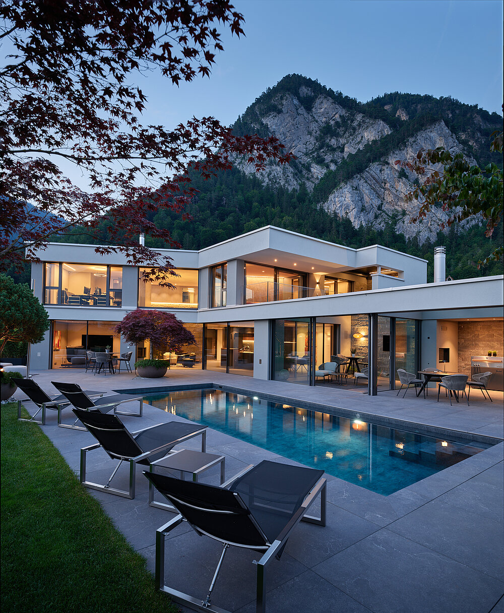
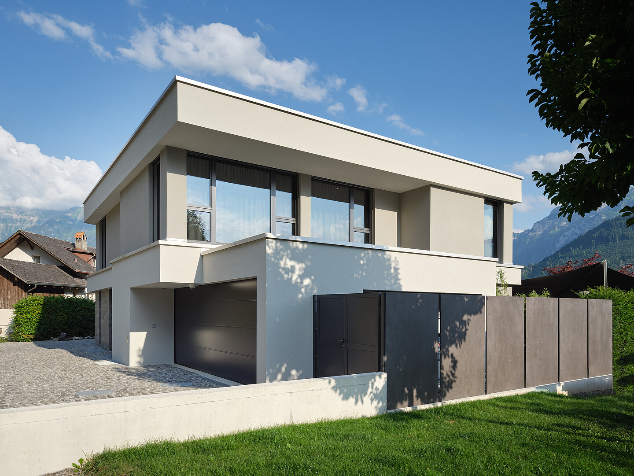
The façade combines light surfaces with natural stone, creating a balanced composition through the interplay of open and closed elements. Towards the street, the house presents a restrained and clearly articulated appearance. Towards the garden, the building opens through expansive glazing, covered terraces and seamless transitions between inside and outside.


Arrival and Connection
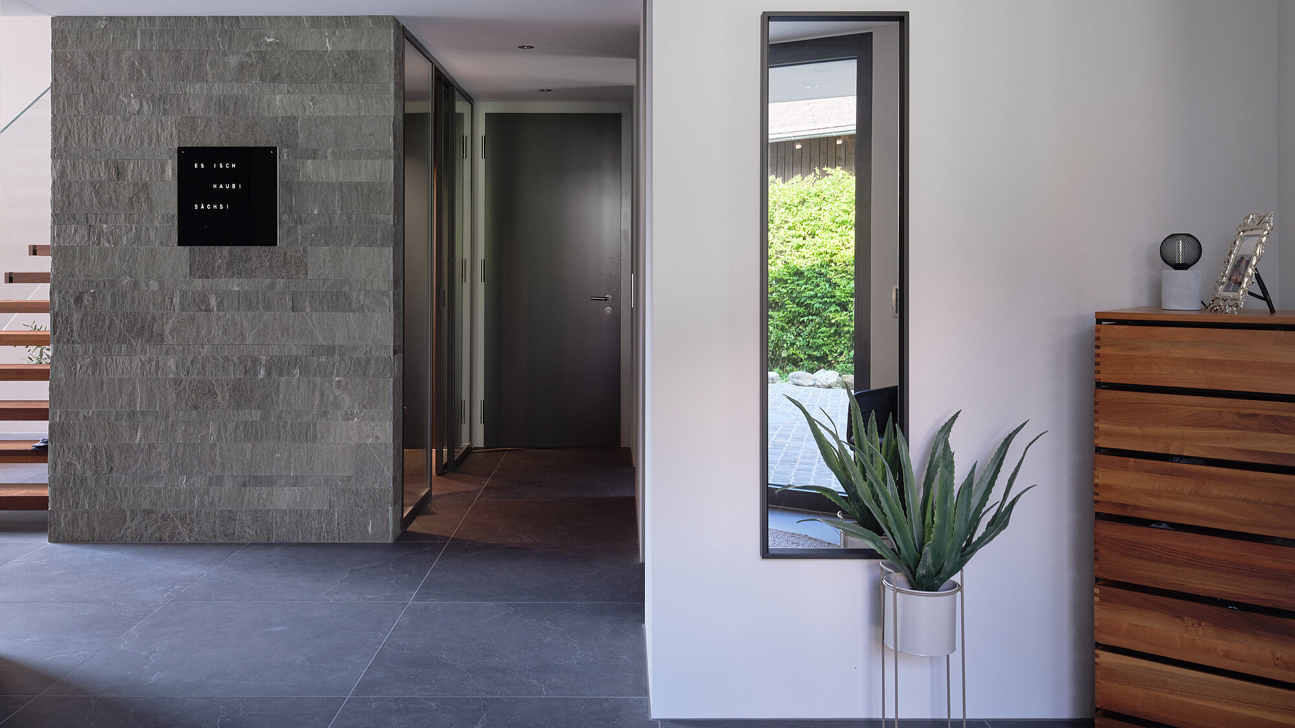
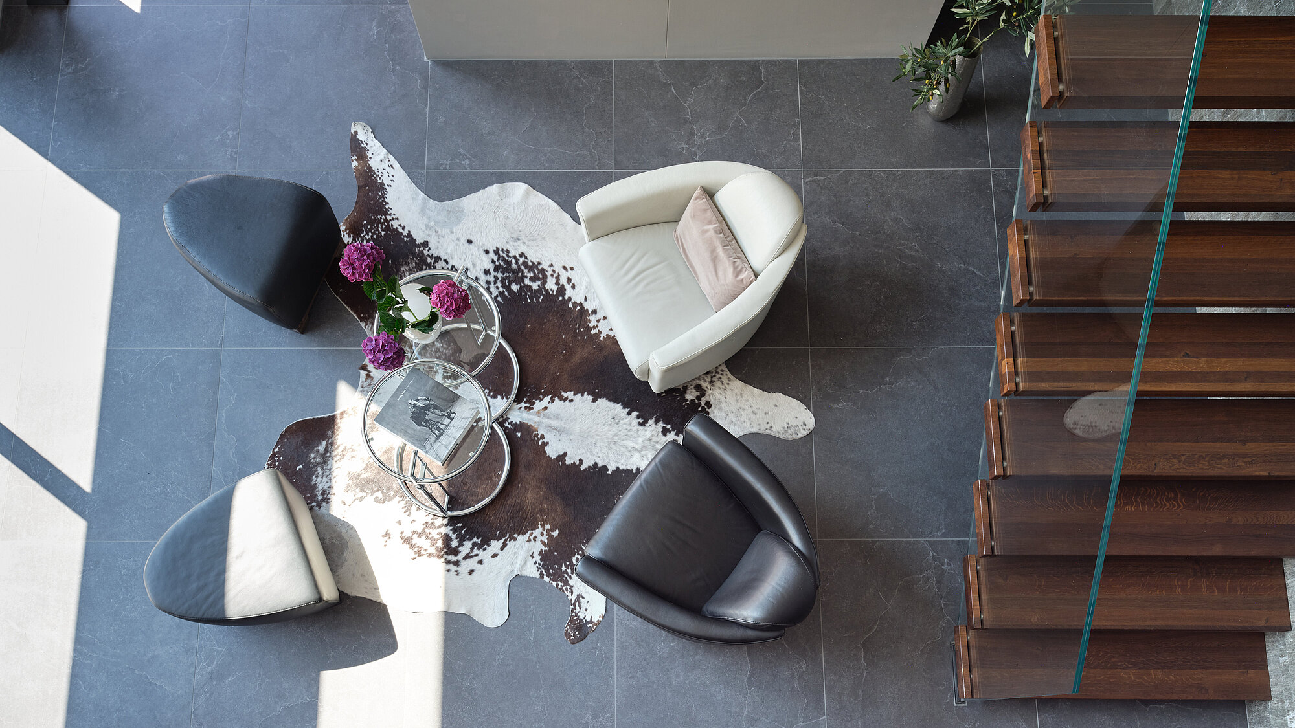
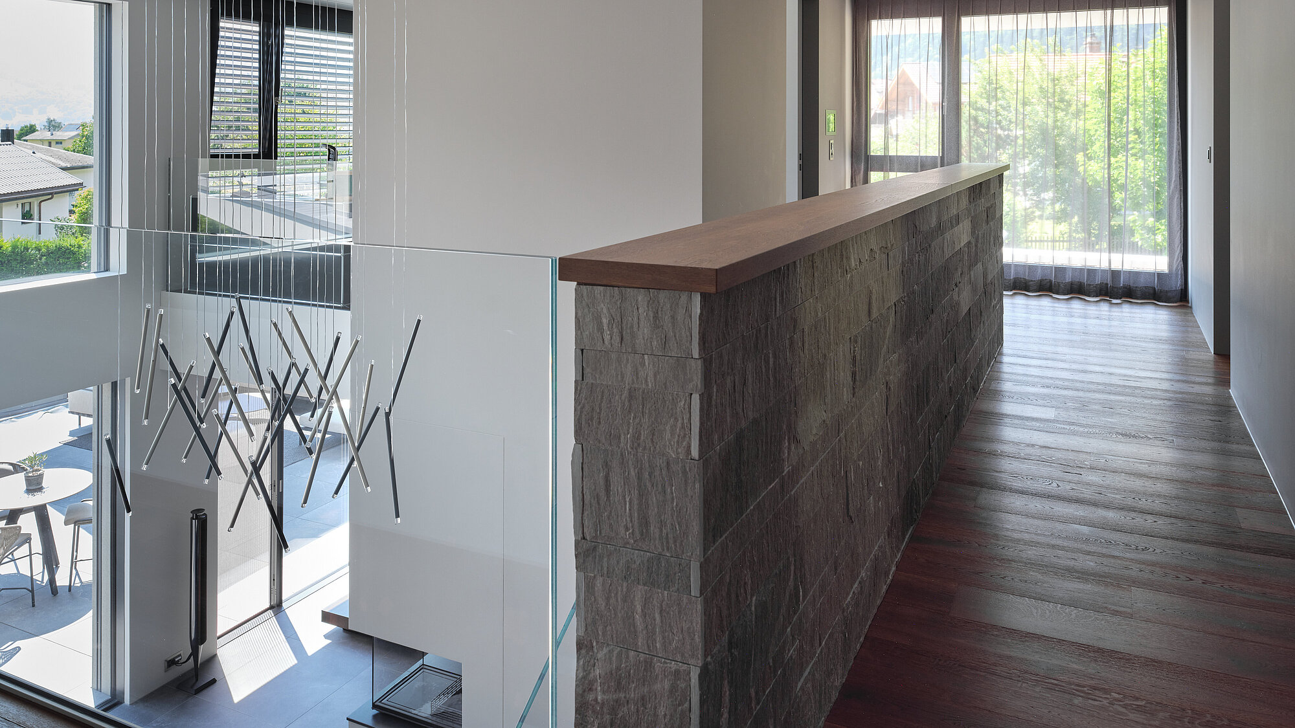
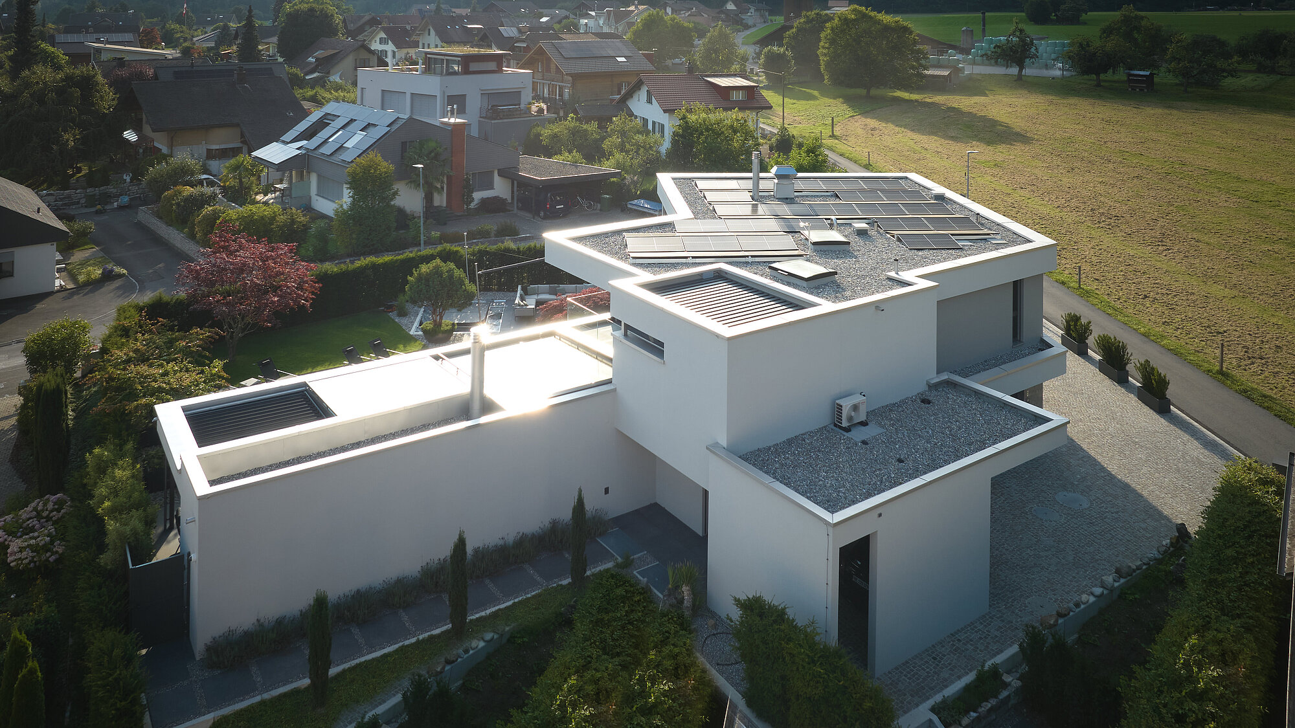
Access to the house is provided through the outer corner of the L shaped plan. The deliberately understated entrance is followed by a double height space that forms the centre of the residence. Functioning as a lobby, this space connects the various living areas and provides a setting for social interaction and daily exchange. From here, the different parts of the house are accessed, while the relationship between the levels becomes immediately apparent. The open staircase and visual connections throughout the interior add depth to the space.
Living and Retreat
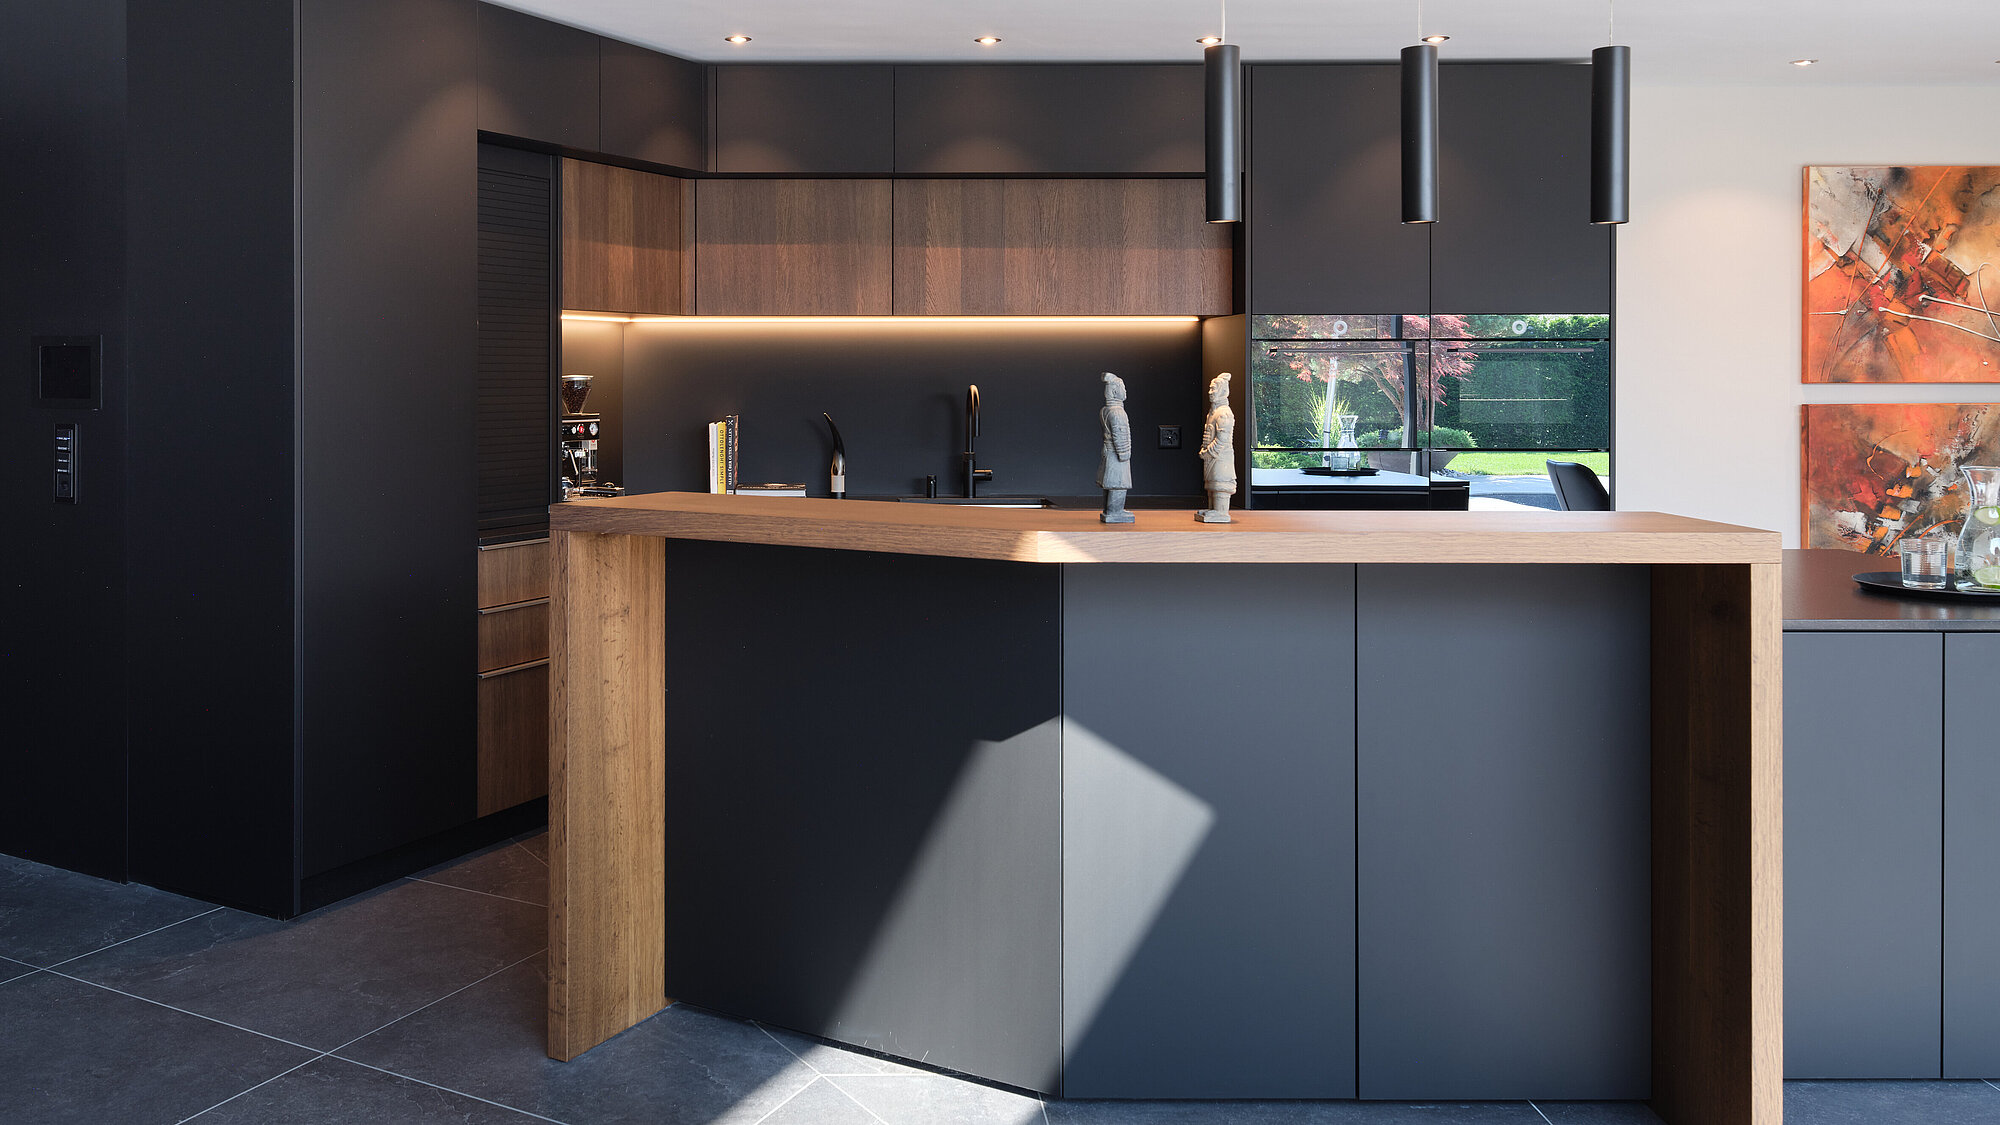
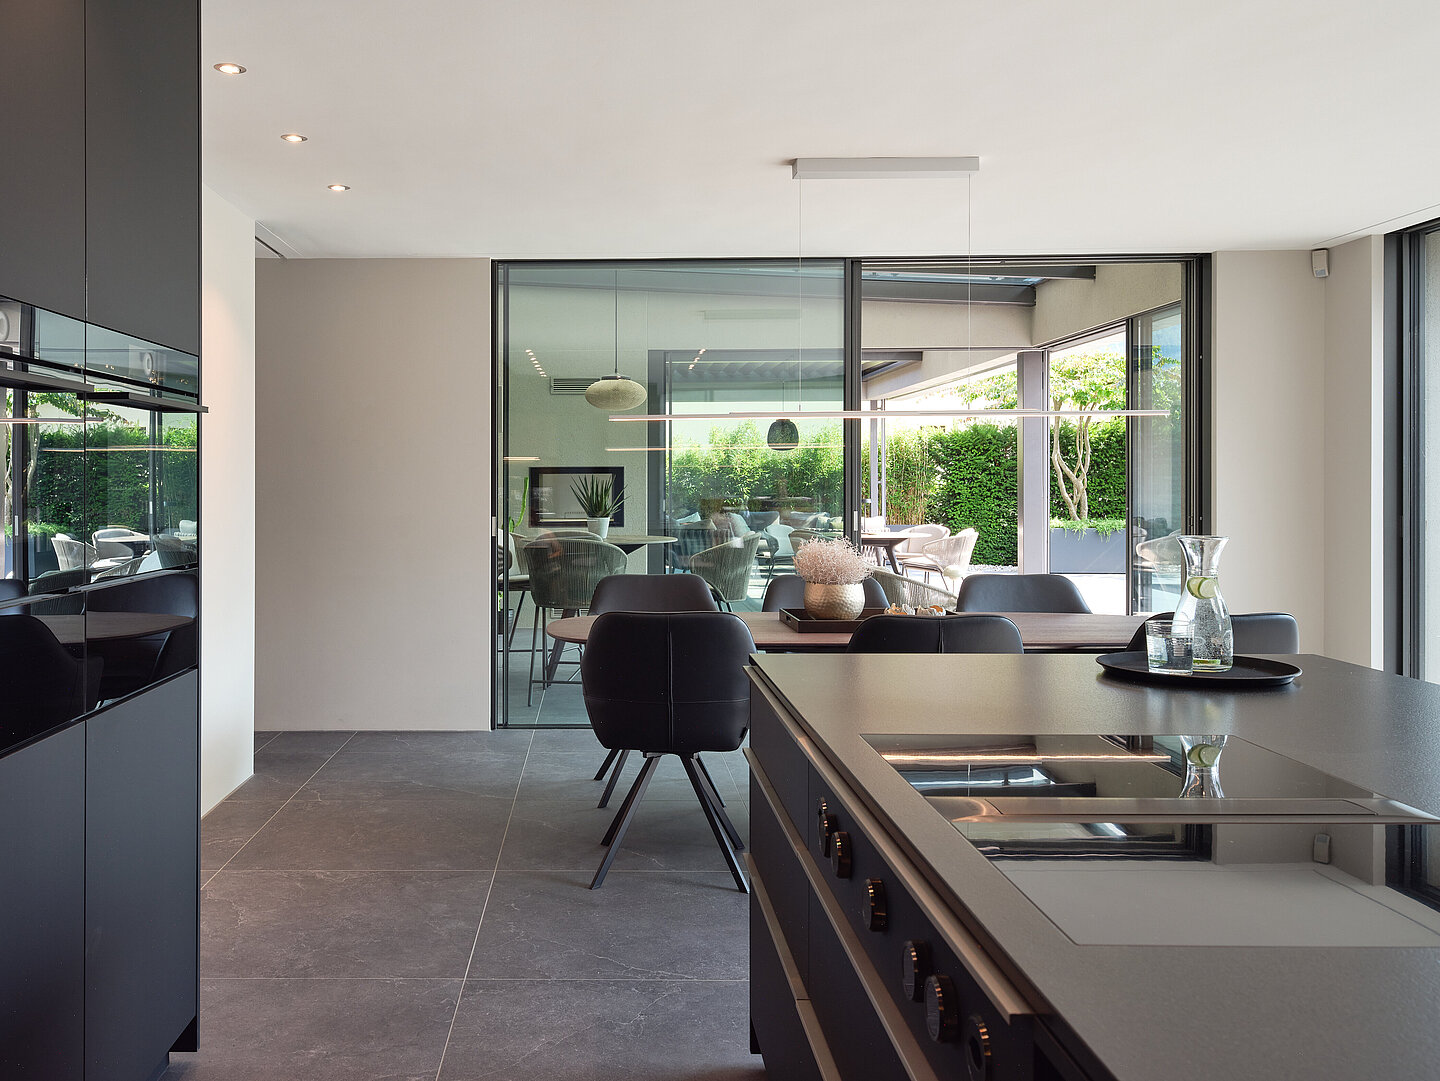
The open floor plan is oriented towards the garden and organised as a continuous sequence of spaces. Kitchen, dining and living areas flow naturally into one another and are complemented by a wintergarden that strengthens the connection to the outdoors. While the kitchen, dining-room and the lobby are designed for shared daily life, the living room is conceived as a separate television room, positioned more discreetly within the plan. This creates a private setting for relaxation and retreat. On the upper floor, the bedroom suite, dressing room, bathroom, studio, office and fitness room complete the programme and provide spaces for work, recreation and privacy.
Programme and structure
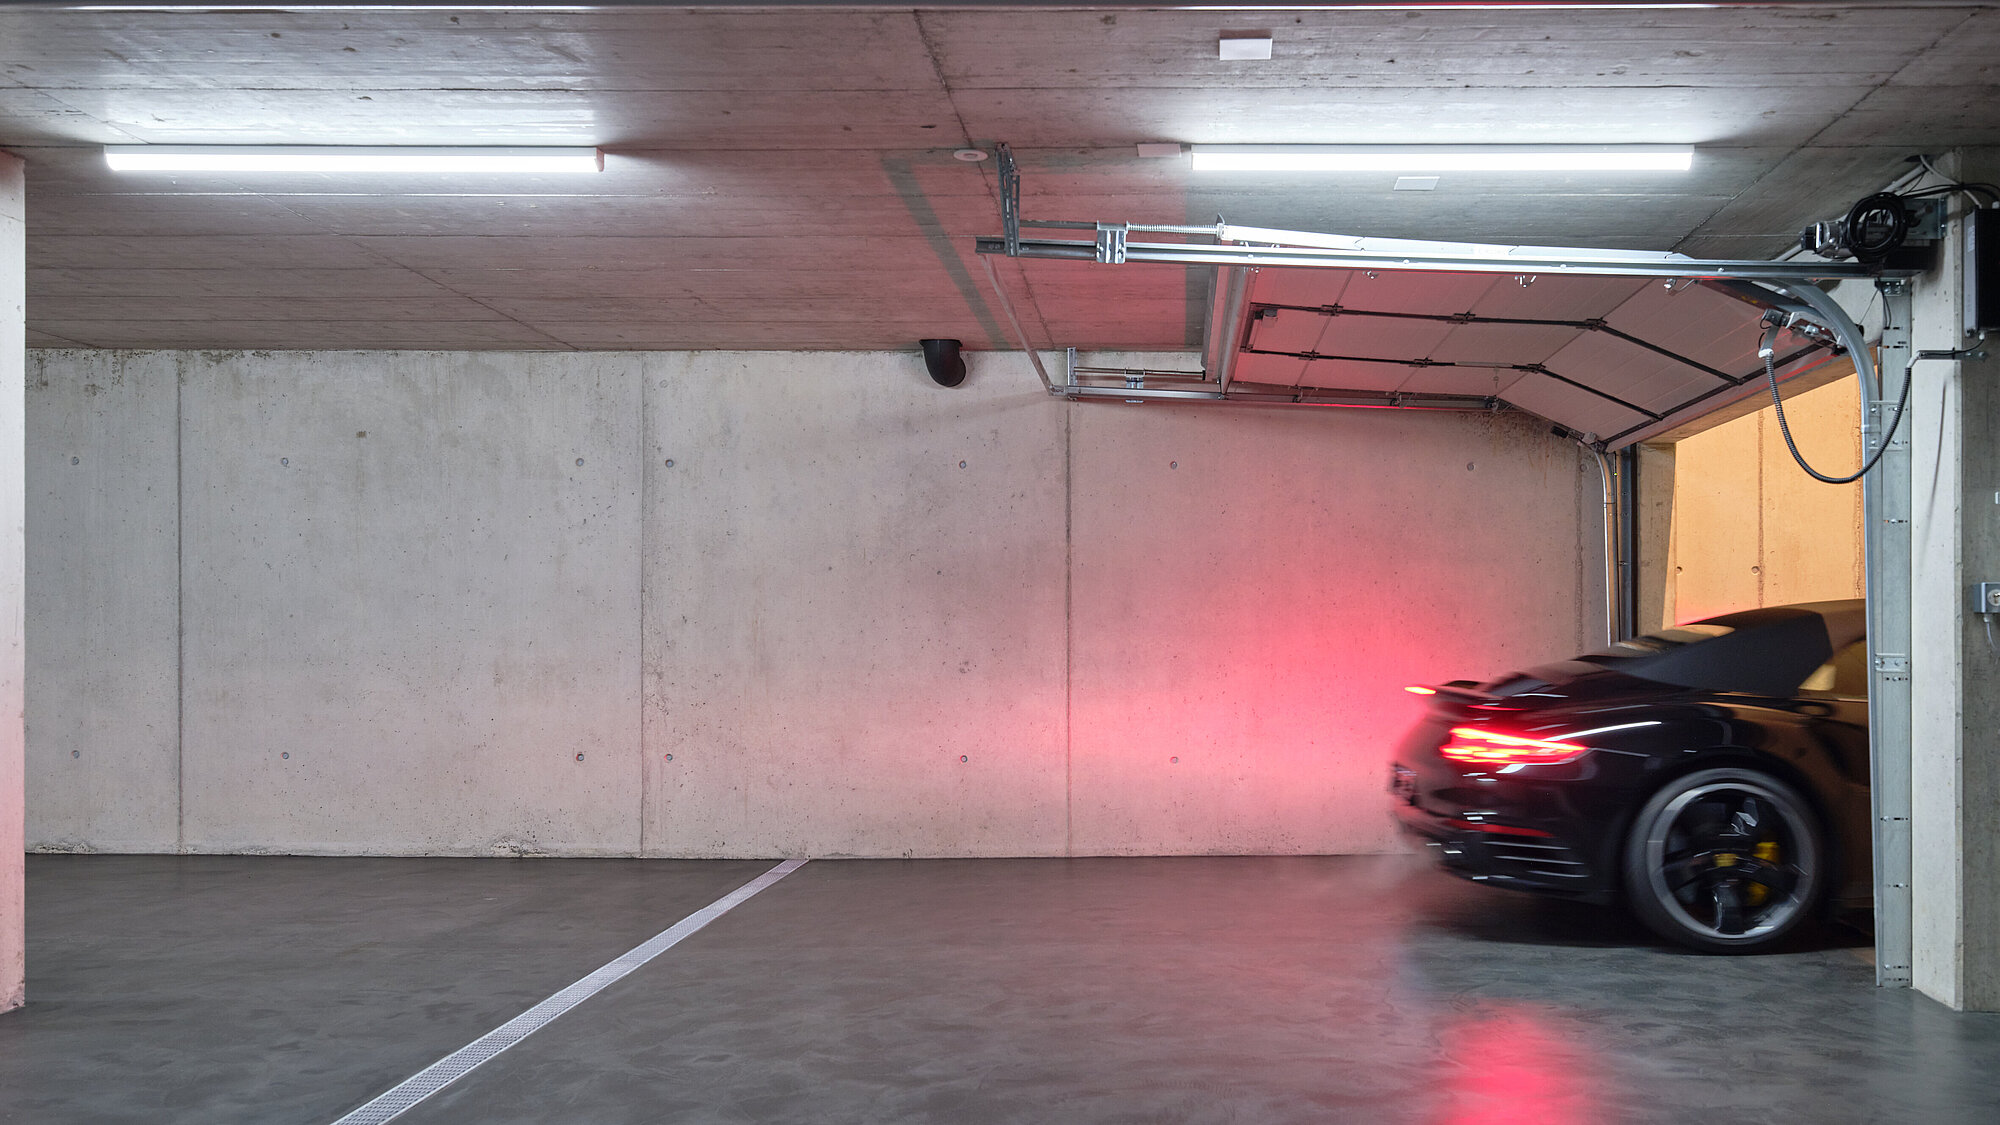
With a living area of approximately 370 square metres, this single-family house offers generous accommodation across three levels. The lower level accommodates storage areas, technical rooms and a spacious underground garage with a car lift. A photovoltaic system and heat pump support an energy efficient approach to modern residential living.
Views and Places of Retreat
ARCADIA is defined by spatial clarity, thoughtful residential architecture and a carefully considered organisation of space. The project achieves a balanced relationship between openness and privacy, creating a framework for different ways of living. Its quality lies not in individual gestures, but in the care with which its spaces, functions and connections have been composed.