MEADOW

MEADOW
MEADOW: TIMELESS BEAUTY
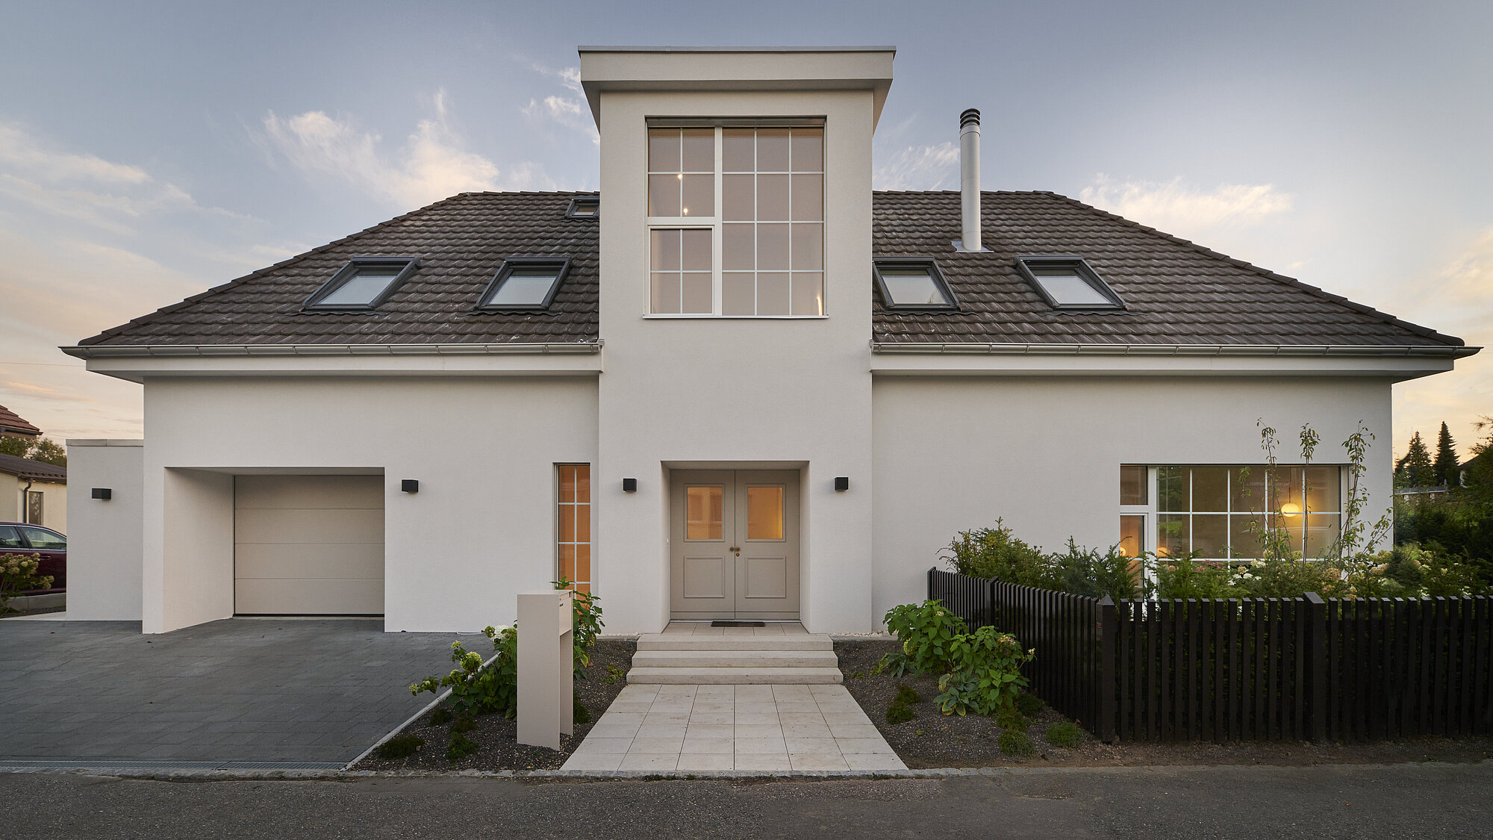
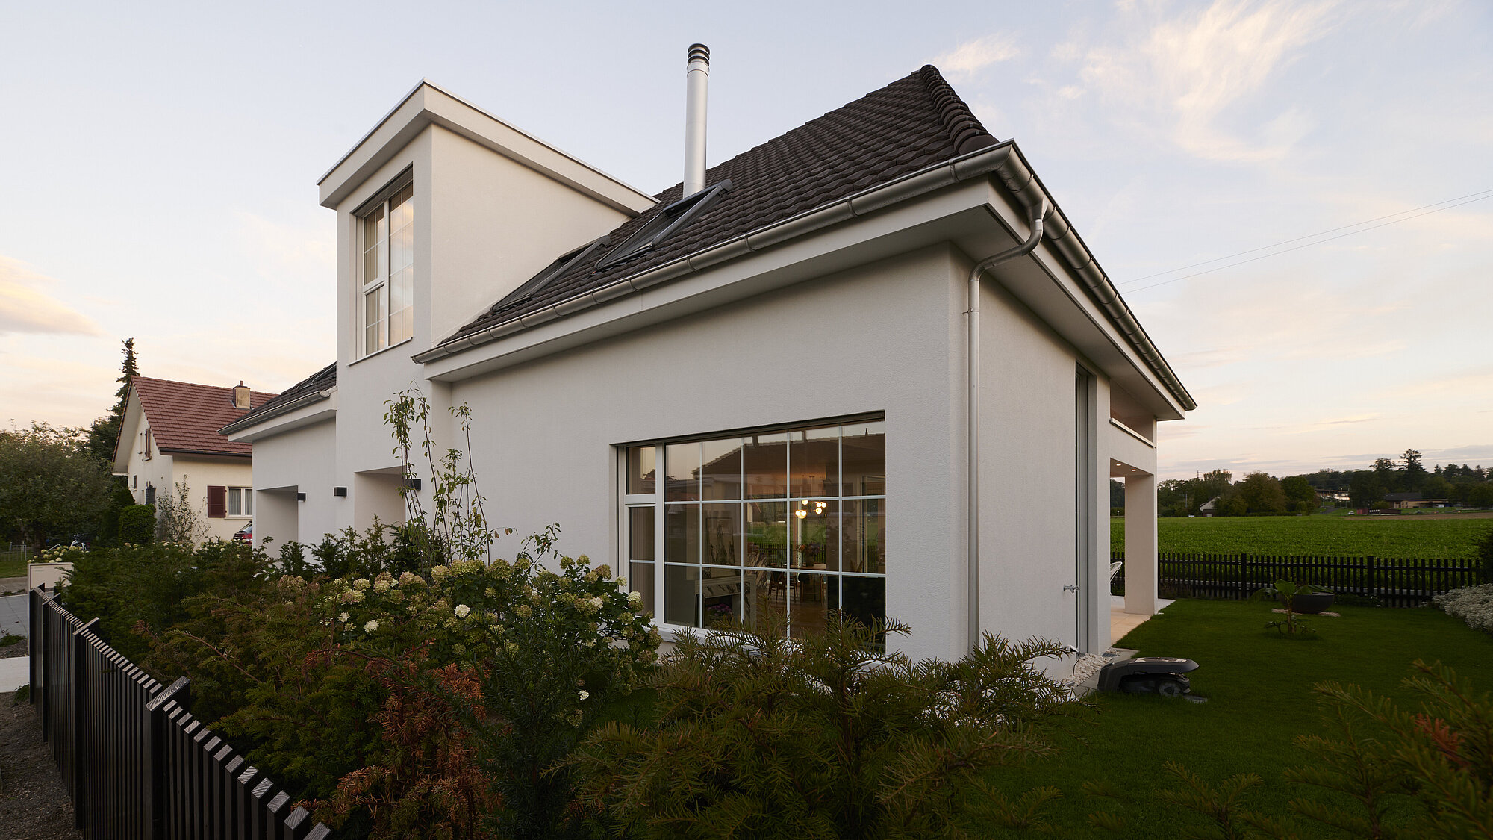
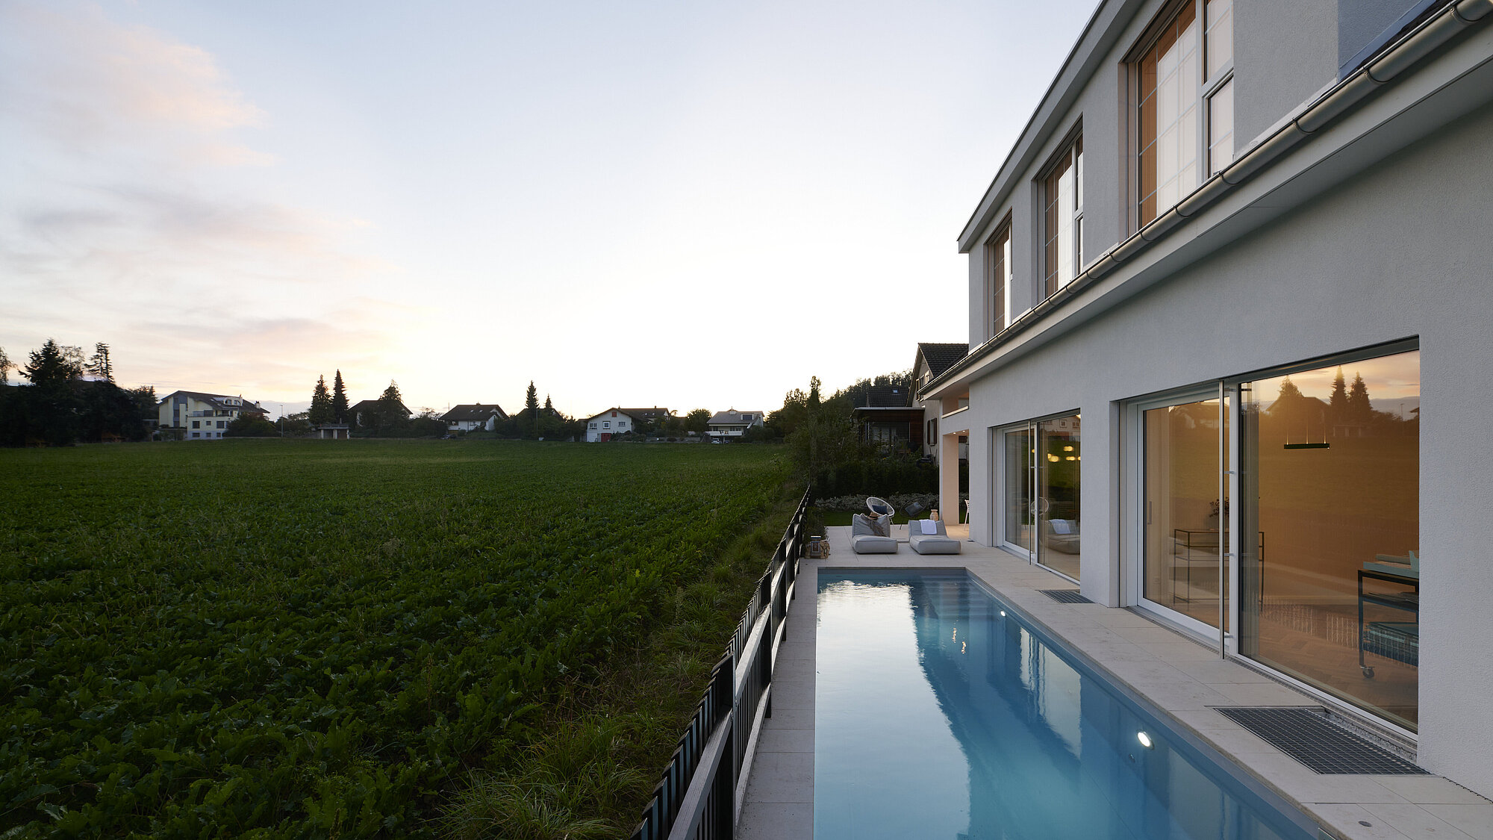
MEADOW presents itself calm, composed and deliberate. The name reflects not only the idyllic setting at the edge of the landscape, but also evokes a sense of effortless living, reminiscent of a walk through a spring meadow.
Living at the edge of the landscape
Single-Family Residence| Location: bordering open countryside | Gross floor area: 315 m² | Volume: 1,952 m³ | Plot size: 505 m² | Rooms: 6.5 room house | Construction: masonry construction
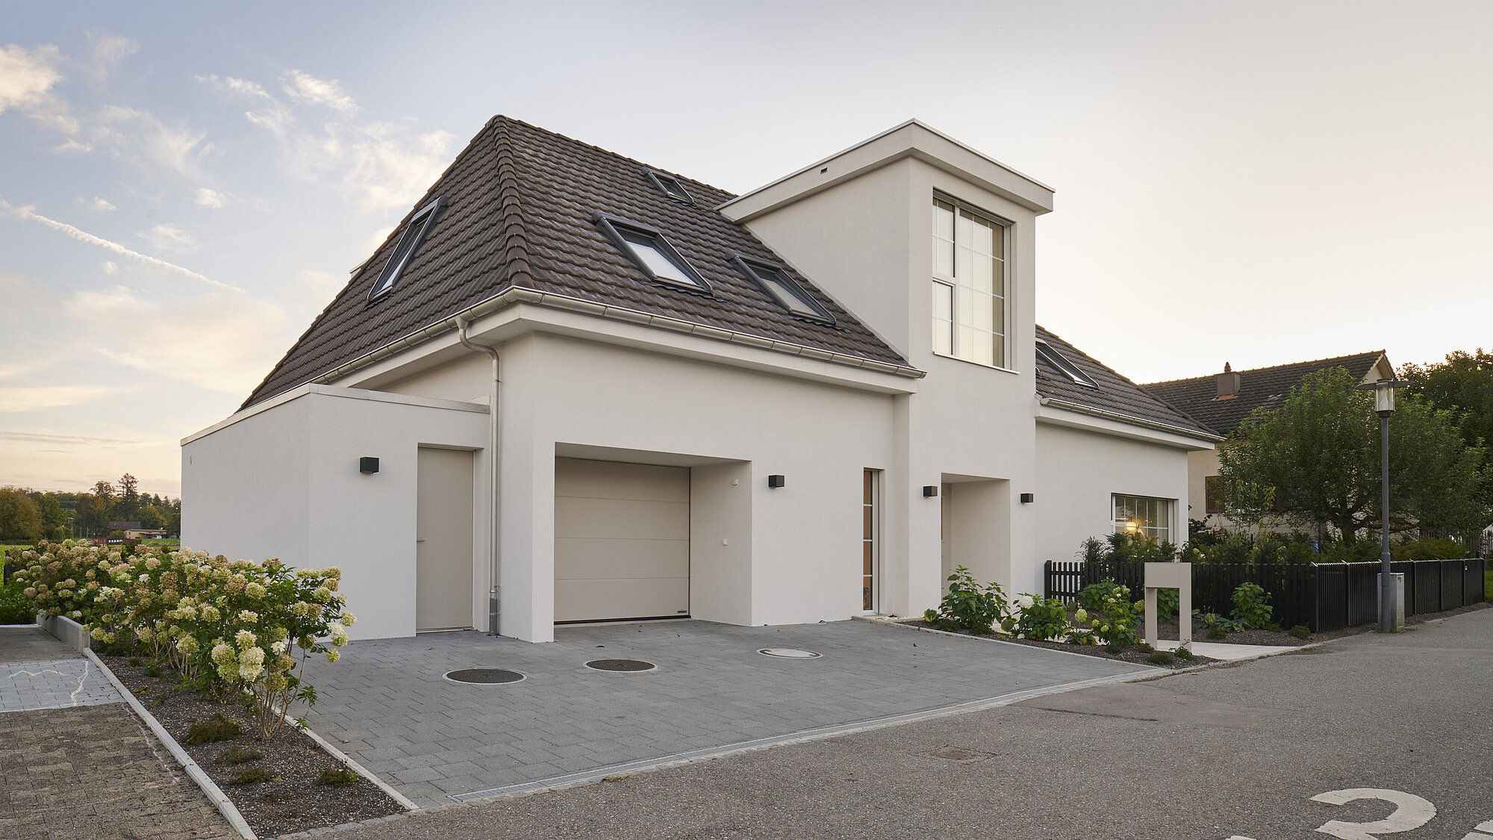
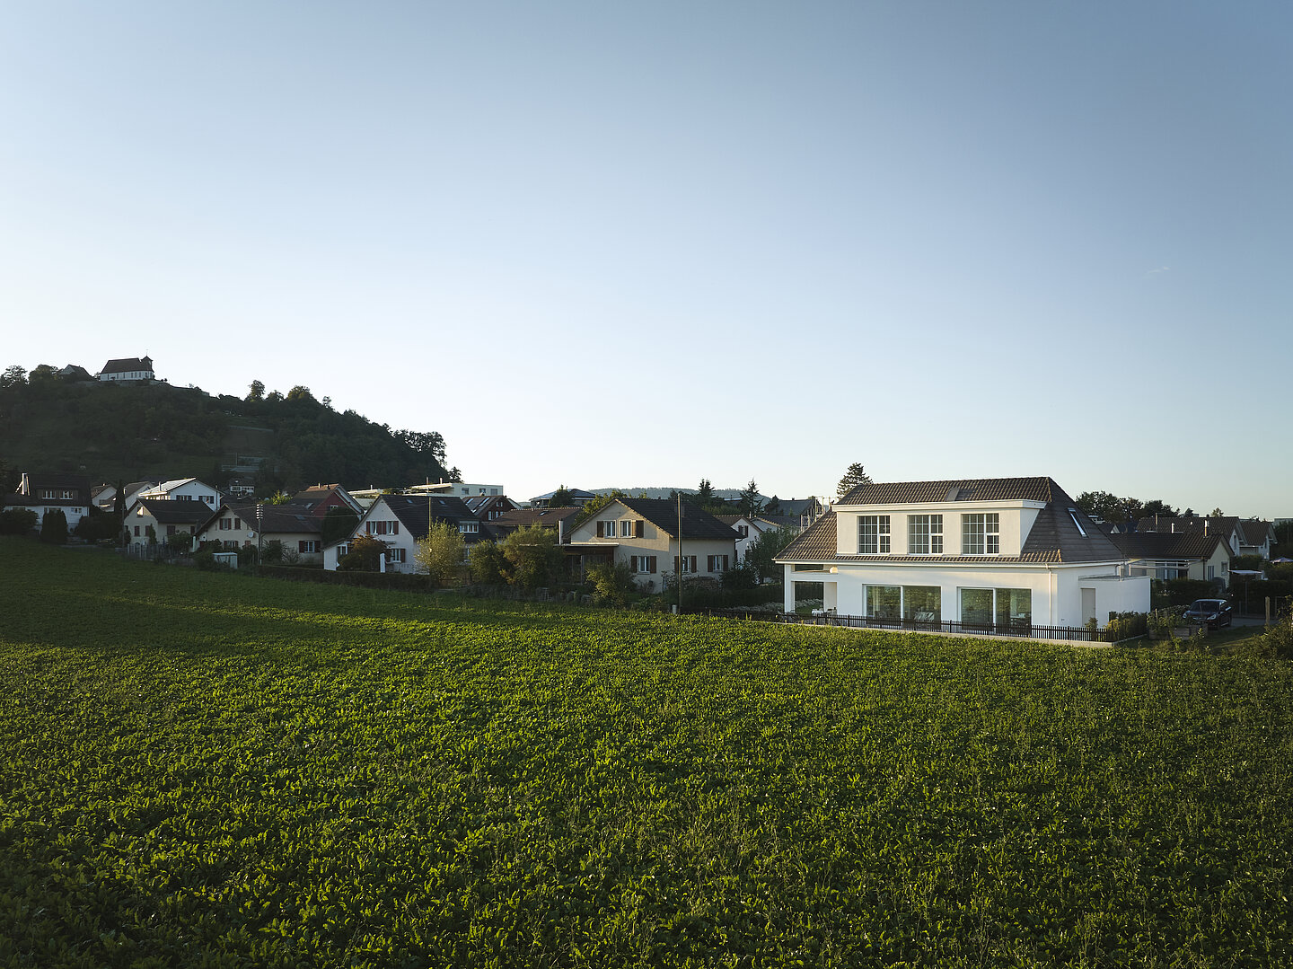
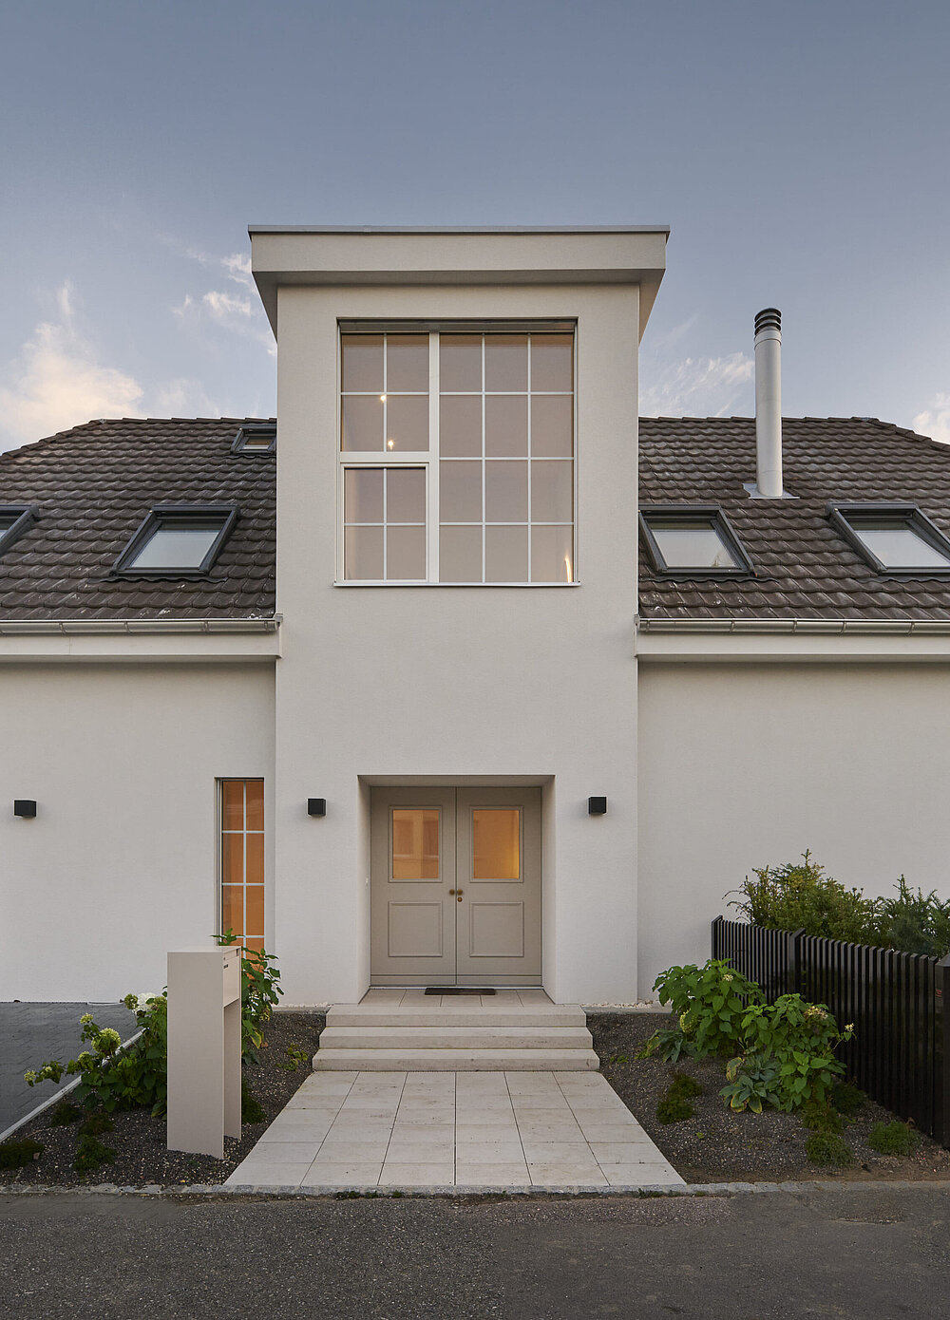
MEADOW is located at the edge of the built environment, where the landscape begins to open up. The building draws from the residential architecture of New England and the American East Coast, translating these typologies into a contemporary form. As a 6.5 room house with a hipped roof, it gains its quality through clear proportions and a precisely defined roof geometry. The gross floor area of approximately 315 m² creates generous space without excess.
Harmony in every detail
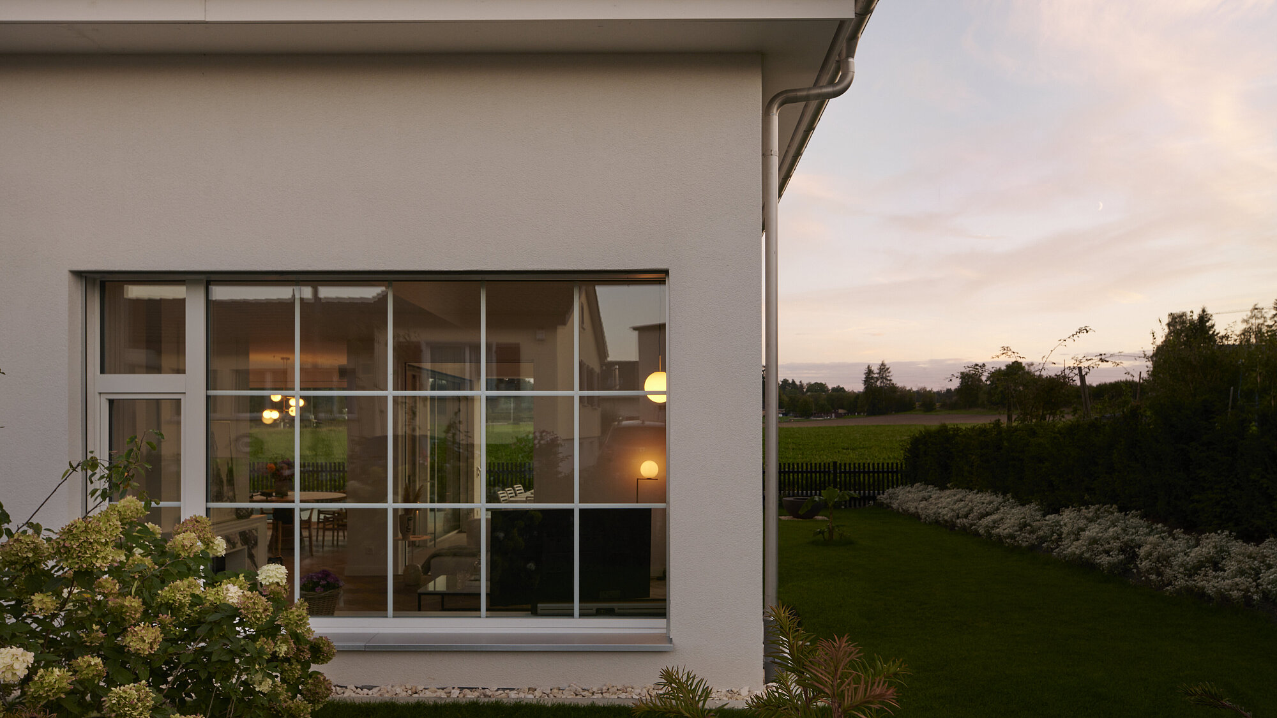
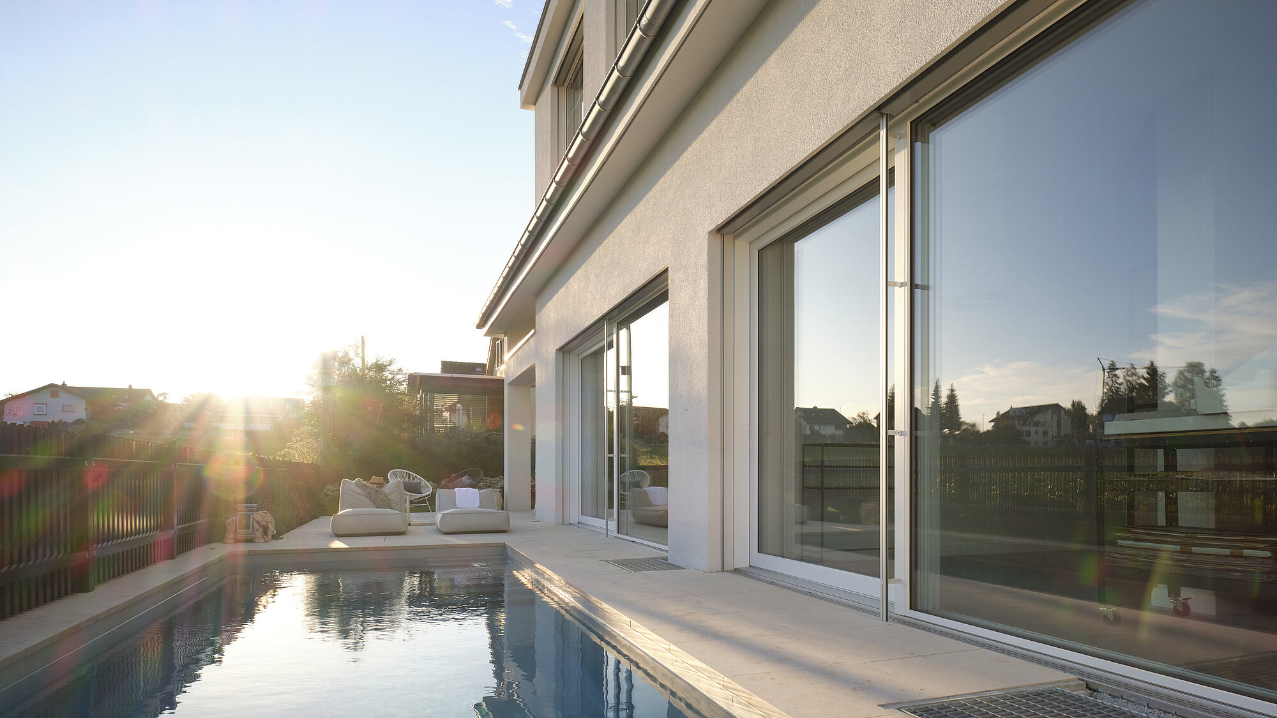
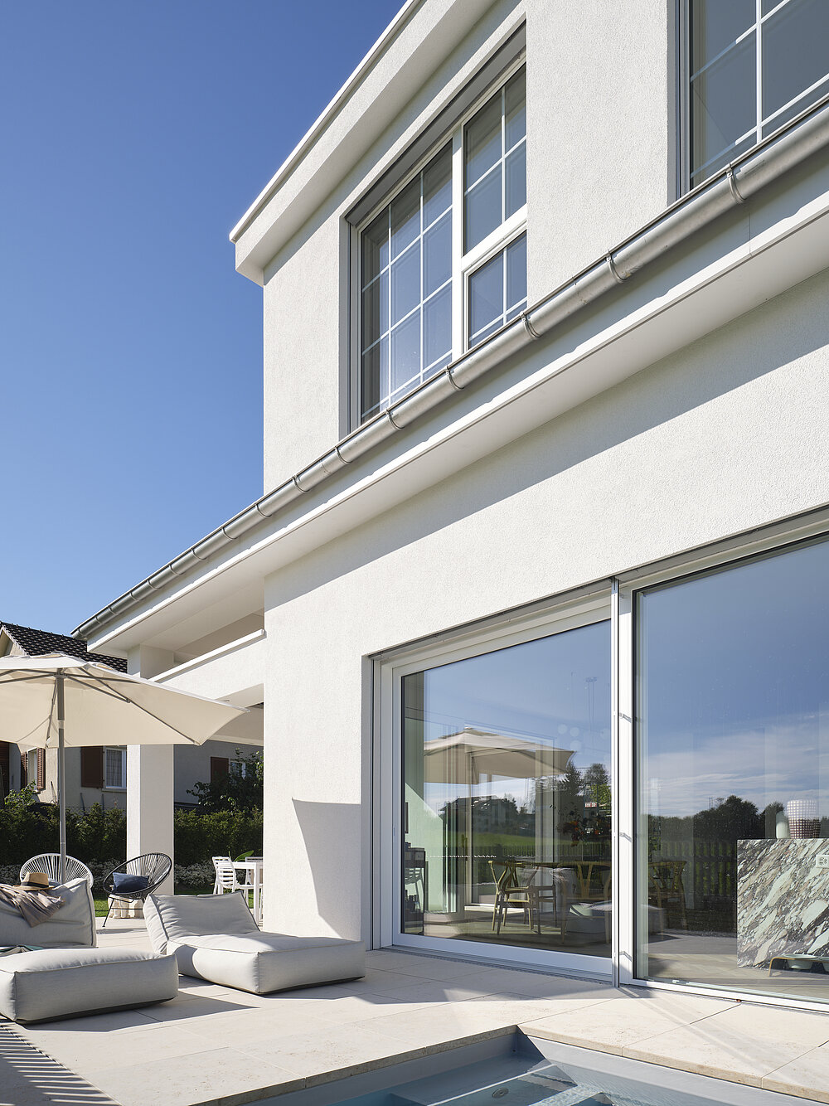
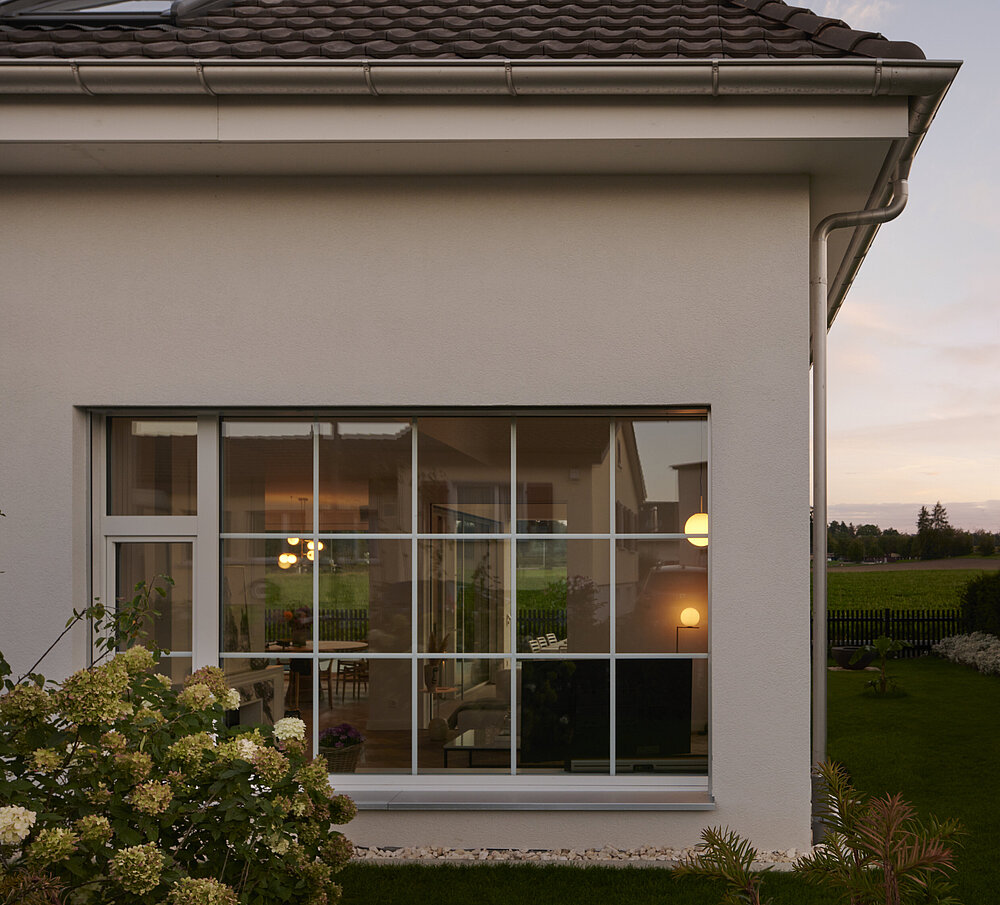
The façades follow a quiet order. Openings are carefully positioned, and windows with muntins give the house rhythm and scale. The roof form remains clearly legible, tying the building into a coherent whole. In the interplay between house, garden and water, an architecture unfolds that reflects the character of a refined single-family home, revealing its full quality over time.


![[Translate to English:] Das Einfamilienhaus MEADOW in der Innenansicht, Schlafzimmer](/fileadmin/_processed_/6/6/csm_Meadow7094_54038a861b.jpg)

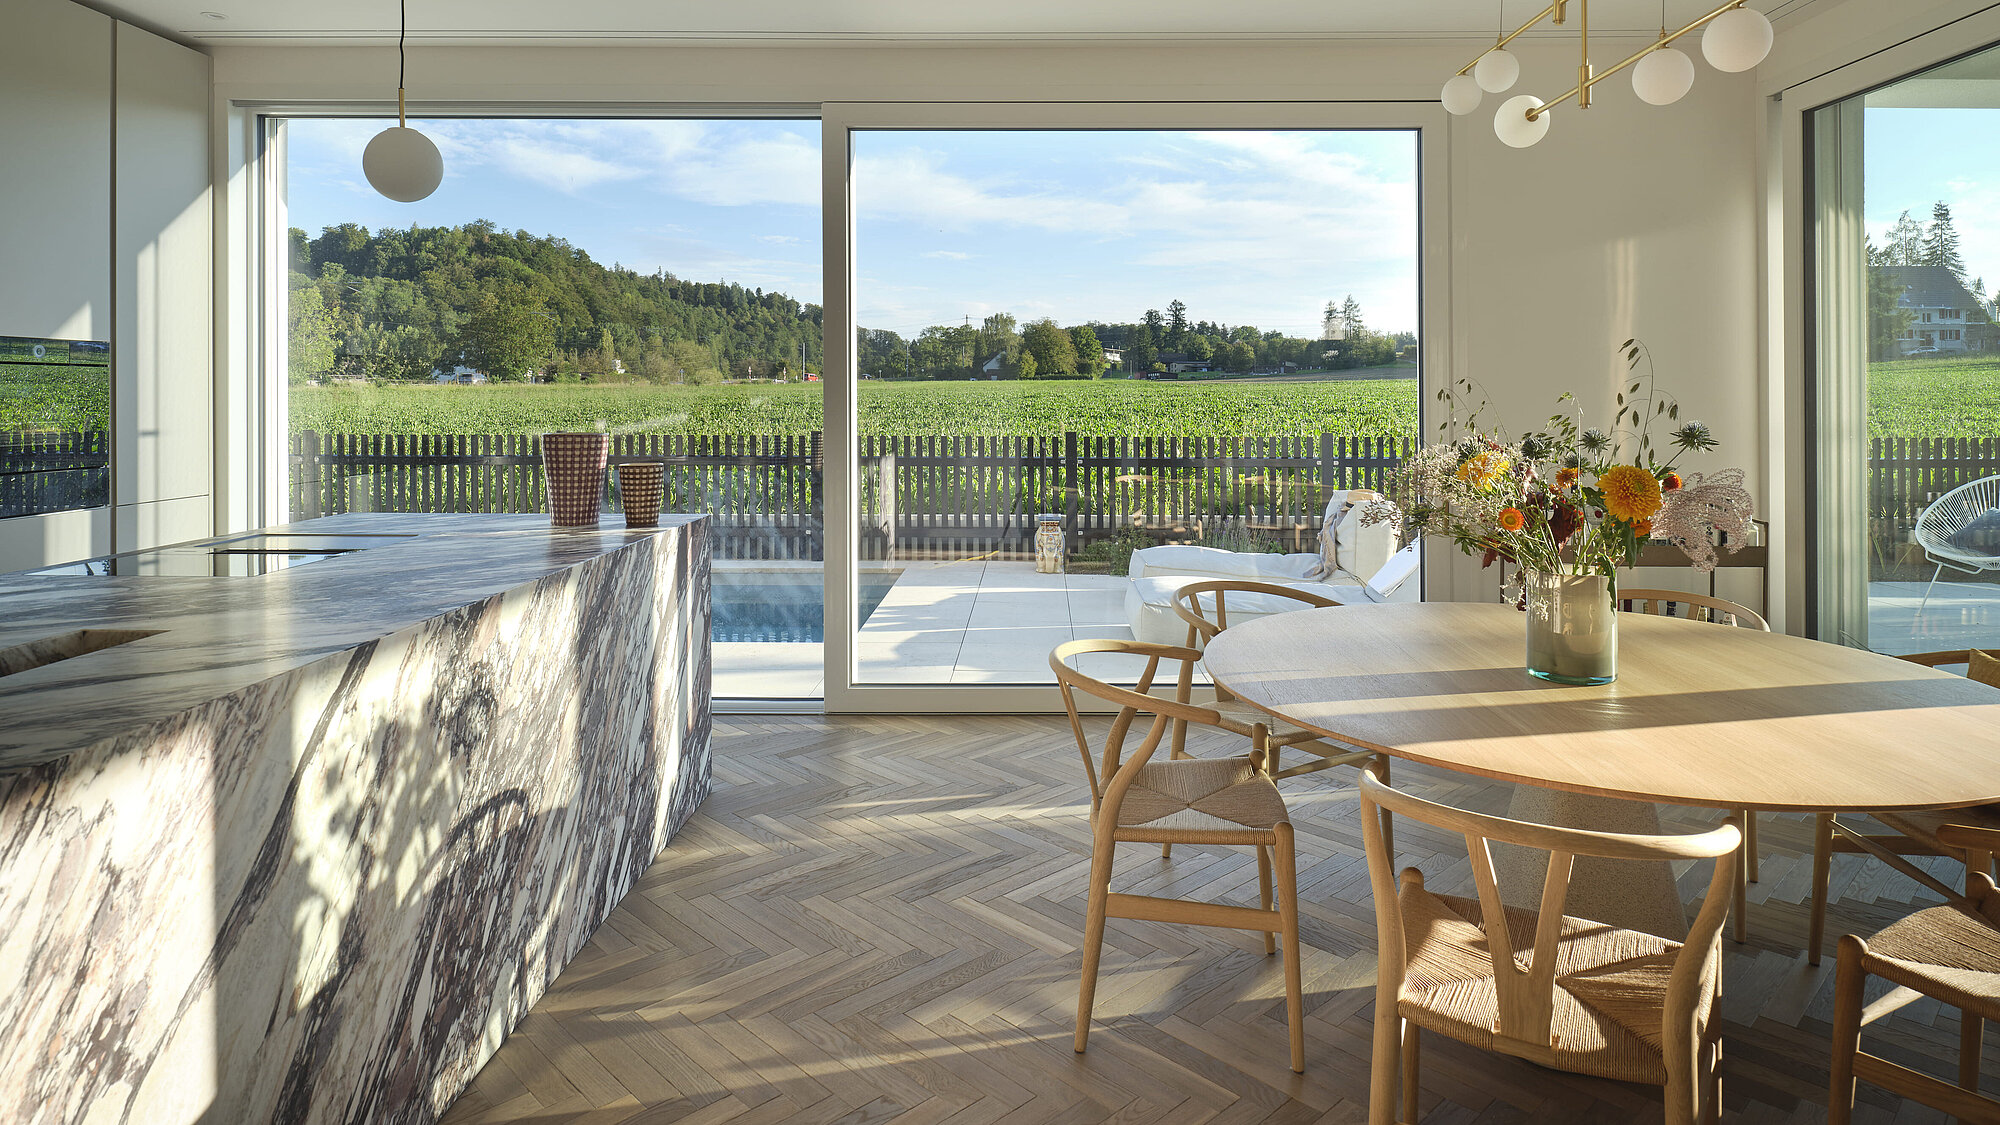
The kitchen at the heart
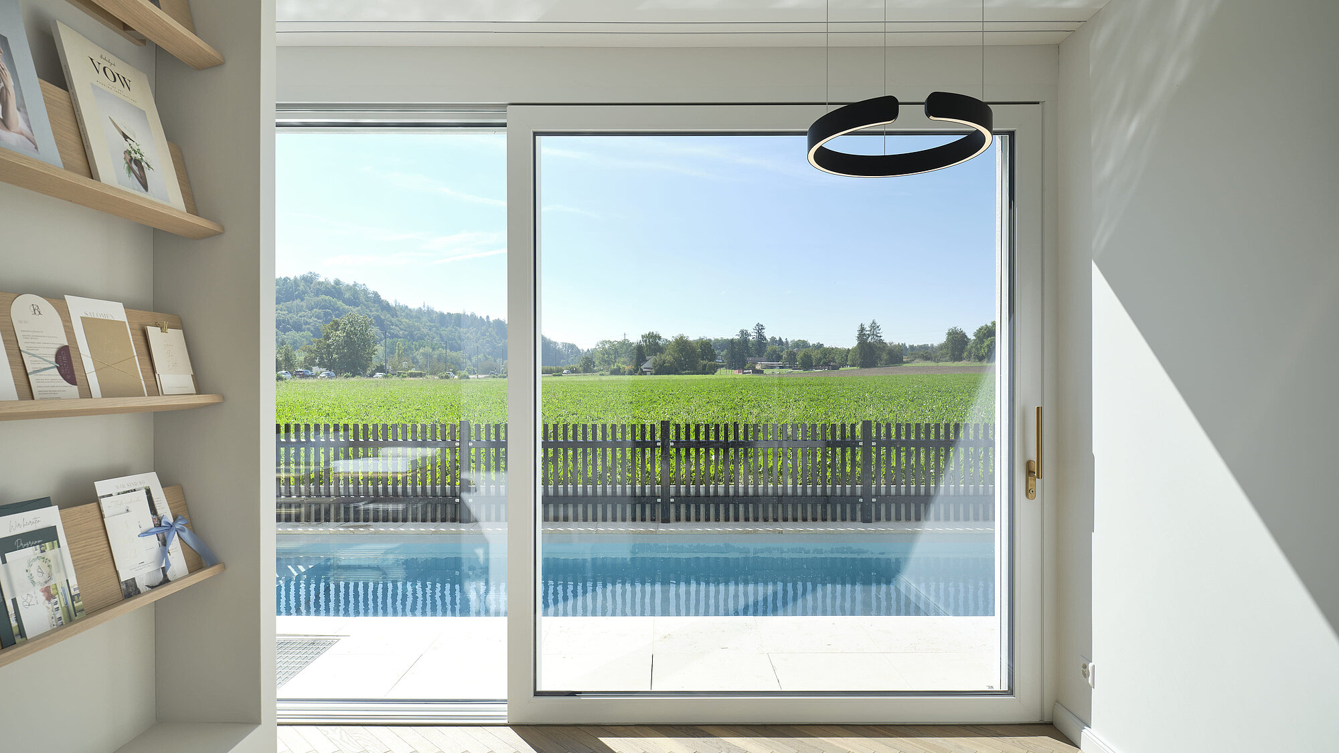
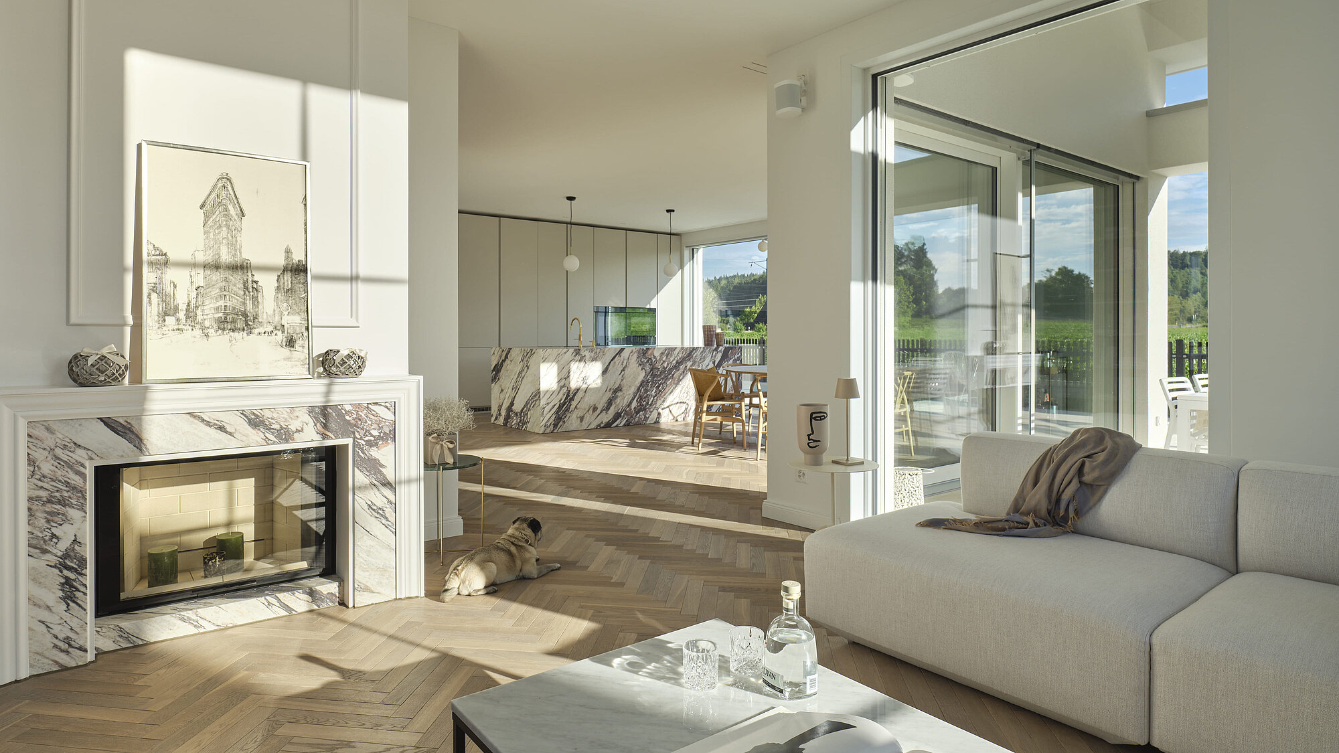
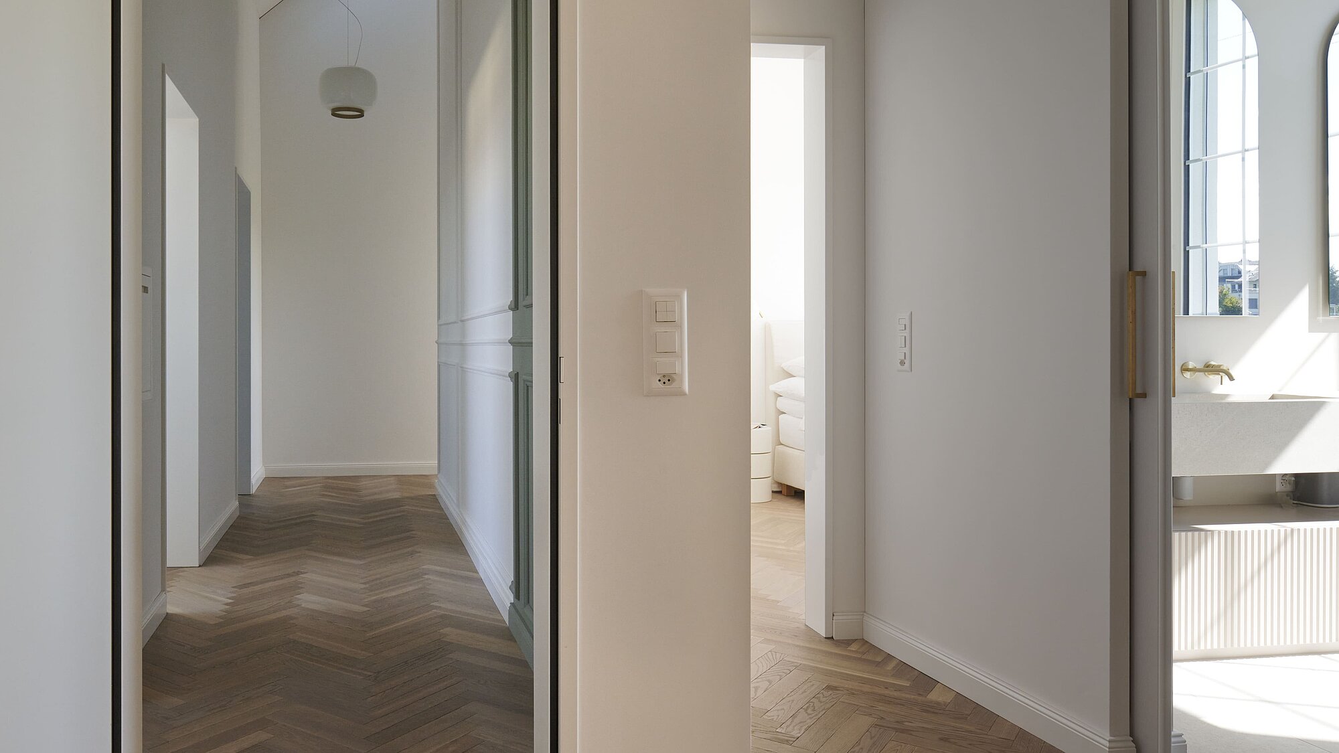
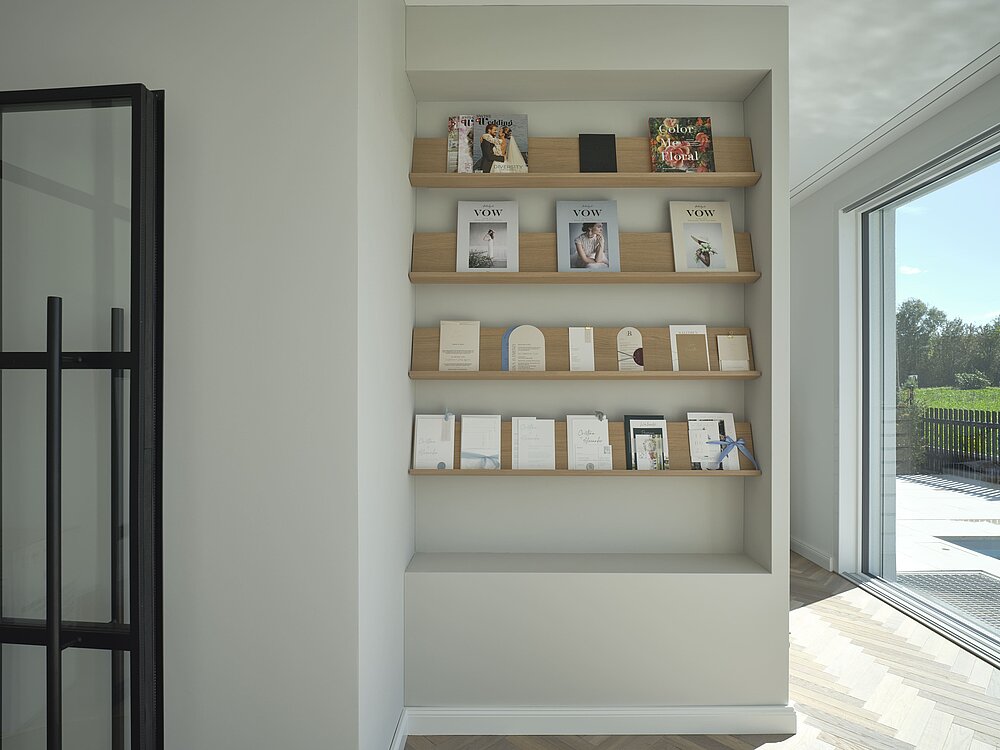
Inside, a modern floor plan connects spaces while maintaining clear zones. Kitchen, dining and living areas are linked yet remain distinct. Materials are intentionally expressed, adding depth and presence. The kitchen forms the centre of the home, shaping both everyday life and atmosphere.
Räume unter dem Dach
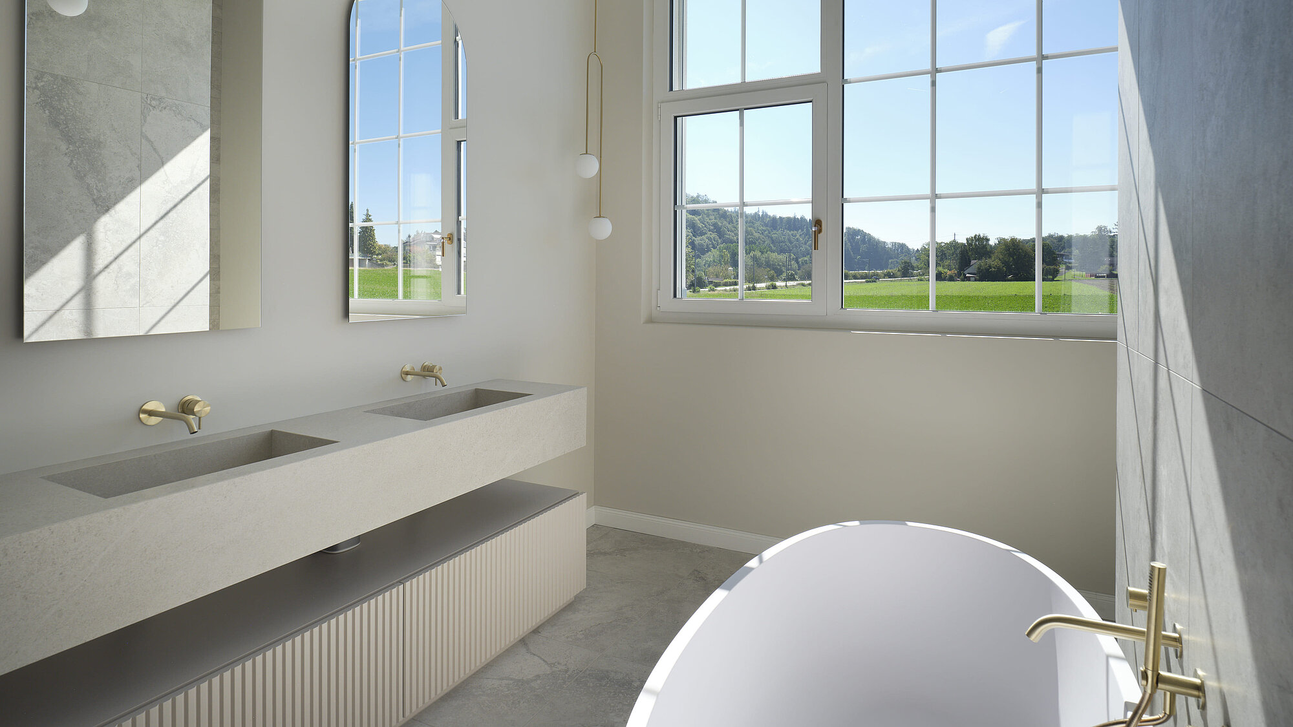
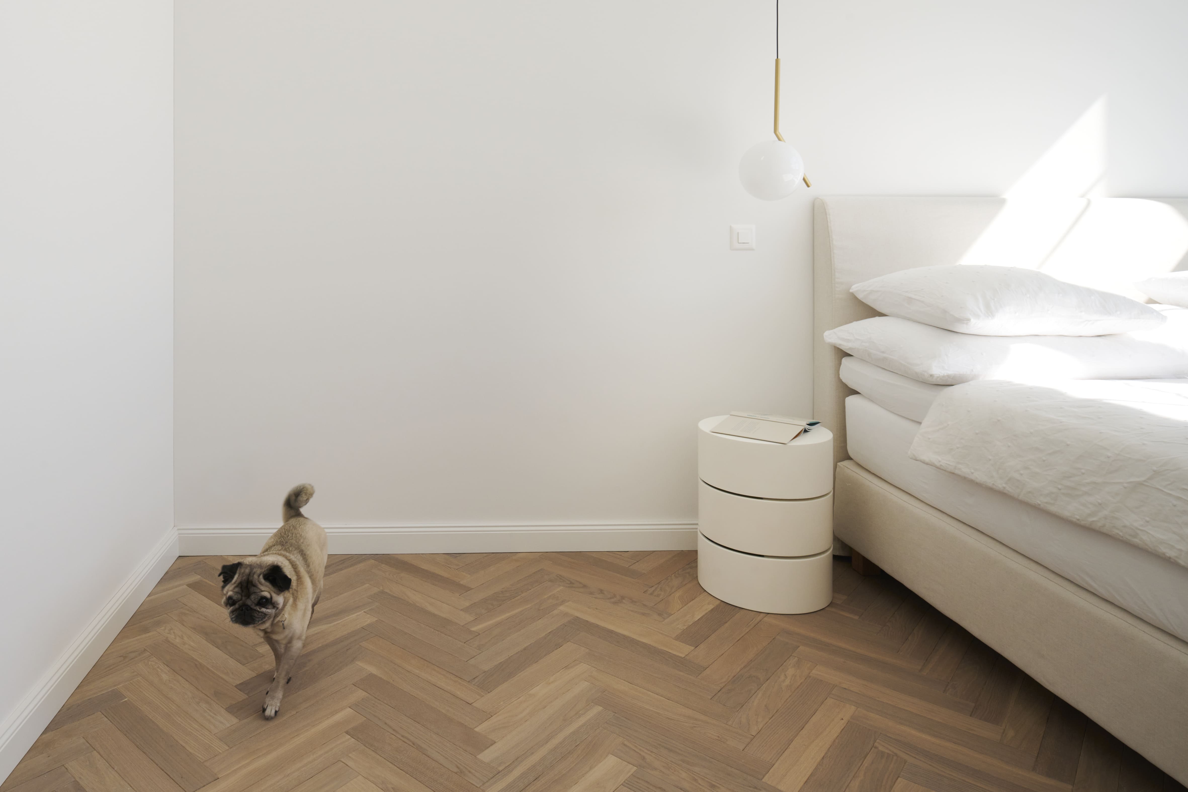
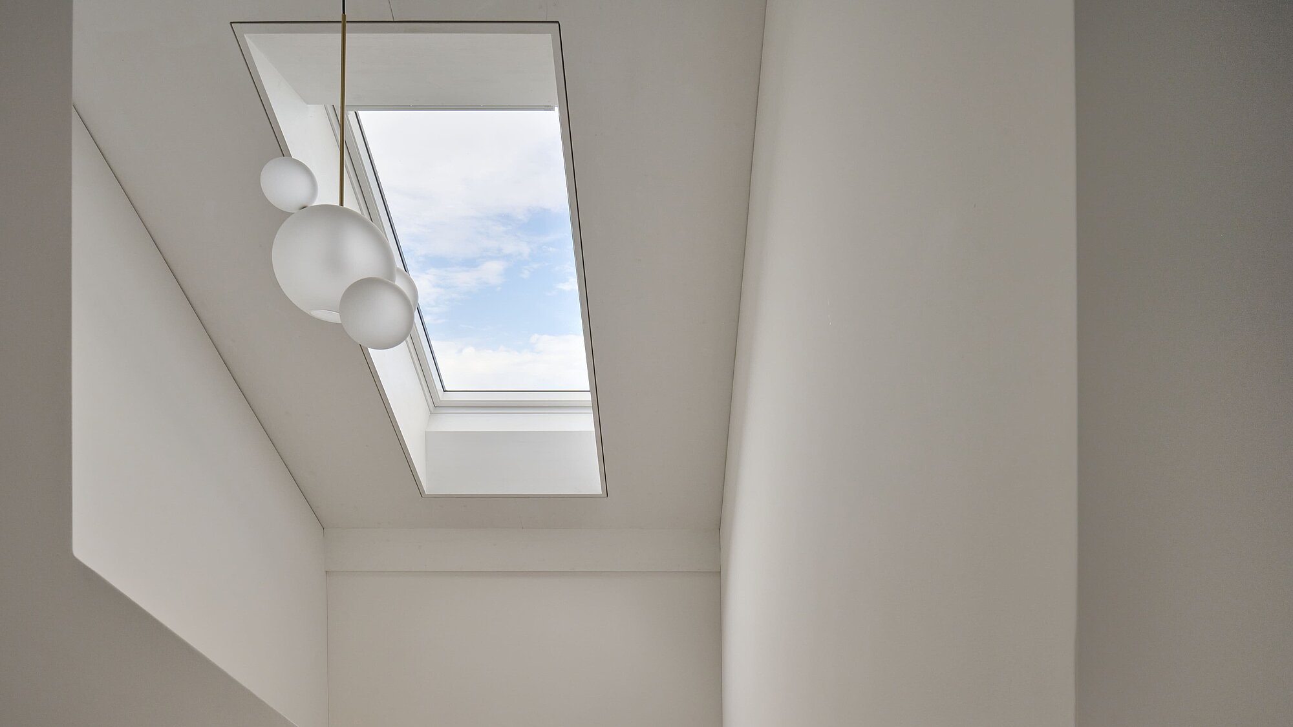
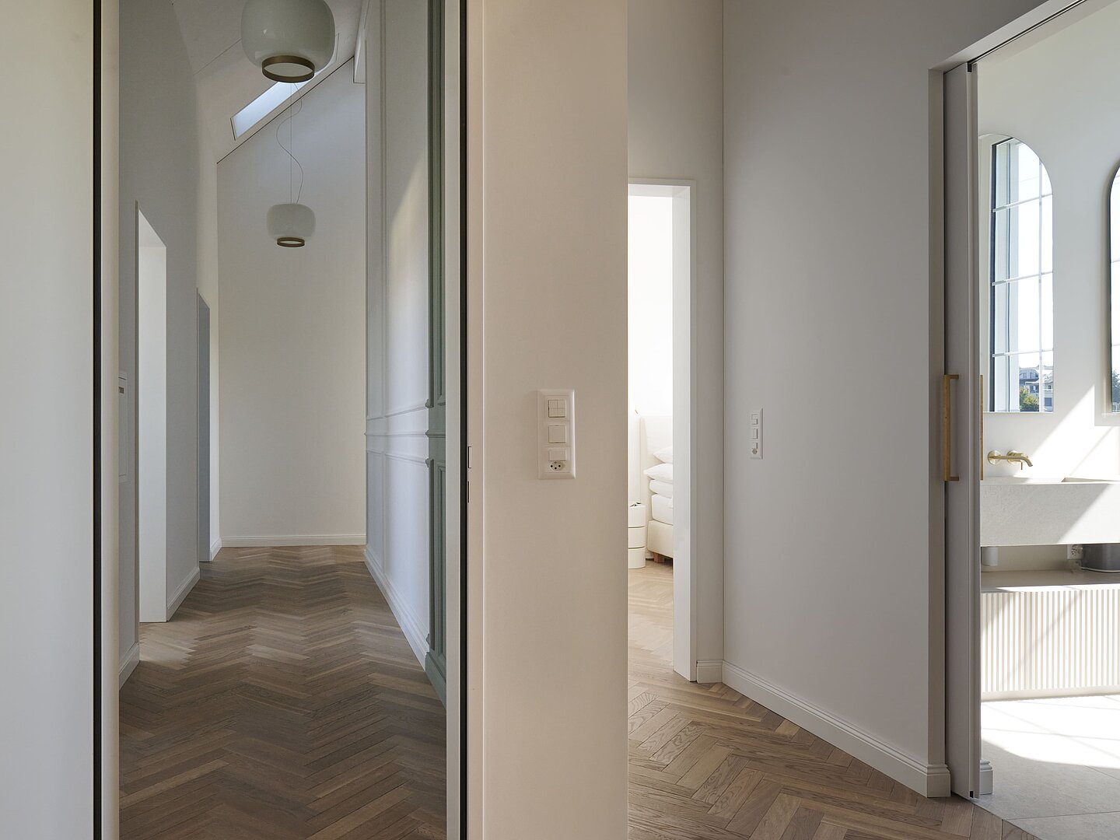
Under the roof, the geometry becomes tangible. Varying ceiling heights, precise spatial cuts and the changing daylight create a layered spatial experience. Four bedrooms, a walk-in wardrobe and 2 bathrooms are naturally integrated into the structure. The house architecture remains calm and clearly articulated.
A retreat with character
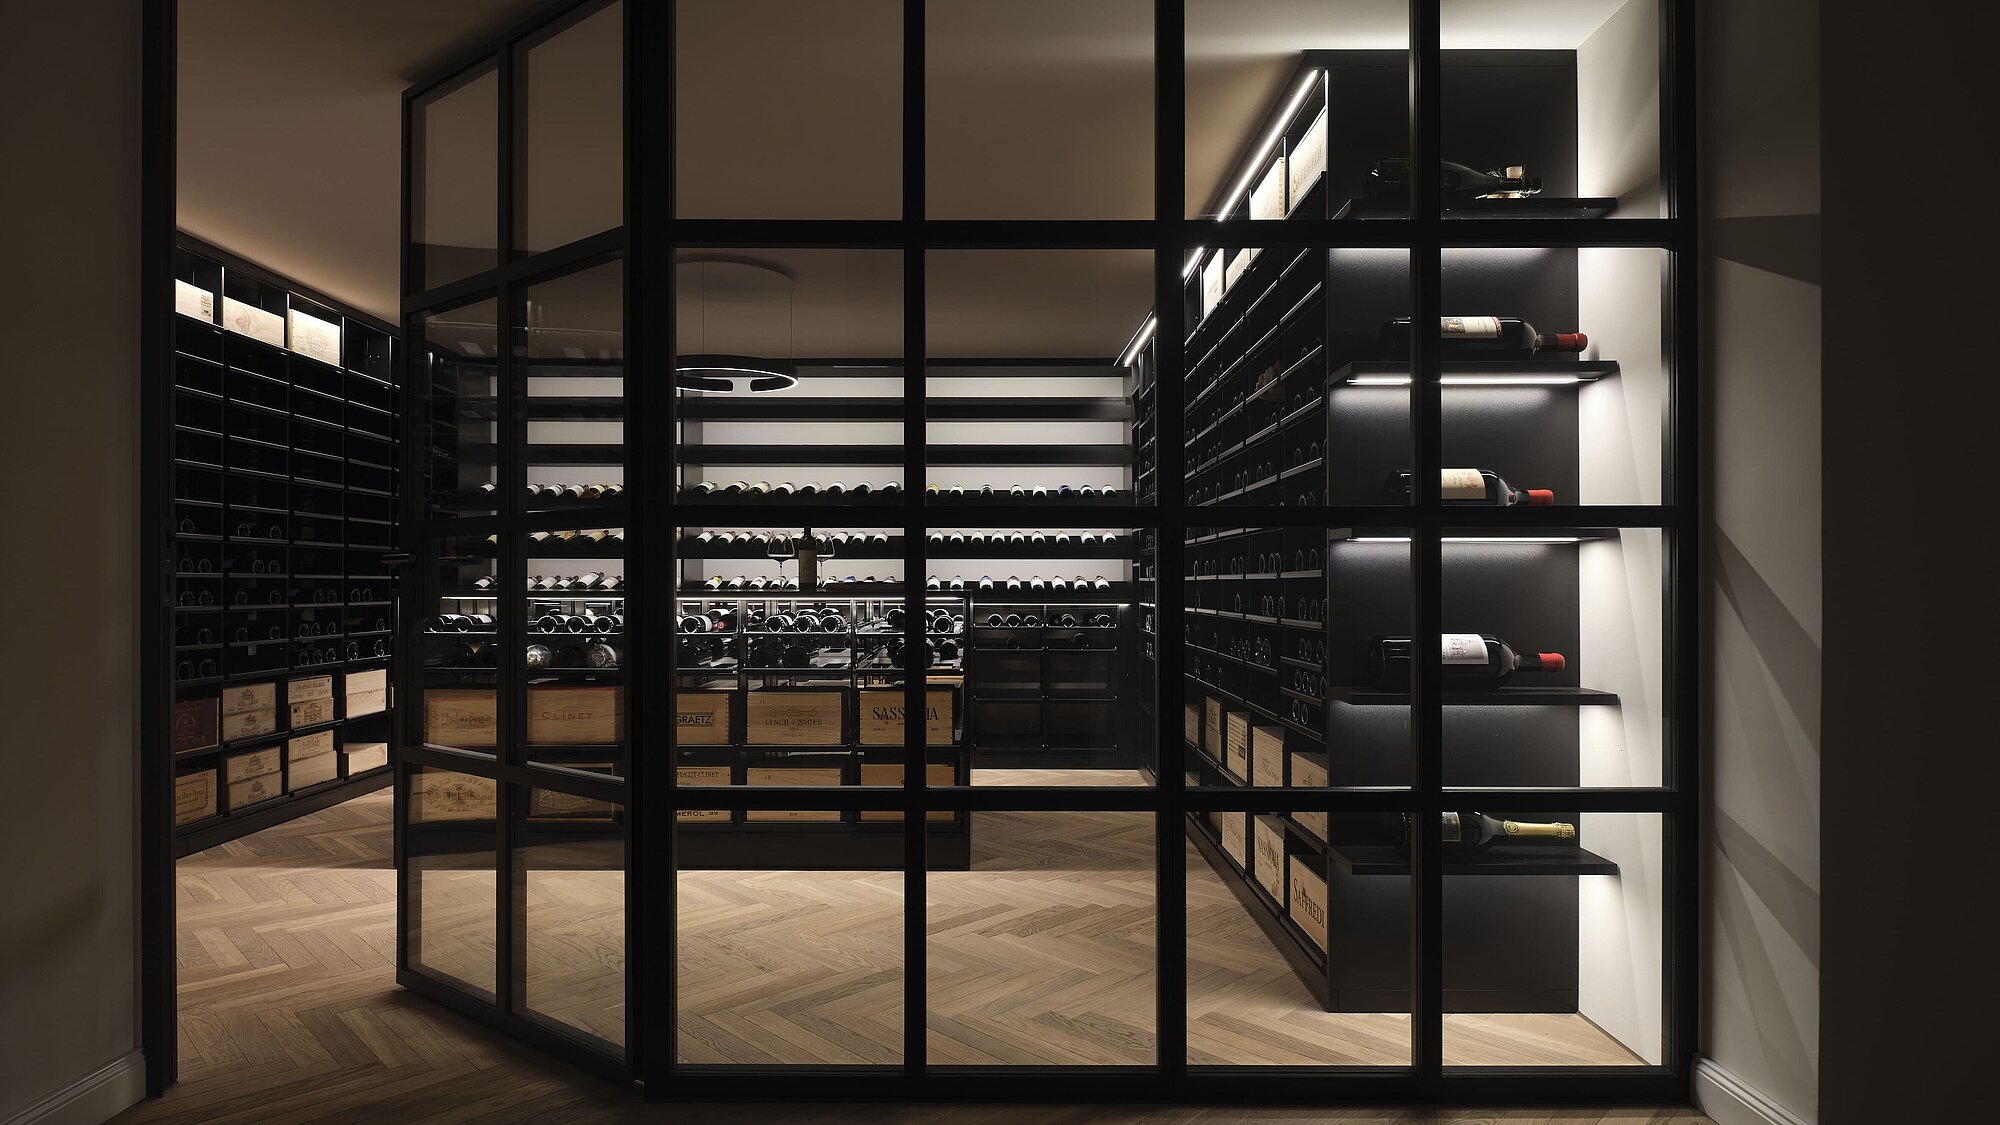
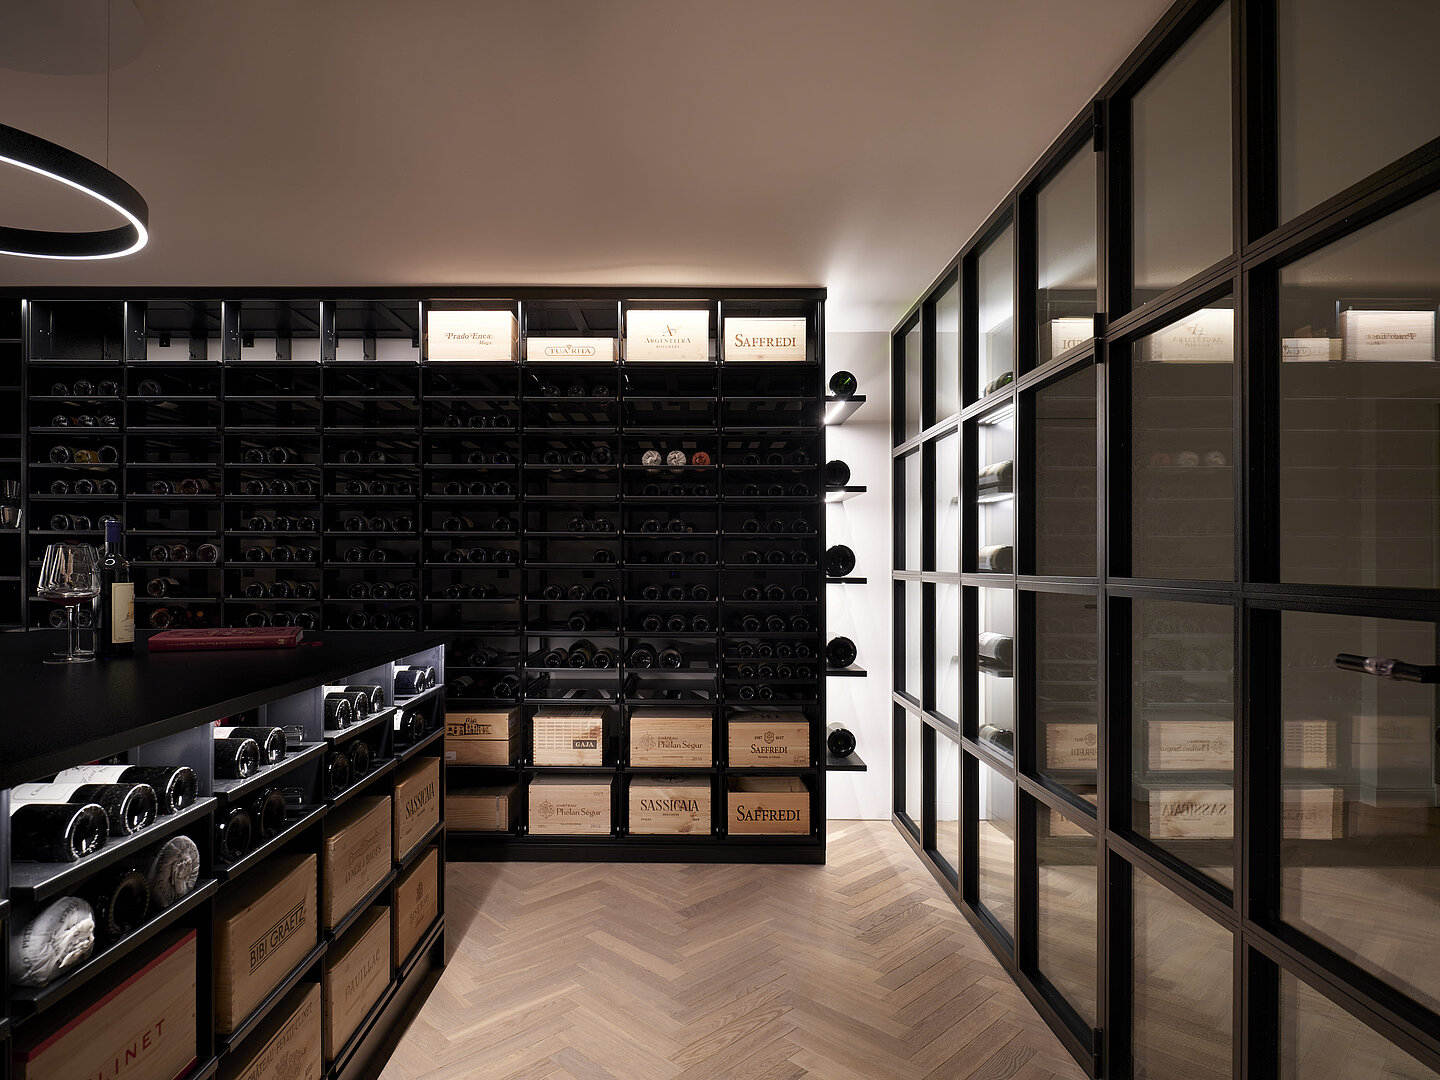
In the basement, the atmosphere becomes more intimate. Alongside functional spaces, a wine cellar is created as a deliberately introverted room with its own character. The result is a modern residential architecture that does not rely on effect, but instead convinces through proportion, material and light, achieving a sense of lasting quality.