EDEN
EDEN
Single-Family HOUSE EDEN: Featuring Elegant Contrasts and a Gallery-Like Living Atmosphere
Clean lines, high-quality materials, and striking light-dark contrasts define EDEN’s interior design. Large-scale art and a glass-enclosed show garage add distinctive touches.
Between Clarity and Contrast
Single-Family House | Gross floor area: 257 m² | Volume: 1,428 m³ | Lot size: 672 m² | Rooms: 5.5 | Construction method: Solid-core construction
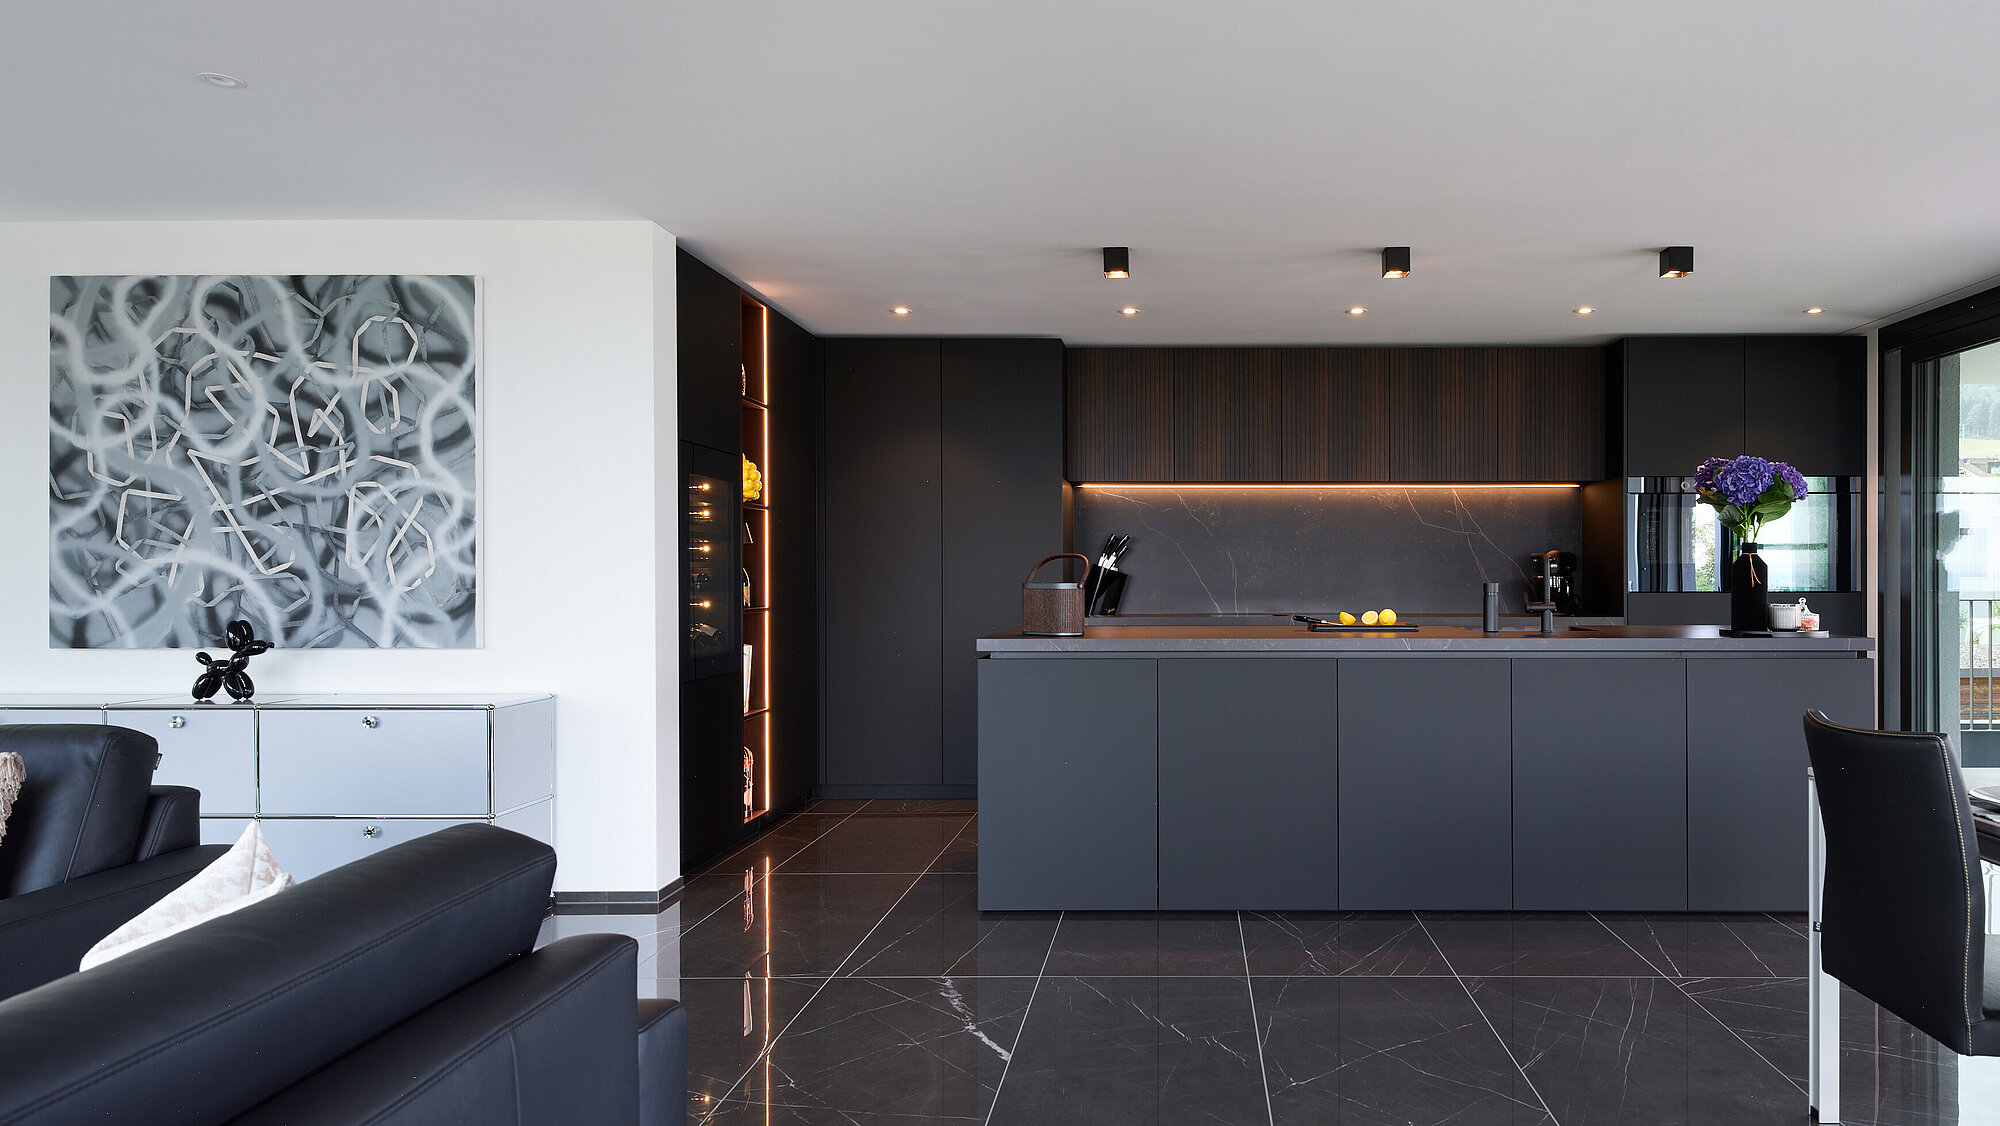
The interior design concept for the “EDEN” project captivates with its uncompromising, elegant clarity and an expressive design that thrives on deliberate contrasts. The goal was to create a modern living environment that combines architectural structure with gallery-like spatial experiences and deliberately draws the eye to art, light, and spatial arrangements.
In the Dialogue Between Light and Dark
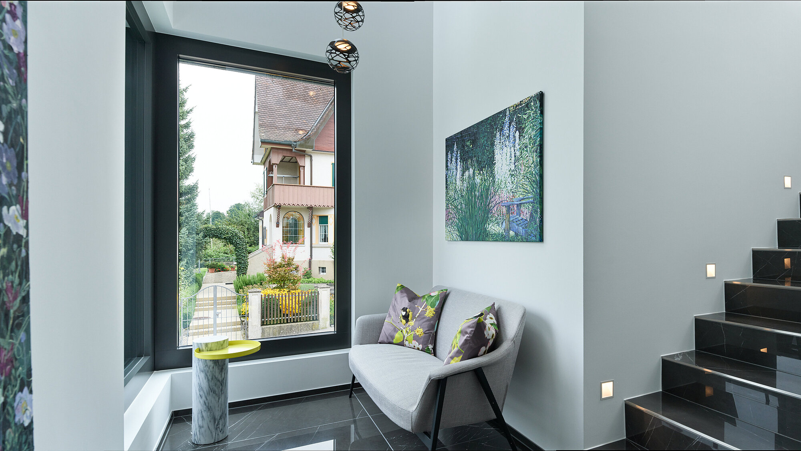
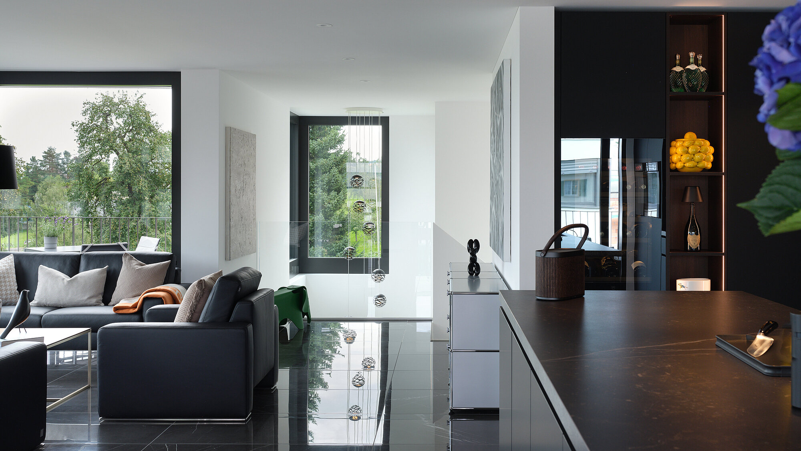
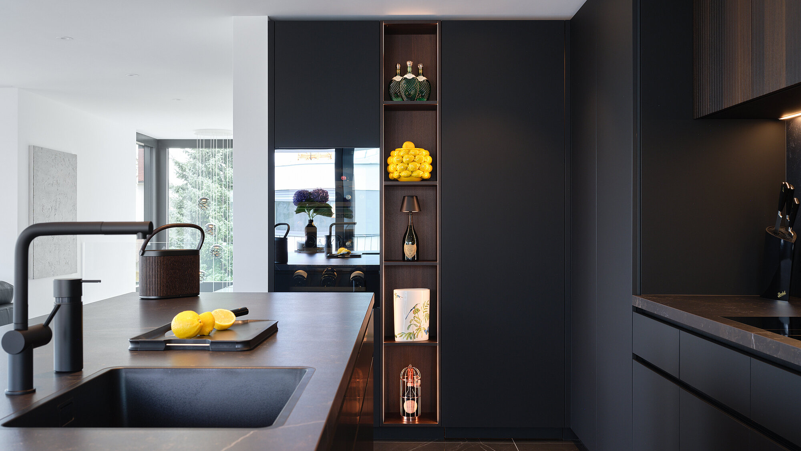
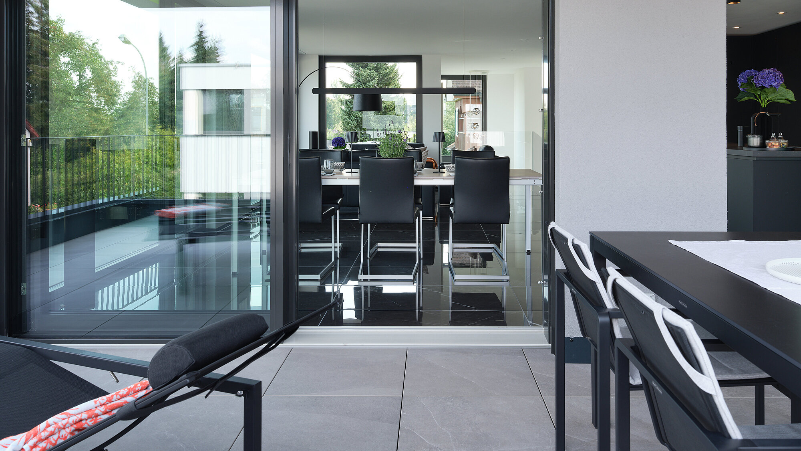
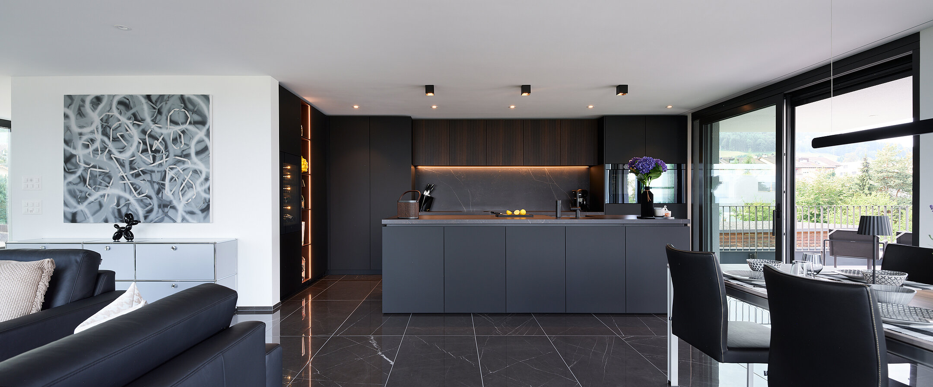
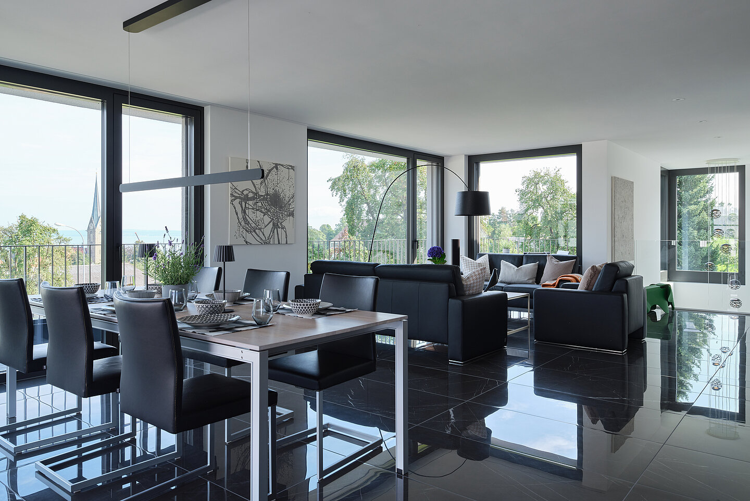
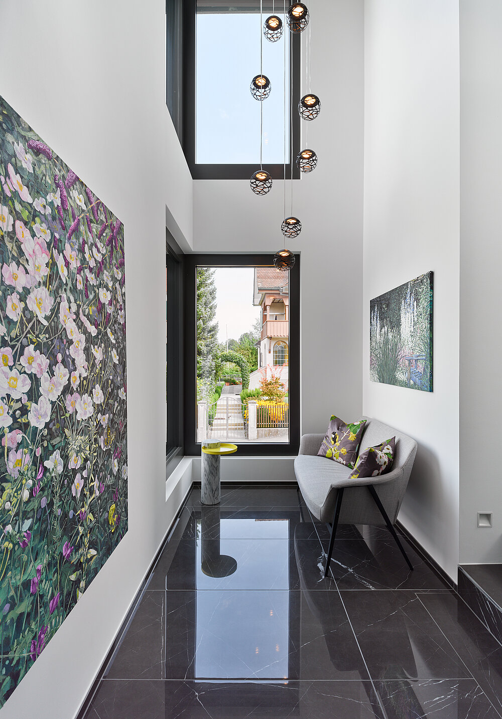
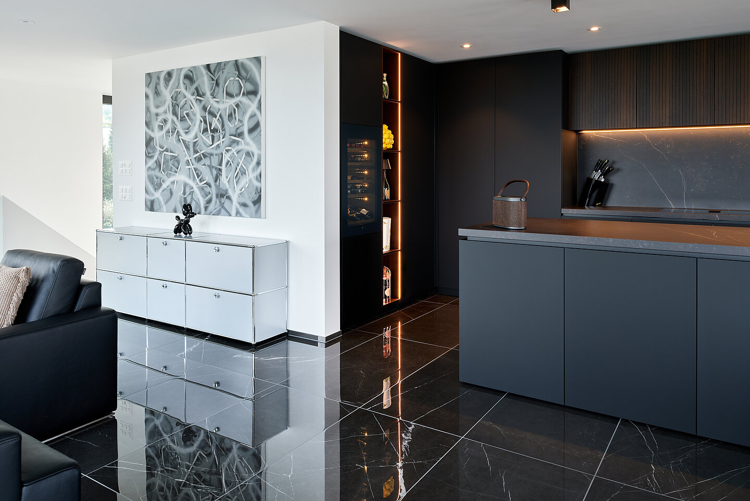
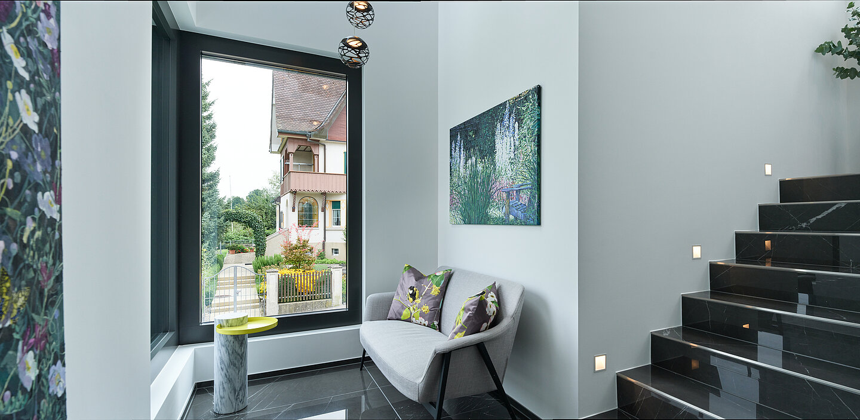
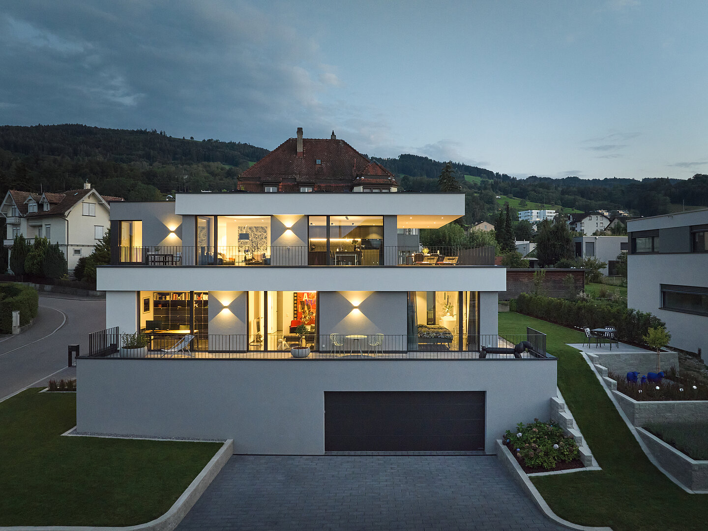
The design follows a precise, graphic architectural language. The immaculately white walls and ceilings form a bright, serene shell that engages in a dynamic, high-contrast dialogue with the anthracite-colored windows. This clear interplay of light and dark runs like a common thread through the entire building and lends the rooms a confident, urban modernity.

Dark Stone, Flowing Light
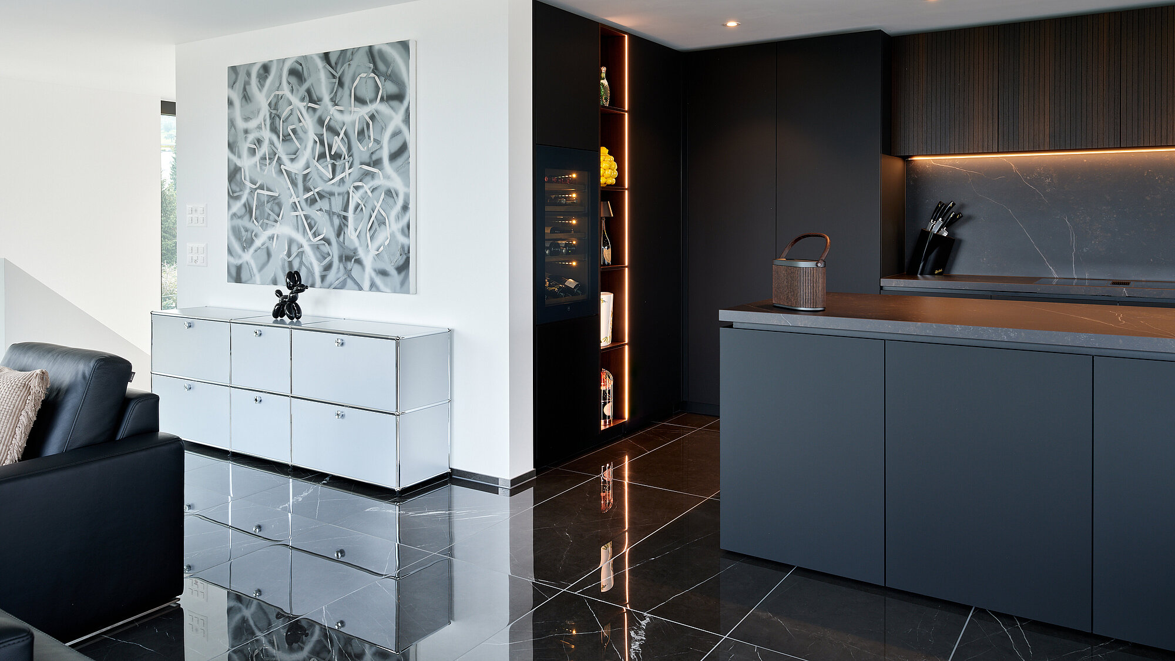
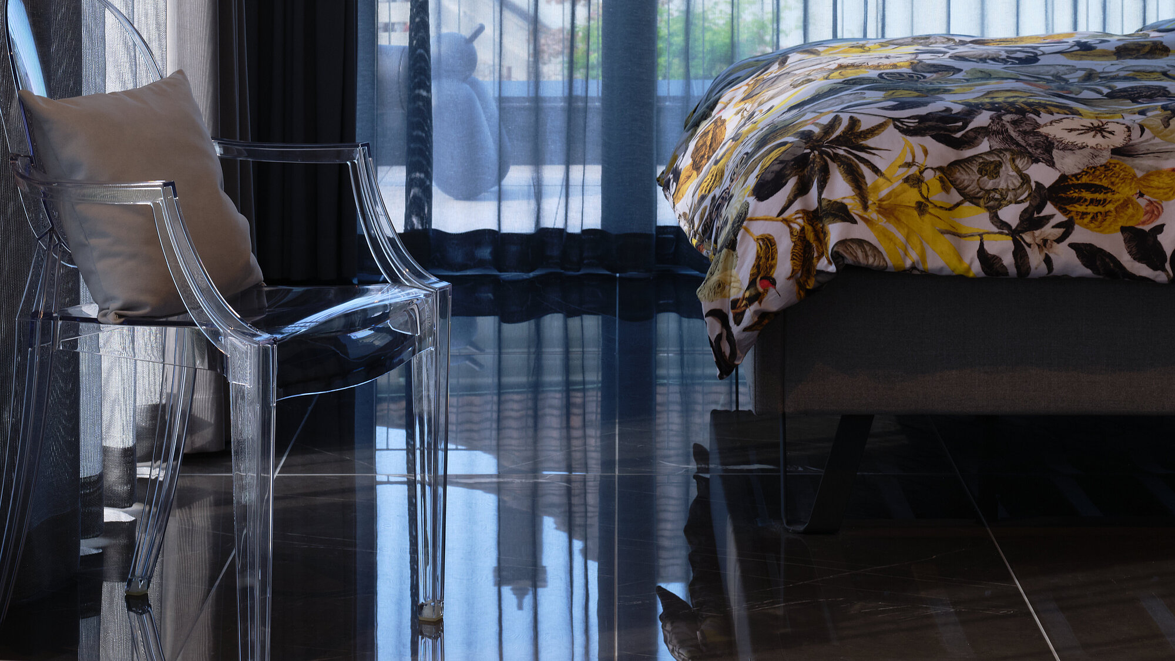
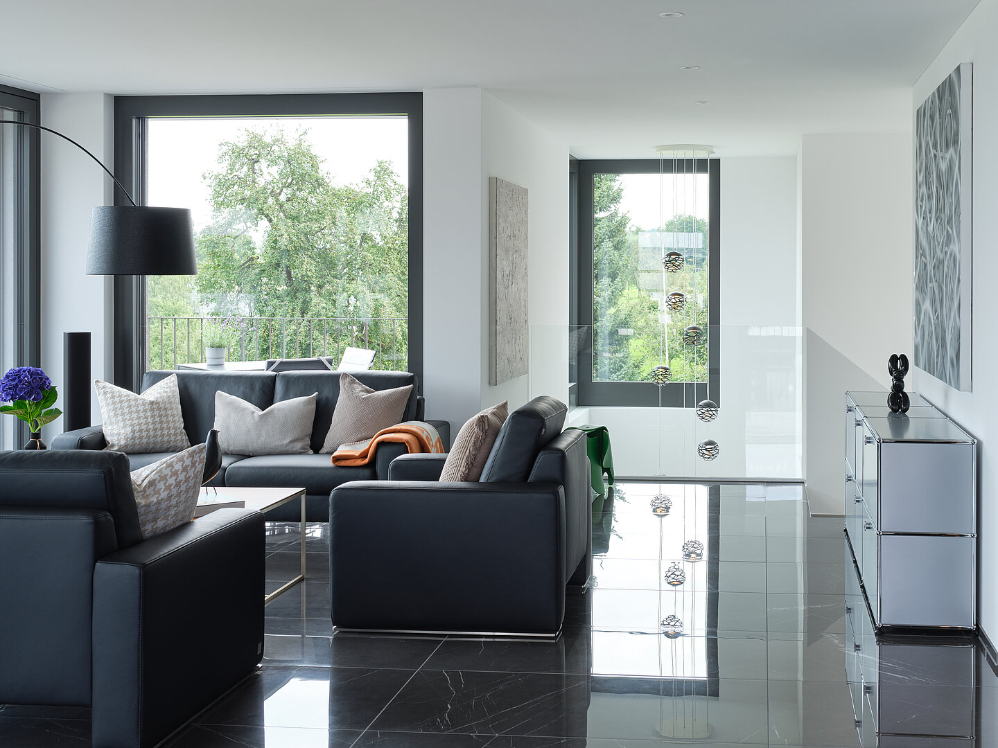
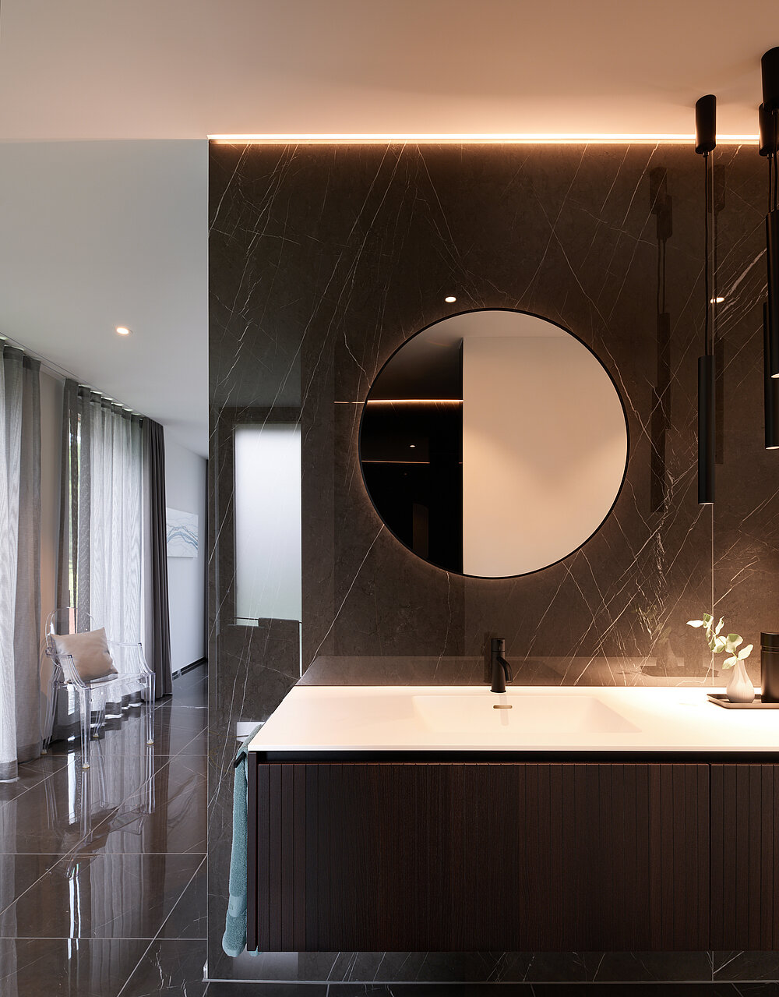
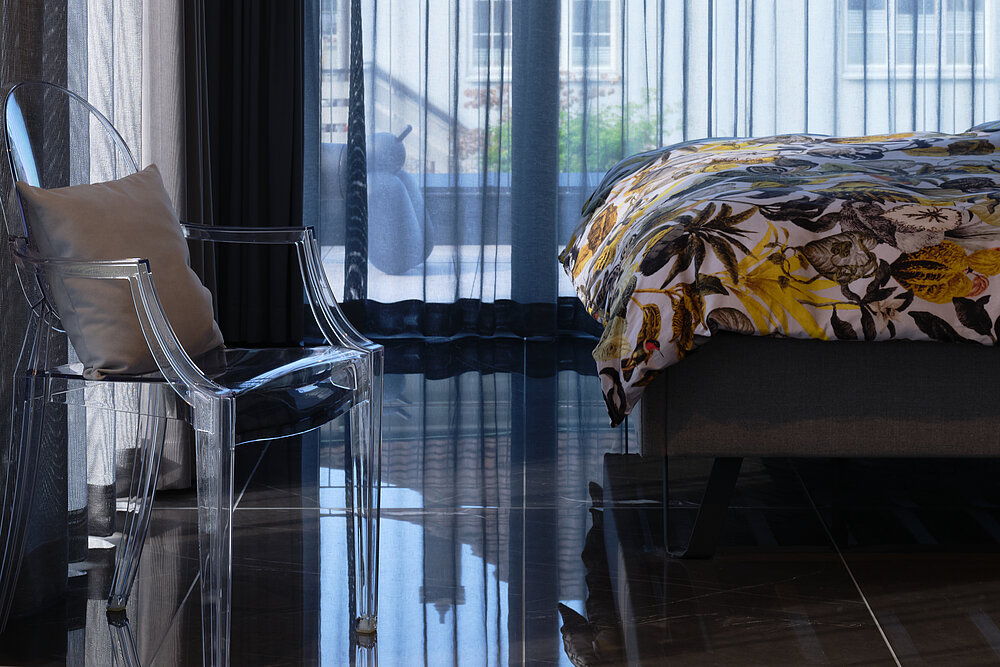
The flooring—made of elegant porcelain tile from the “Lux Experience” series in the color “Pietra Grey”—serves as a unifying design element throughout the home. Its glossy, finely veined marble-like appearance subtly reflects light and ties all functional areas together into a seamless, spacious whole. The dark floor surfaces ground the rooms and emphasize the home’s elegant, minimalist character.
Where Art Meets Space
A key highlight of the interior is the incorporation of large-scale art, which is displayed on the white walls as if in a gallery. Combined with vertical spatial sequences, open sightlines, and a striking pendant light suspended above the stairwell, this creates a dynamic sequence of spaces that enriches everyday life with a creative, aesthetic touch.
Peace Set in Stone
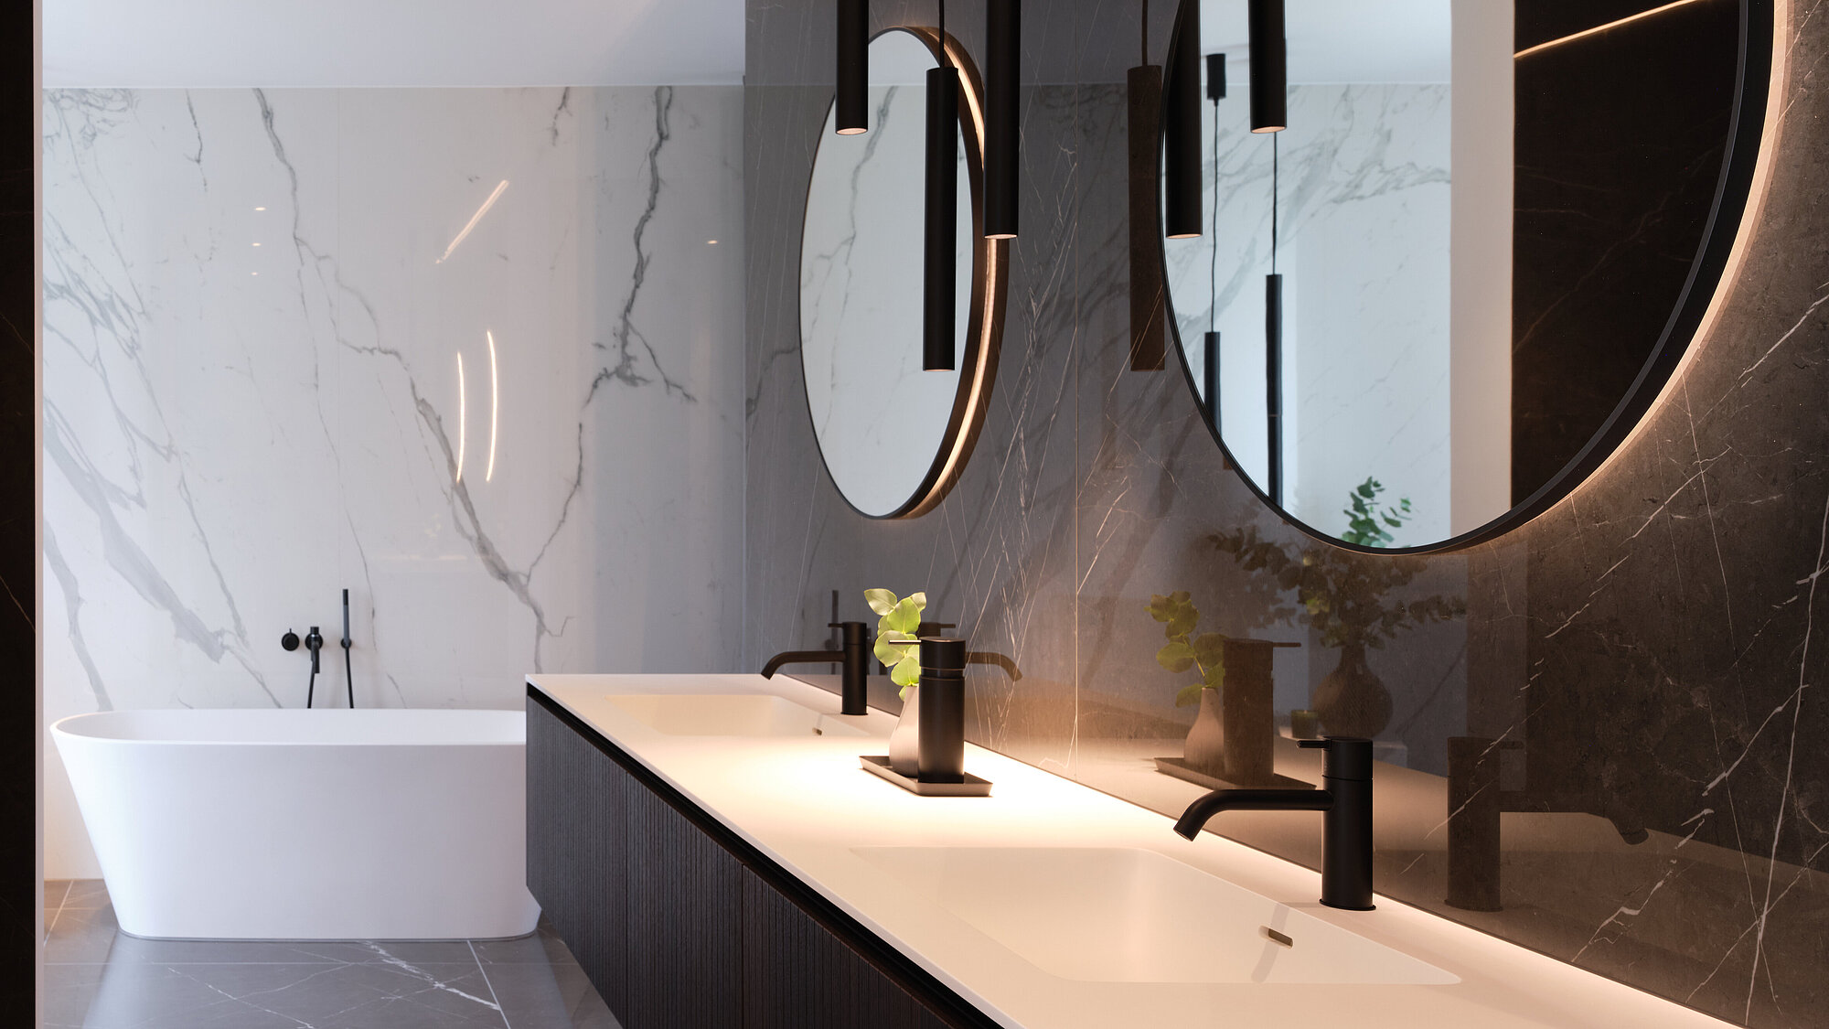
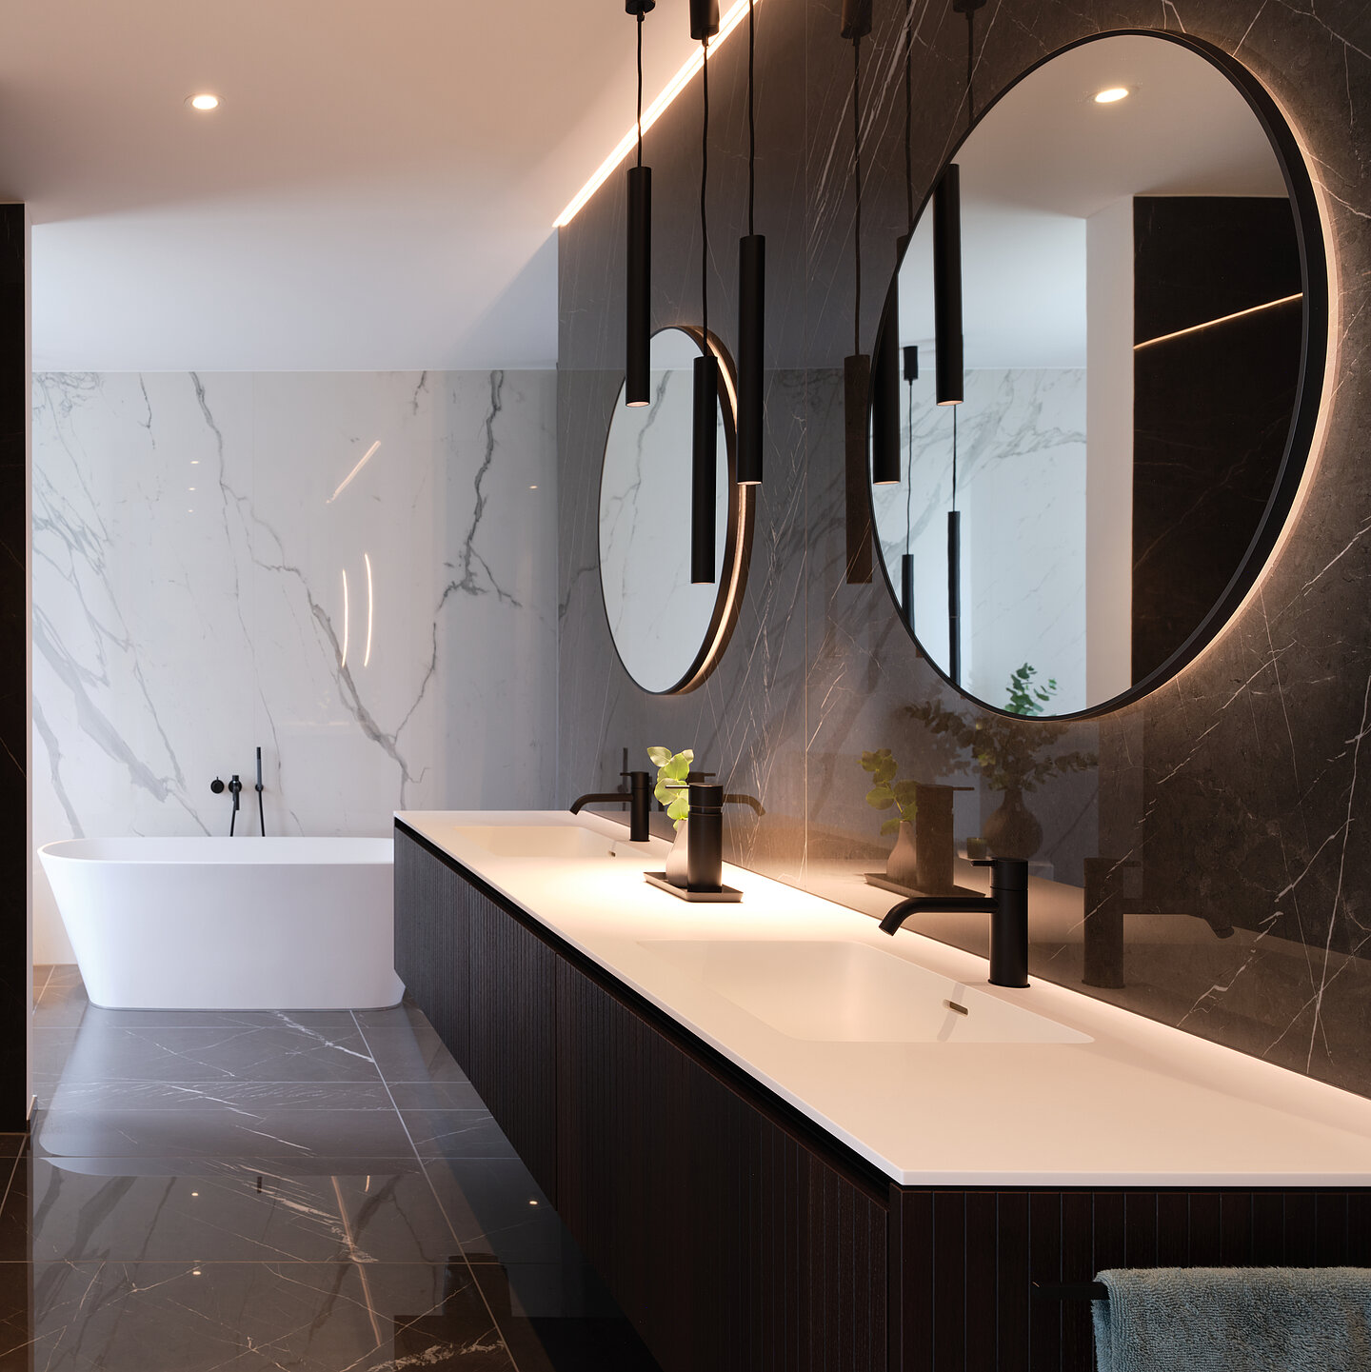
The bathrooms further highlight this striking contrast in a luxurious way: here, the dark stone floor meets large-format, light-colored wall tiles that also feature a marble-like finish. These floor-to-ceiling, nearly seamless natural stone-look tiles create a powerful sense of visual tranquility and transform the bathrooms into private wellness oases of uncompromising elegance.
Sculpture Behind Glass
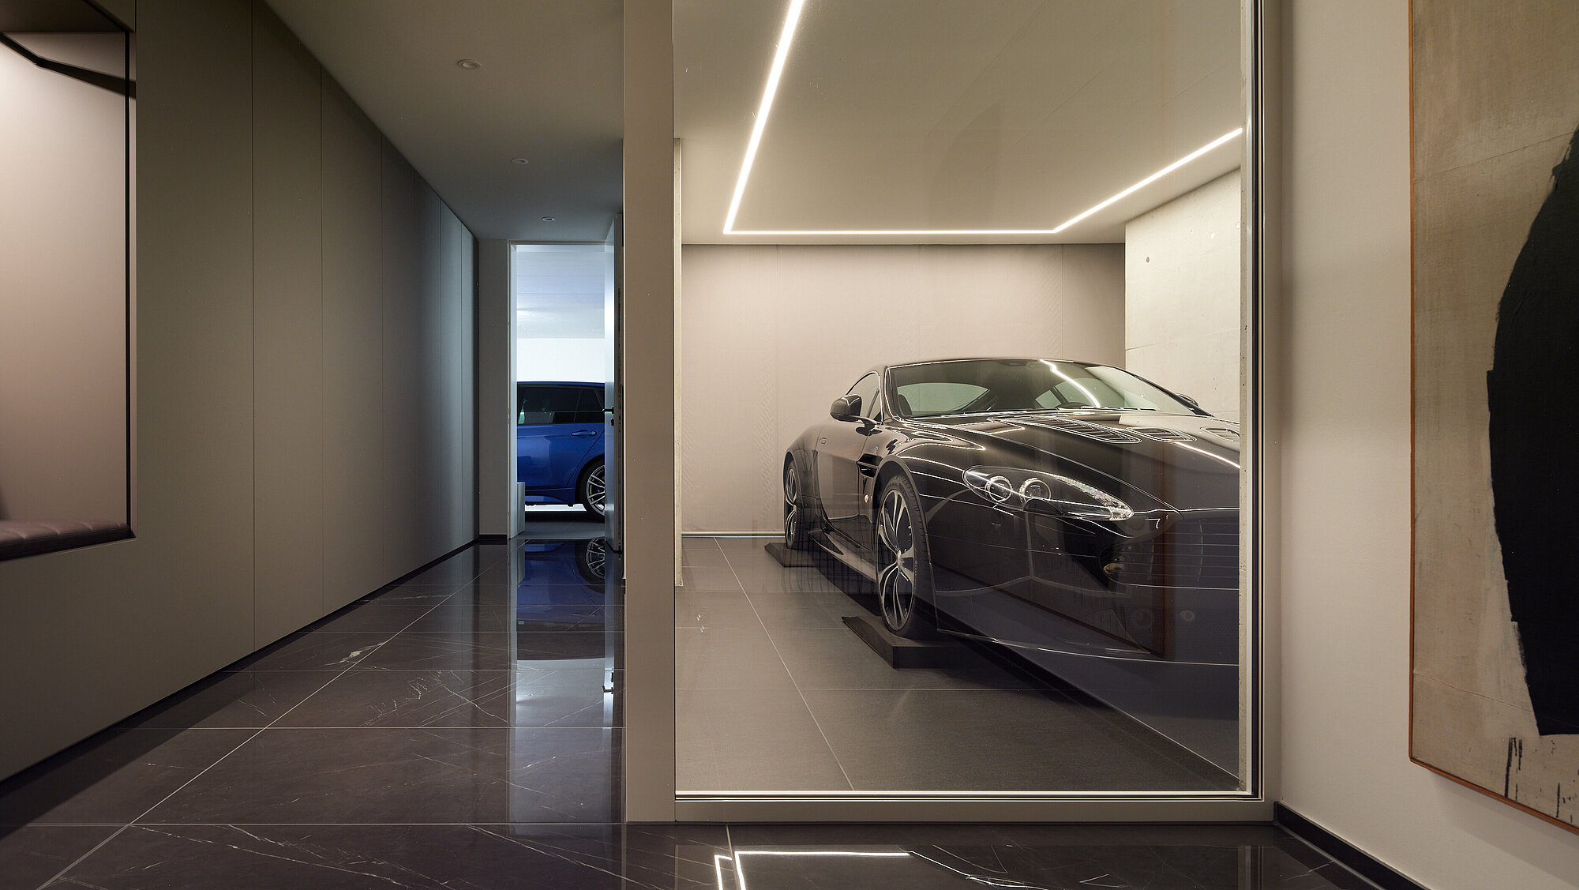
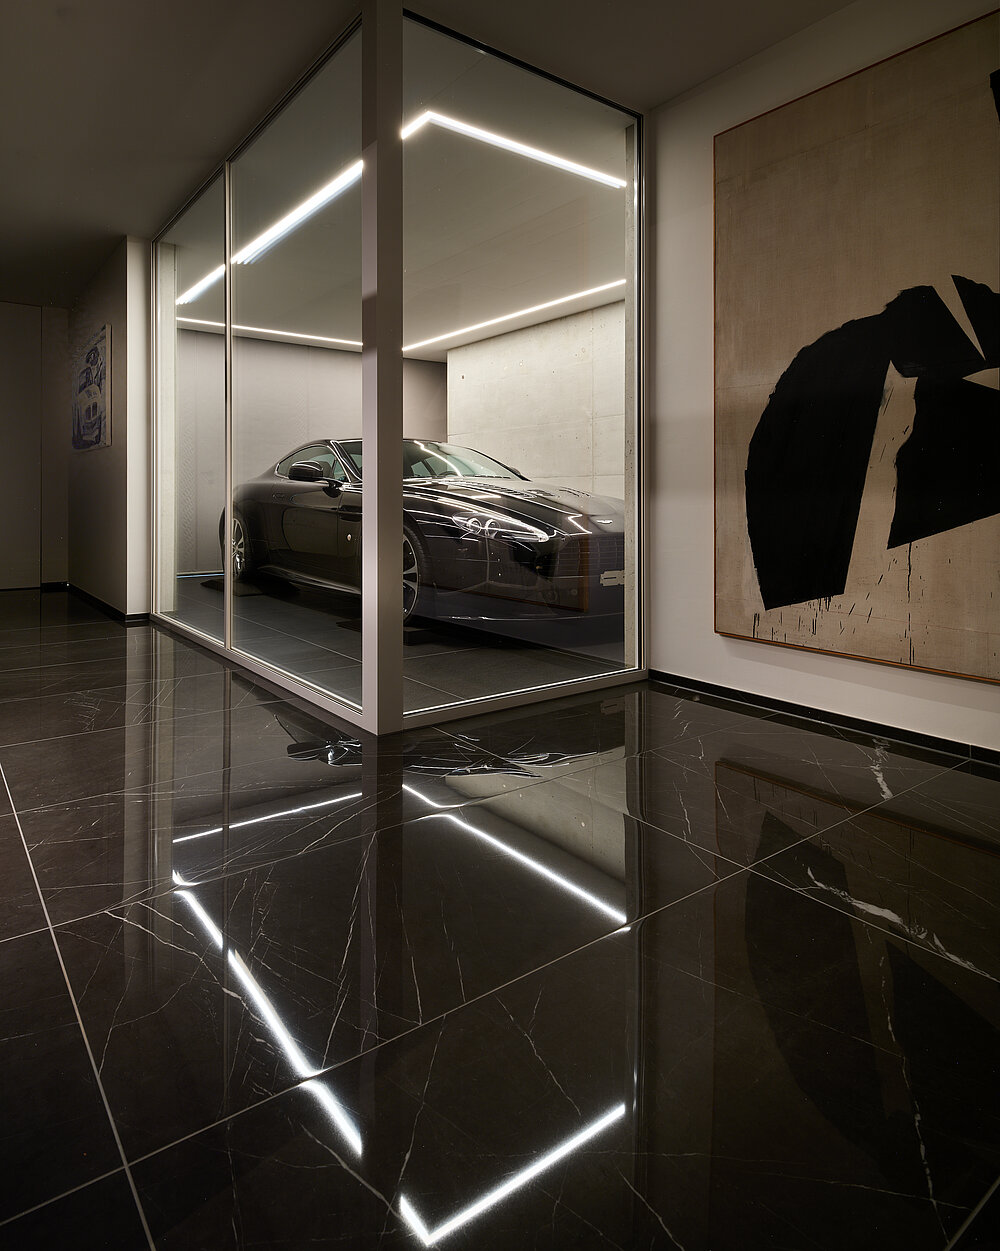
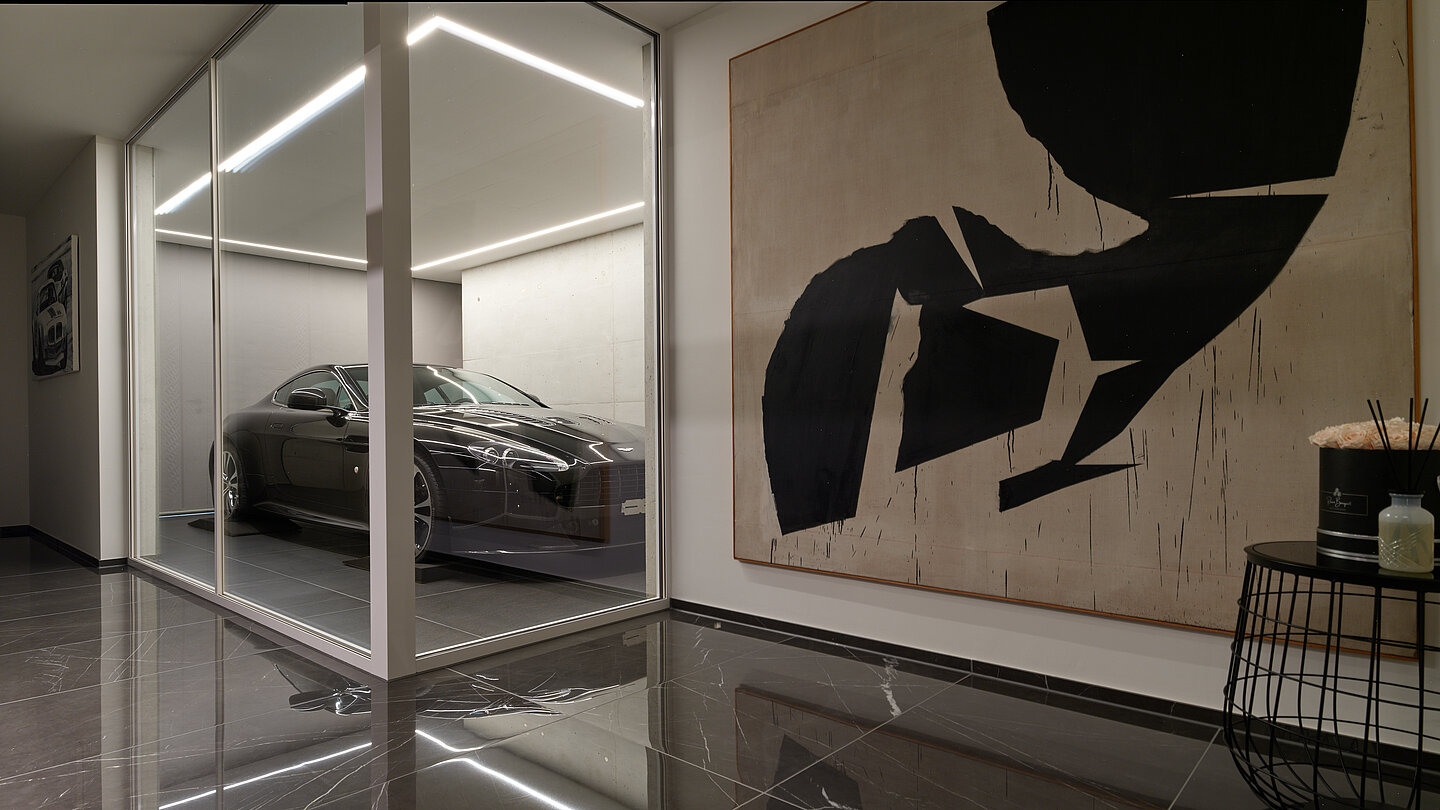
An absolute eye-catcher and architectural highlight of the project is located in the basement: a glass-enclosed display garage places the collector’s car at the center of the spatial composition. Surrounded by minimalist concrete aesthetics and precise bands of light, the car itself becomes a sculptural work of art that seamlessly integrates into the modern concept of living through visual connections.
Clarity with Character
So entstand mit dem Projekt «EDEN» ein architektonisches Statement, das durch dramatische Kontraste, edelste Materialien und eine galerieartige Inszenierung überzeugt – ein kraftvolles, elegantes Zuhause voller Stil und Charakter.