HALUKALNI
HALUKALNI
Single-Family House: HALEKULANI Featuring vibrant color contrasts and expressive natural materials
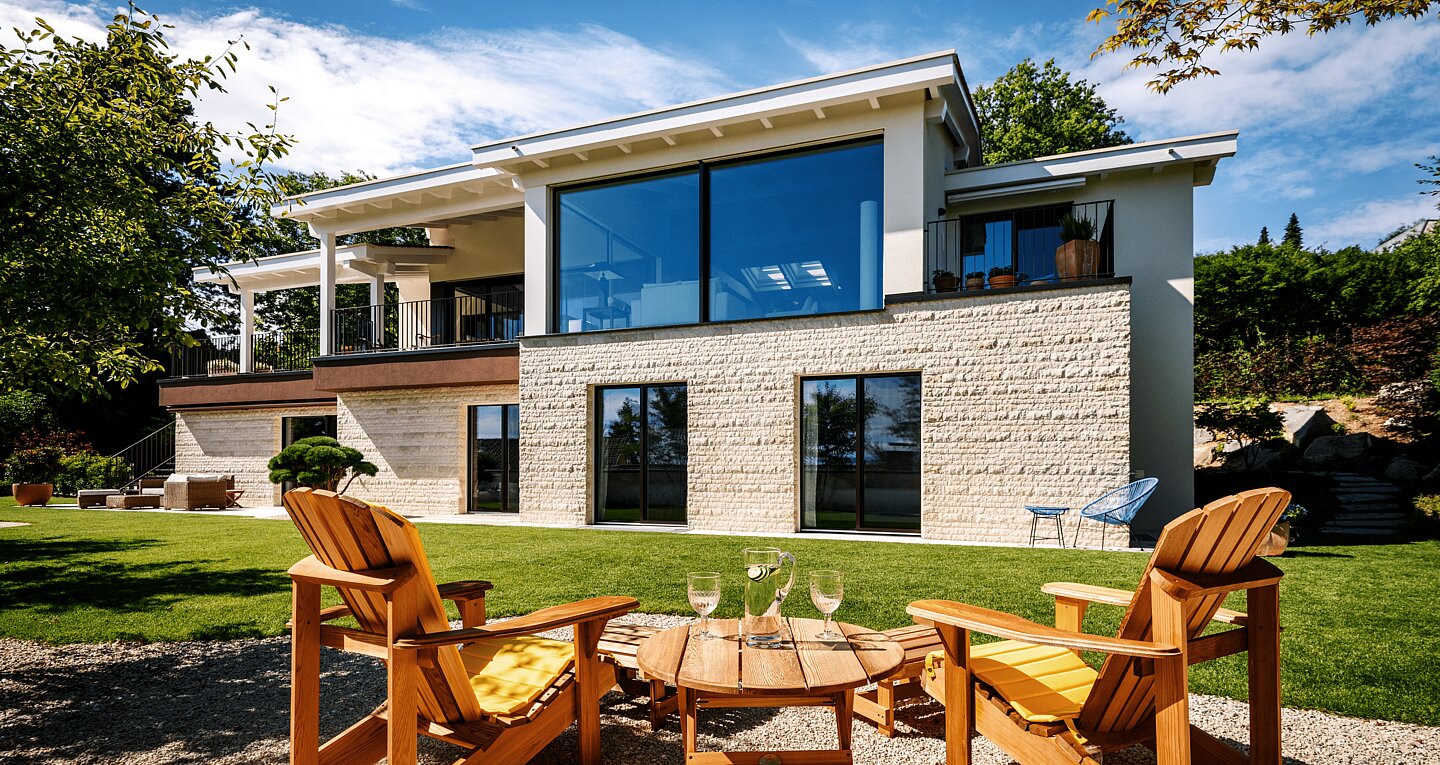
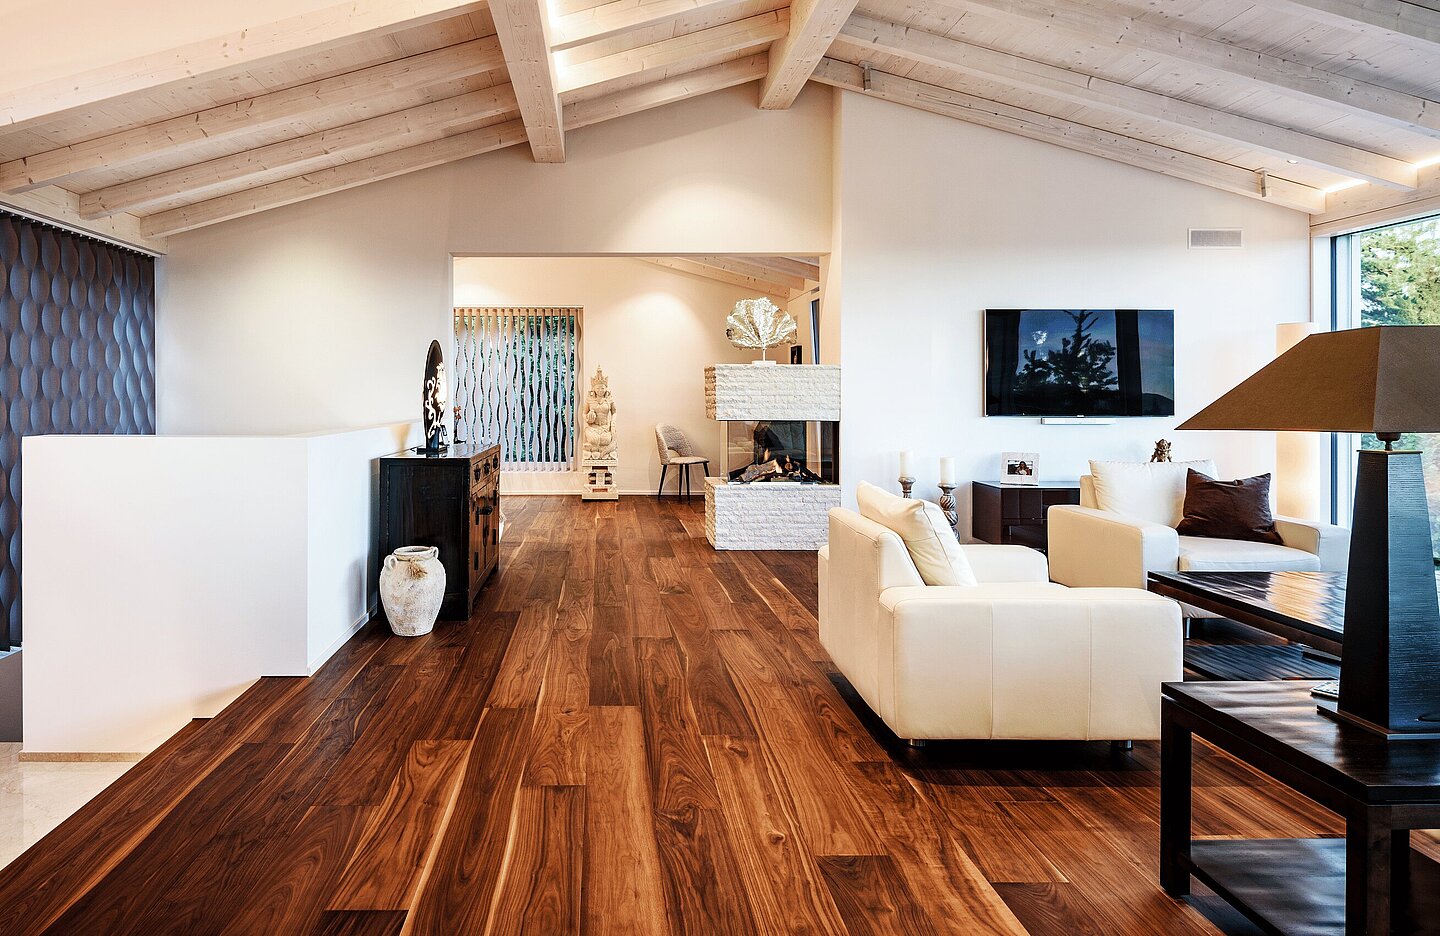
HALEKULANI combines white-stained wooden beams, warm walnut parquet flooring, and striking natural stone accents. Vibrant colors, light-dark contrasts, and atmospheric lighting design lend the open spaces their unique character.
Architecture as a Framework
Single-Family House | Gross floor area: 397 m² | Volume: 2,422 m³ | Plot size: 1,164 m² | Rooms: 6.5 | Construction method: Solid construction
A gently sloping site with a magnificent view served as the starting point for this unique single-family home. The focus was on a holistic interior design concept that combines atmosphere, functionality, and a vibrant aesthetic. The architecture, harmoniously integrated into its surroundings, creates a serene setting for a custom interior design in which playful, expressive elements meet design clarity.
Spatial Flow and Expansiveness
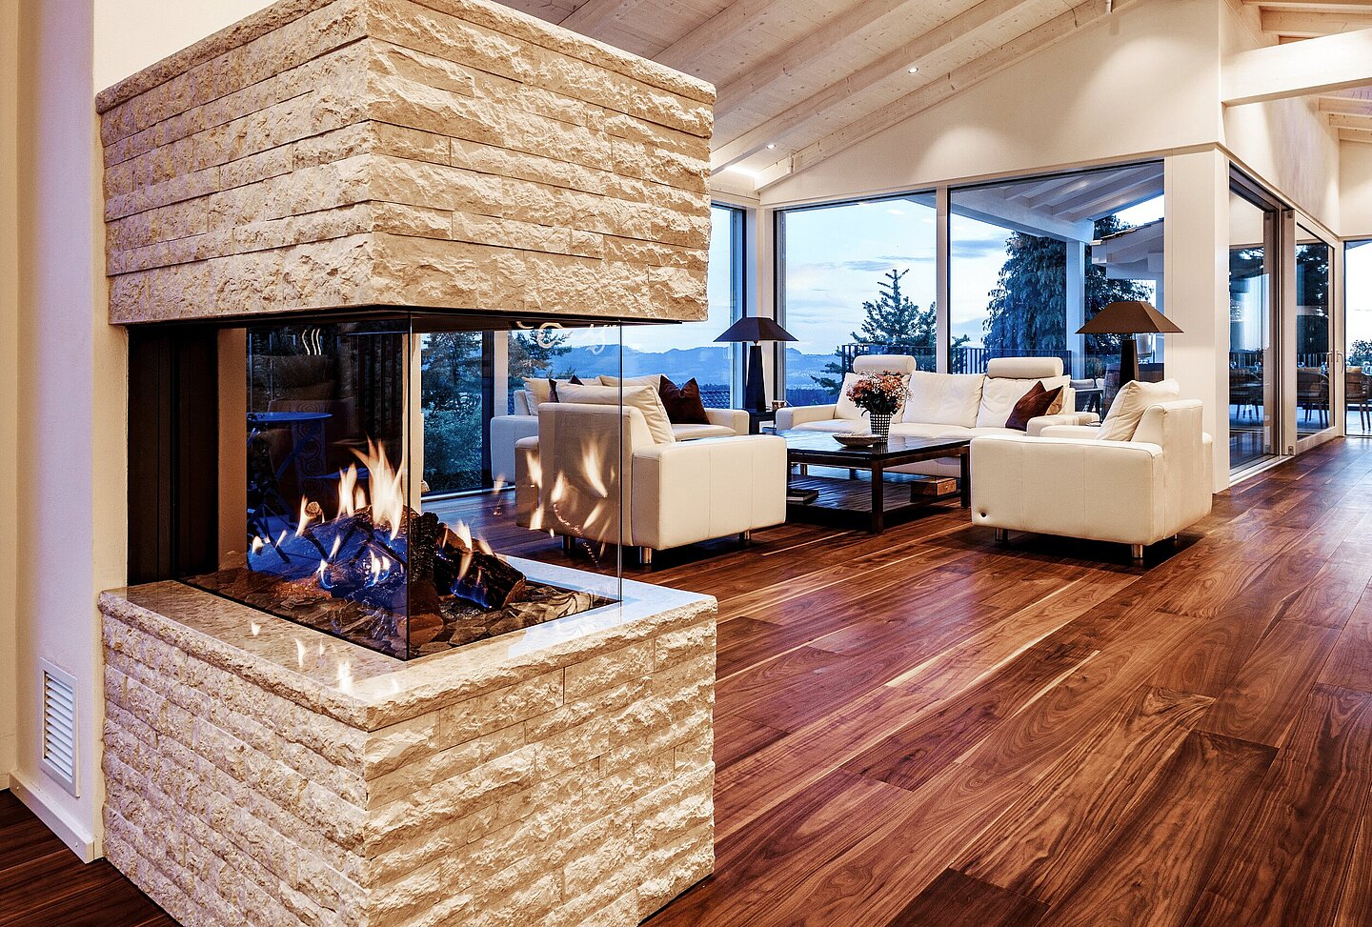
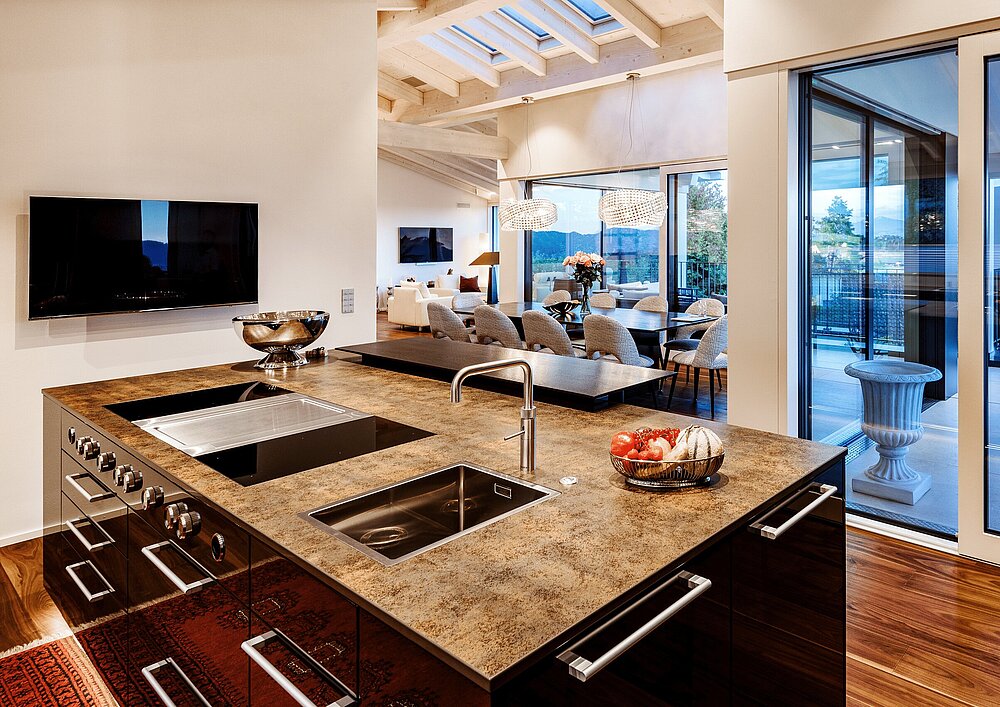
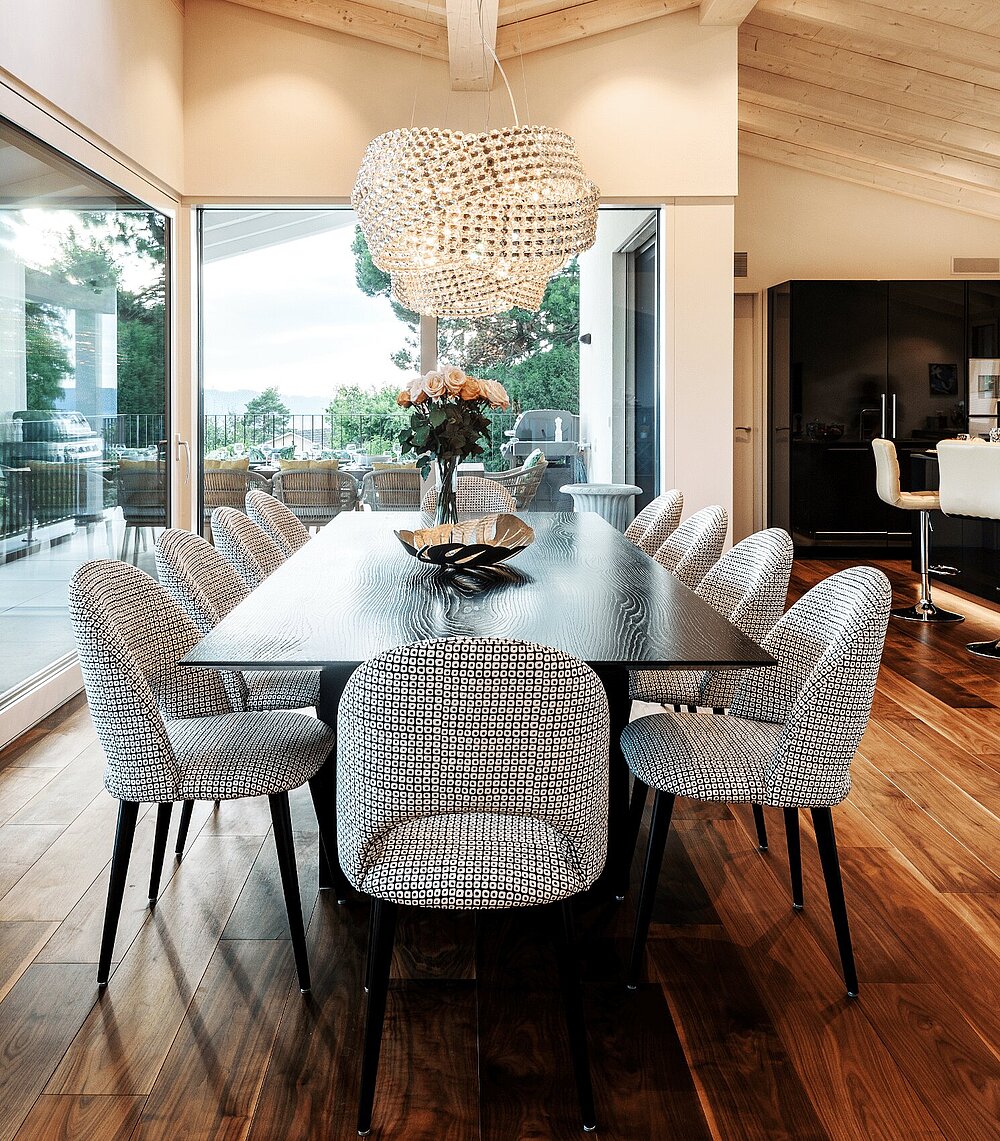
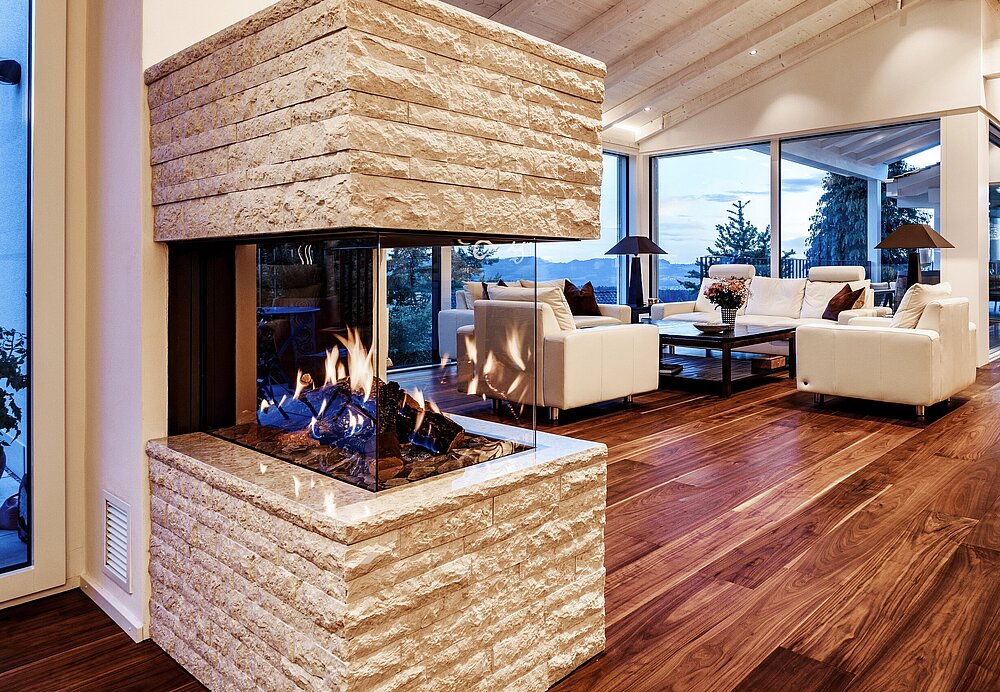
The design focused on a fluid spatial layout that intuitively organizes daily life. The direct connection to the outdoors and carefully planned sightlines into nature allow the interior and exterior to blend seamlessly. Generous sequences of spaces and clear transitions provide a sense of orientation and a high level of living comfort. The living area forms the open heart of the home: cooking, dining, and relaxing come together harmoniously without losing their distinct zones. A central focal point is the fireplace with its striking natural stone cladding, which lends the living space natural warmth and textural depth.

Between Wood and Height
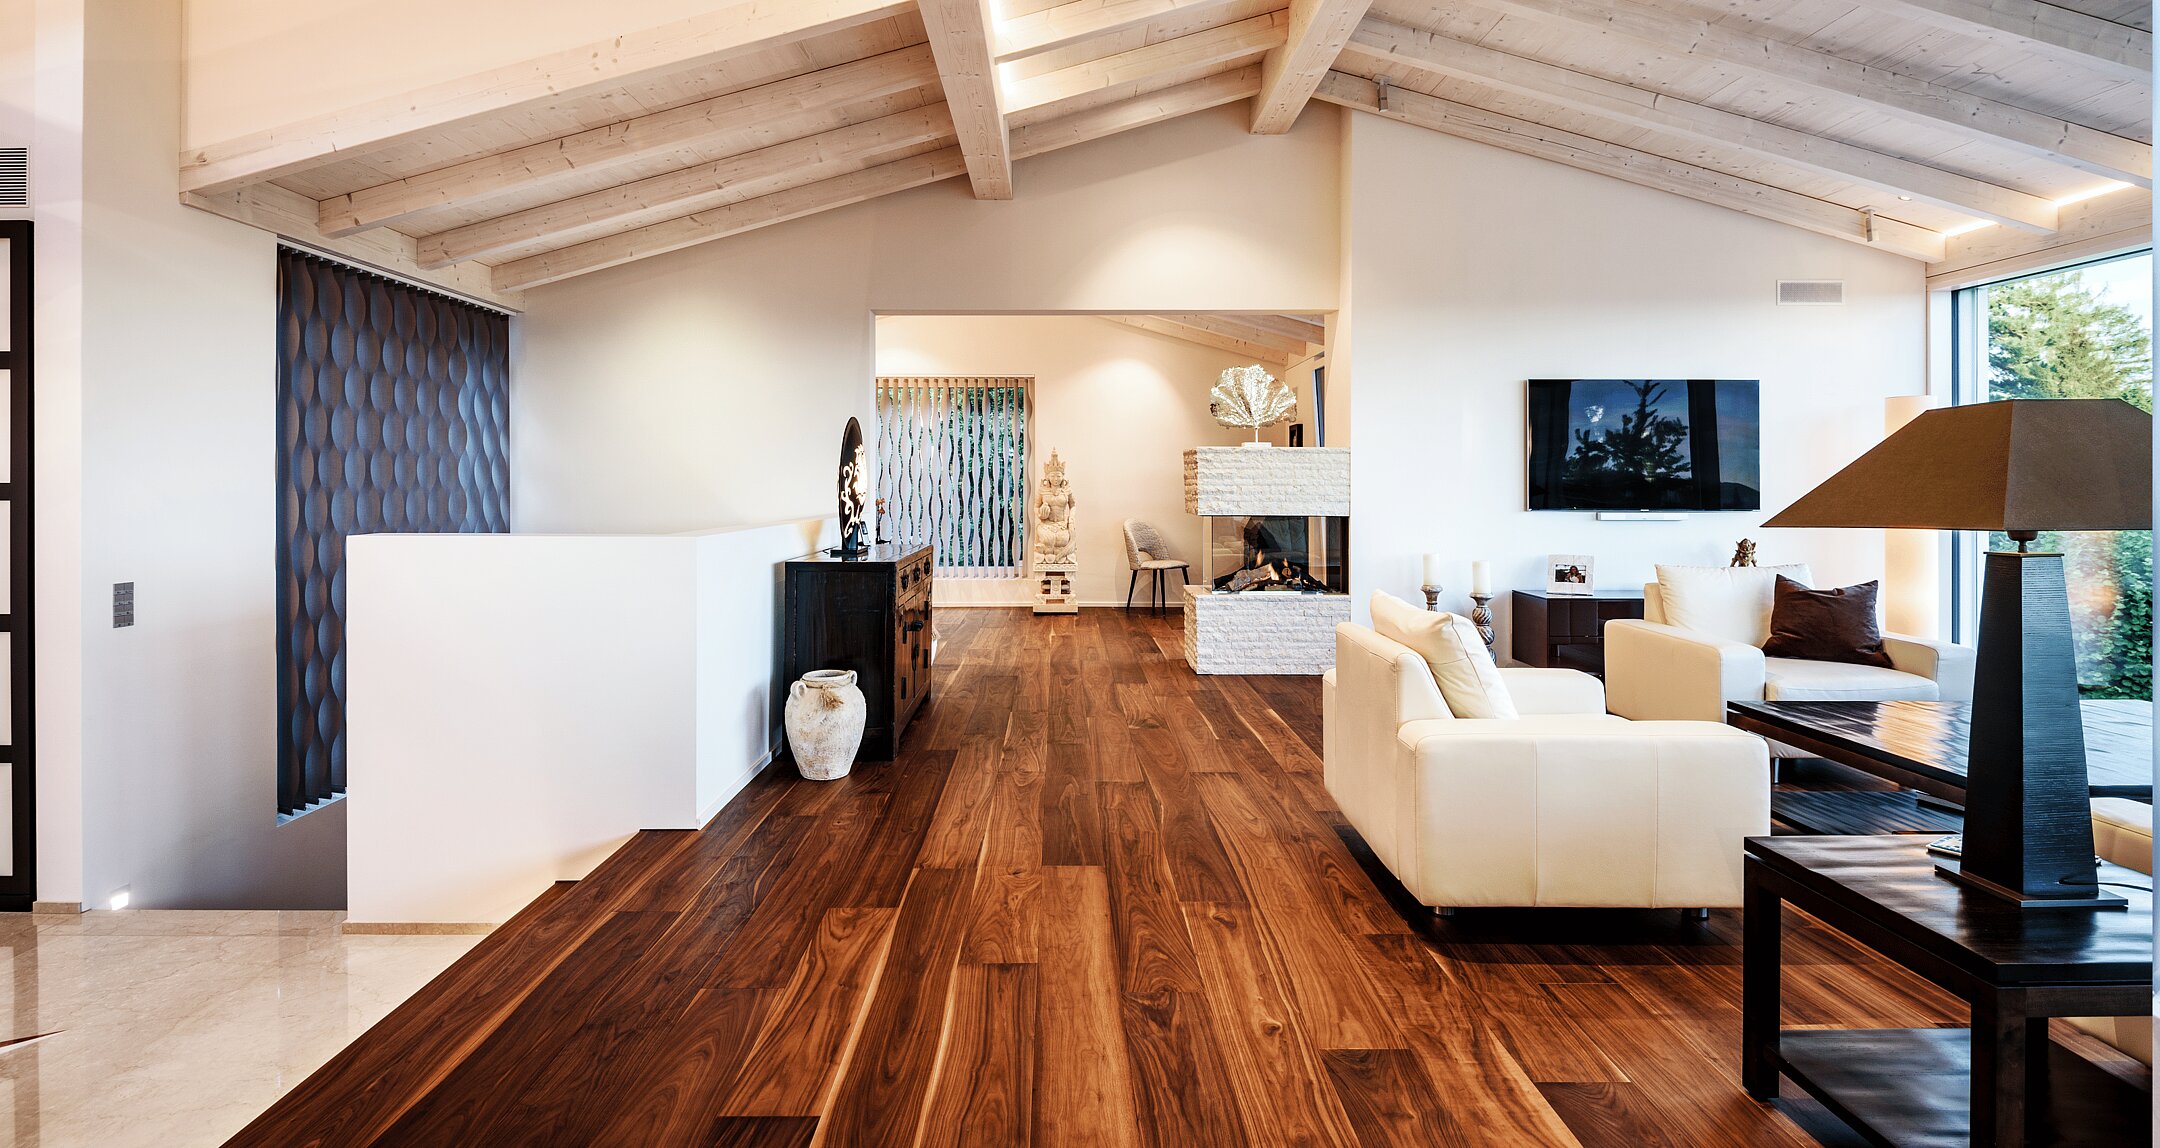
An absolute highlight of the interior design is the striking, white-glazed ceiling structure with exposed wooden beams. It lends the rooms a spacious, airy feel and combines traditional craftsmanship with a modern, light living atmosphere. The vibrant, oiled American walnut parquet flooring serves as the perfect contrast. Its rich grain and warm hue exude pure elegance and stylishly ground the light-filled rooms.
Contrasts Full of Life
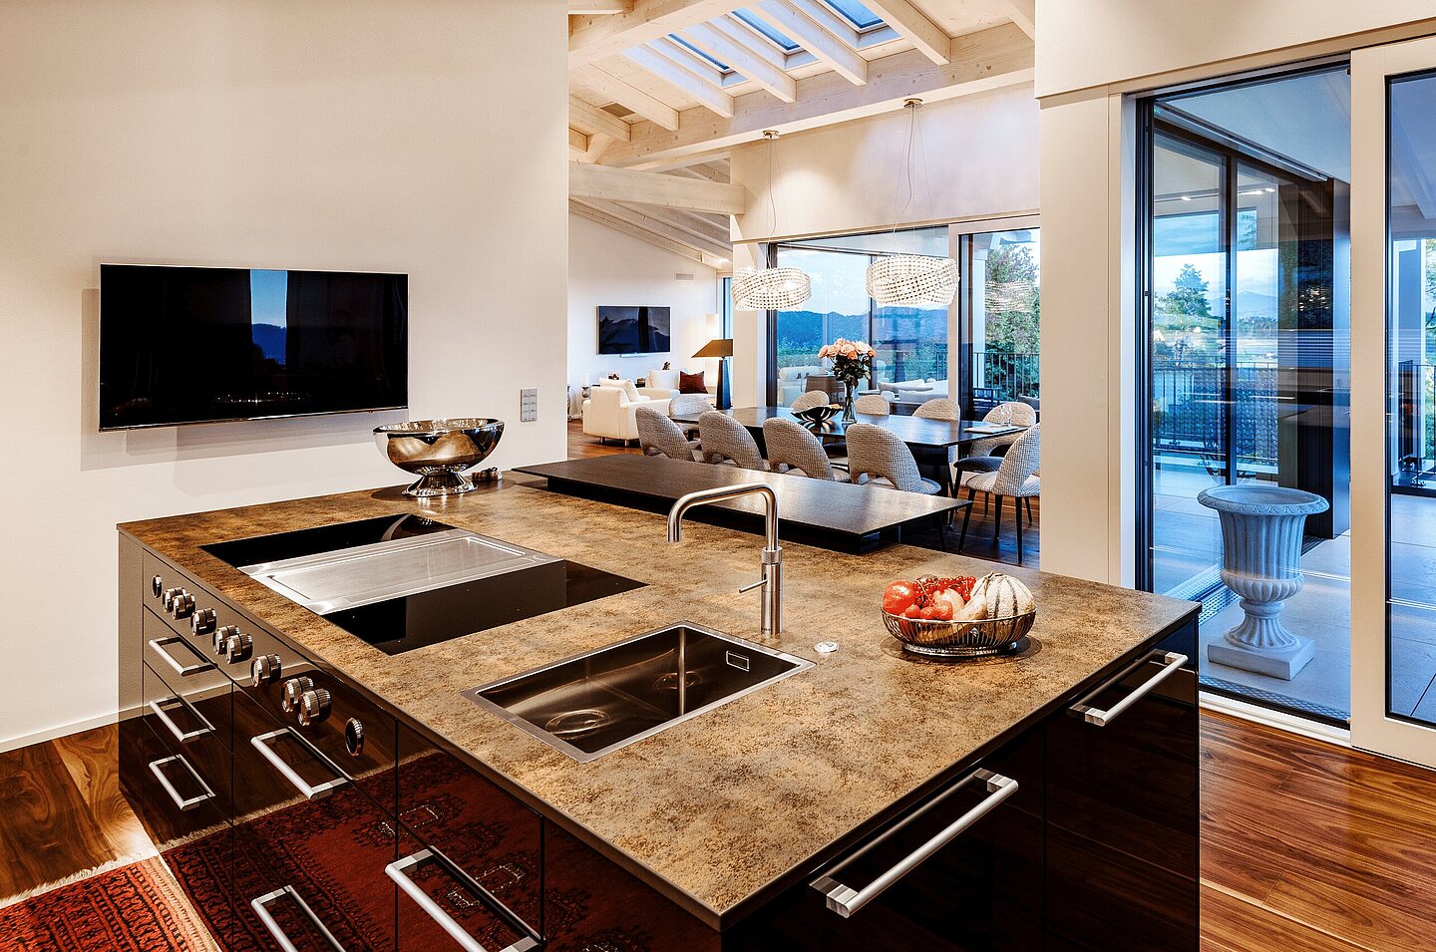
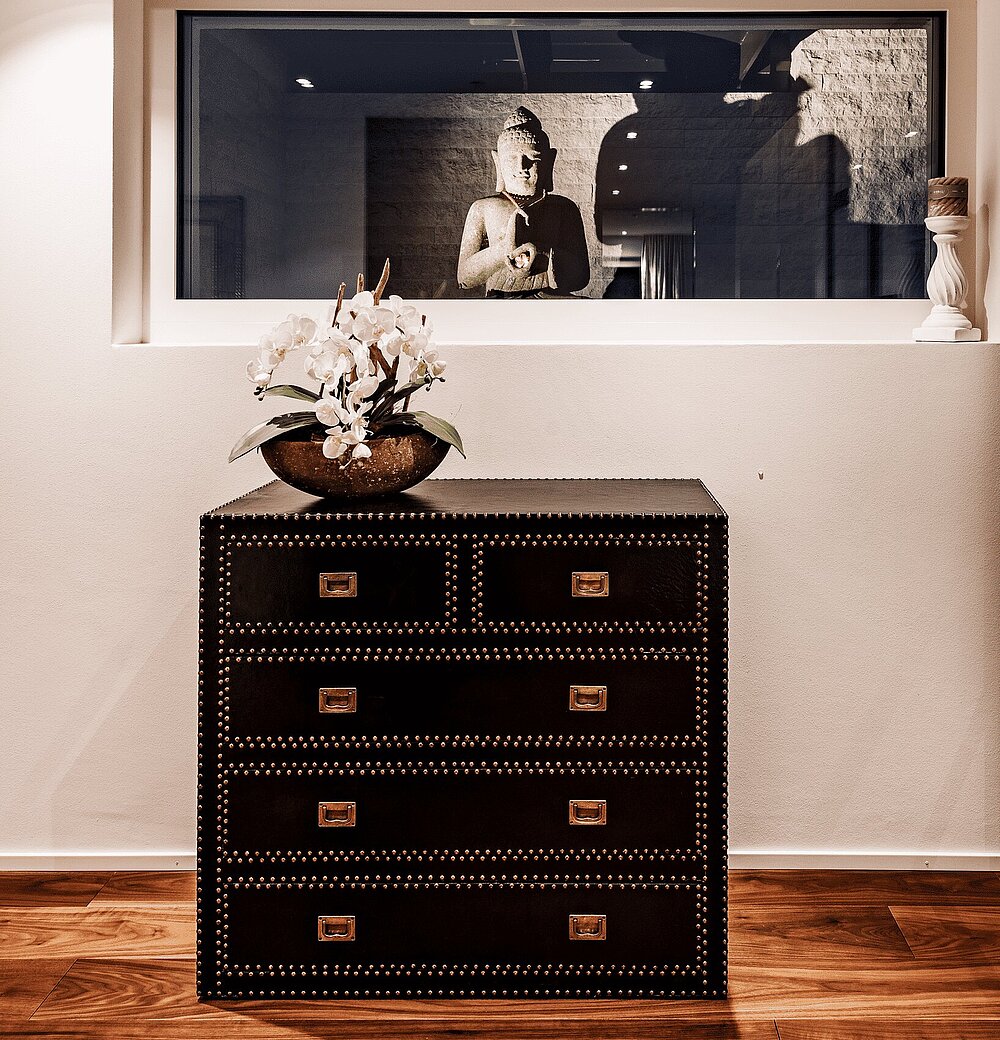
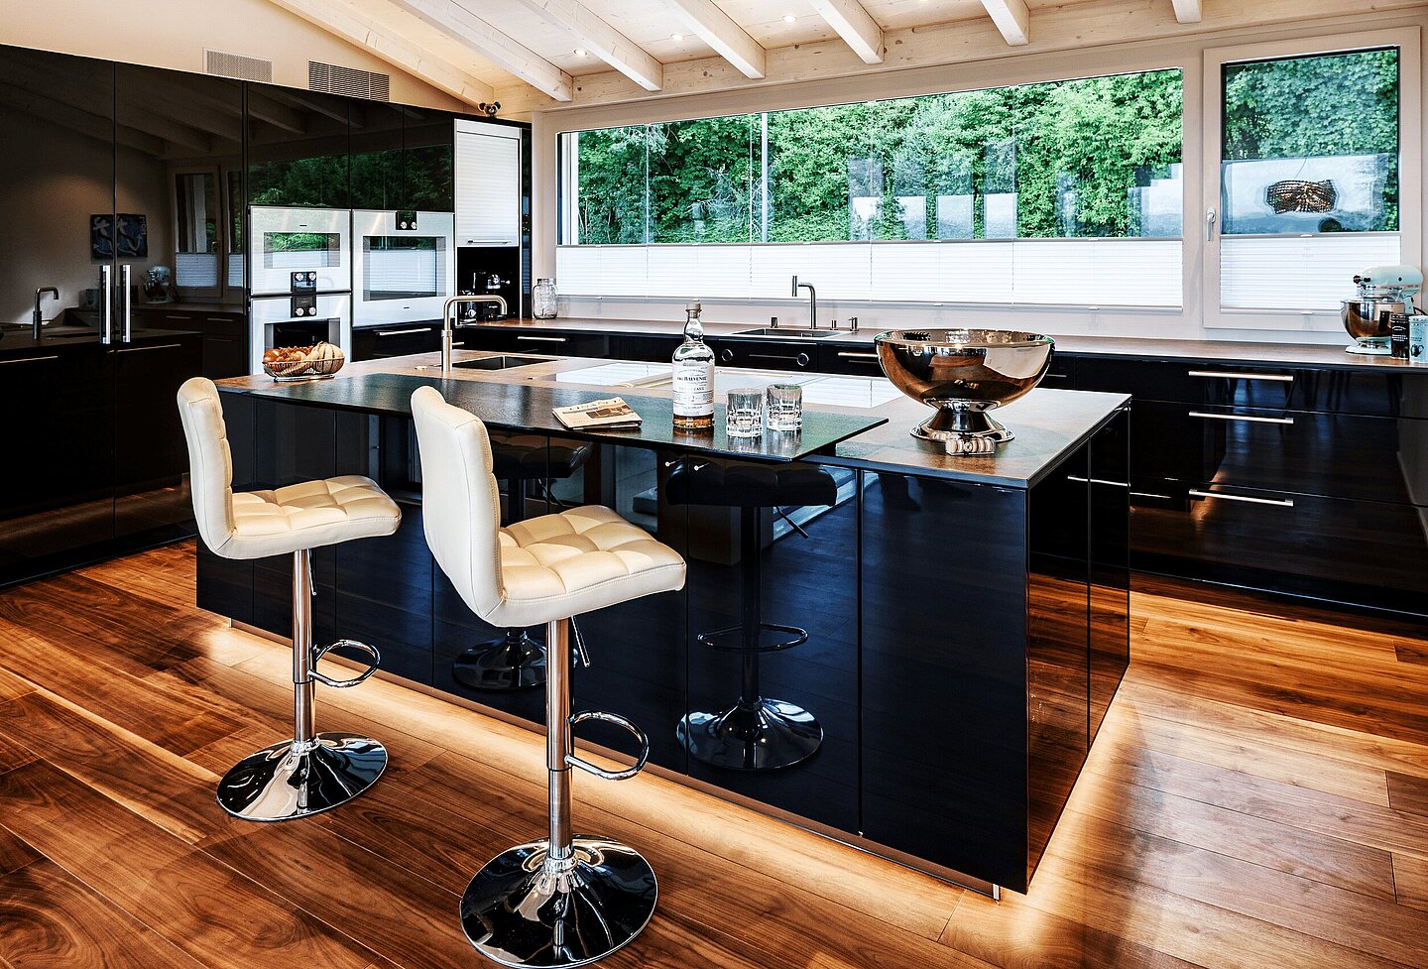
The project thrives on a striking light-dark contrast. The high-gloss black kitchen provides an elegant counterpoint to the light-colored walls and the white-glazed ceiling texture. Expressive colors and playful tile finishes give the rooms a distinctive identity and a lively character. The variety of materials—from natural stone to fine wood and high-gloss surfaces to delicate textures—creates a multi-layered, tactile experience that invites new discoveries in every room.

Light Creates Atmosphere
The concept is complemented and perfected by an atmospheric lighting design. The strategic use of indirect lighting, integrated light sources, and decorative fixtures optimally highlights the various materials and the open ceiling structure. Depending on the time of day, this creates an atmospheric, ever-changing lighting backdrop that enriches the sense of space in a lasting way.
Character Comes Home
Overall, the HALEKULANI project combines high-quality architecture, thoughtful use of materials, and a bold, playful design to create a unique living experience. The result is a vibrant living space that captivates with its attention to detail, strong character, and unmistakable atmosphere.