AALTO
AALTO
Multi-Family House AALTO : Flowing Architecture with a Sculptural Design Language
The AALTO multi-family house combines flowing floor lines with a clear, functional layout. Generous terraces and loggias create varied connections to the outdoors, while the light colour palette gives the compact building a light, sculptural presence.

Flowing Architectural Language
Multi-family house | Location: gently sloping site | Living area: 662 m² | Volume: 3,650 m³ | Rooms: 2 × 4.5-room apartments + office (1.5 rooms) | Construction: masonry construction
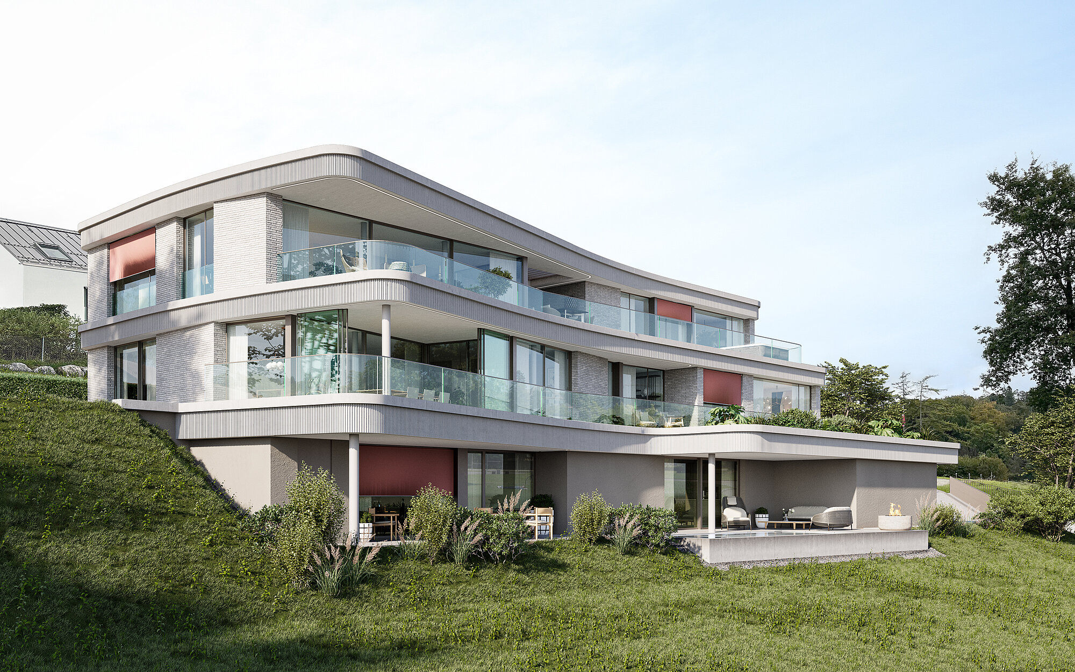
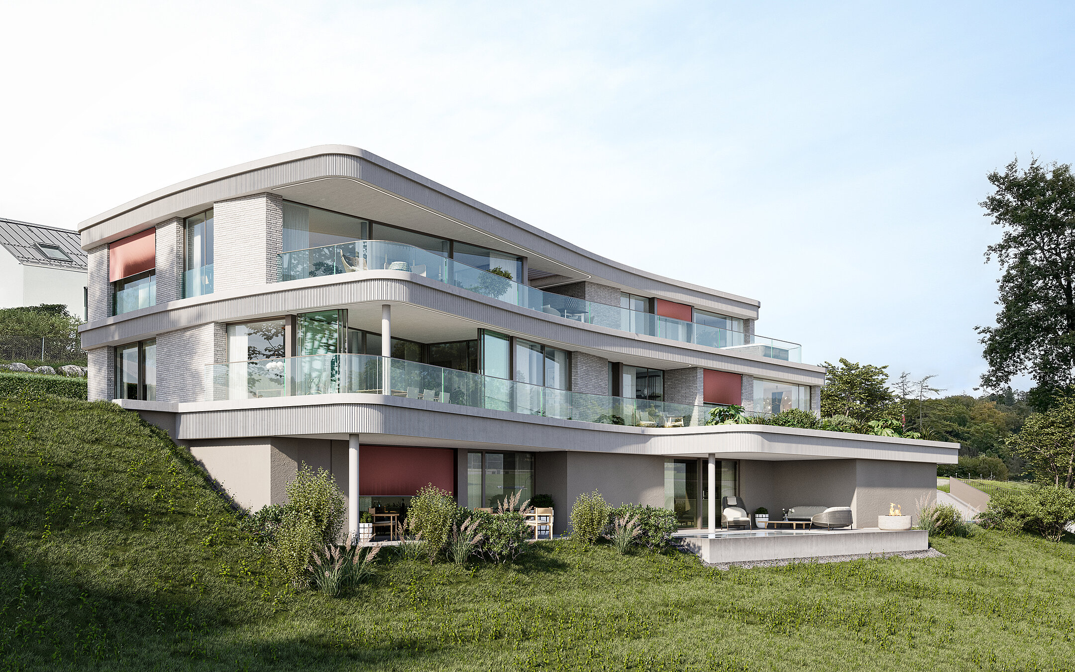
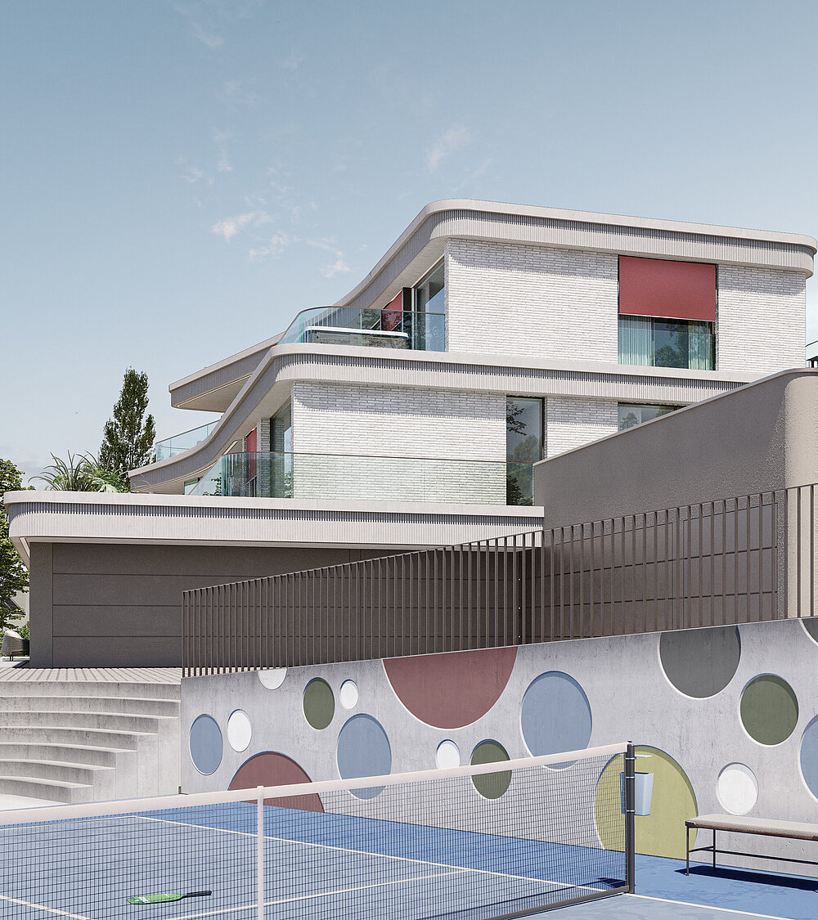
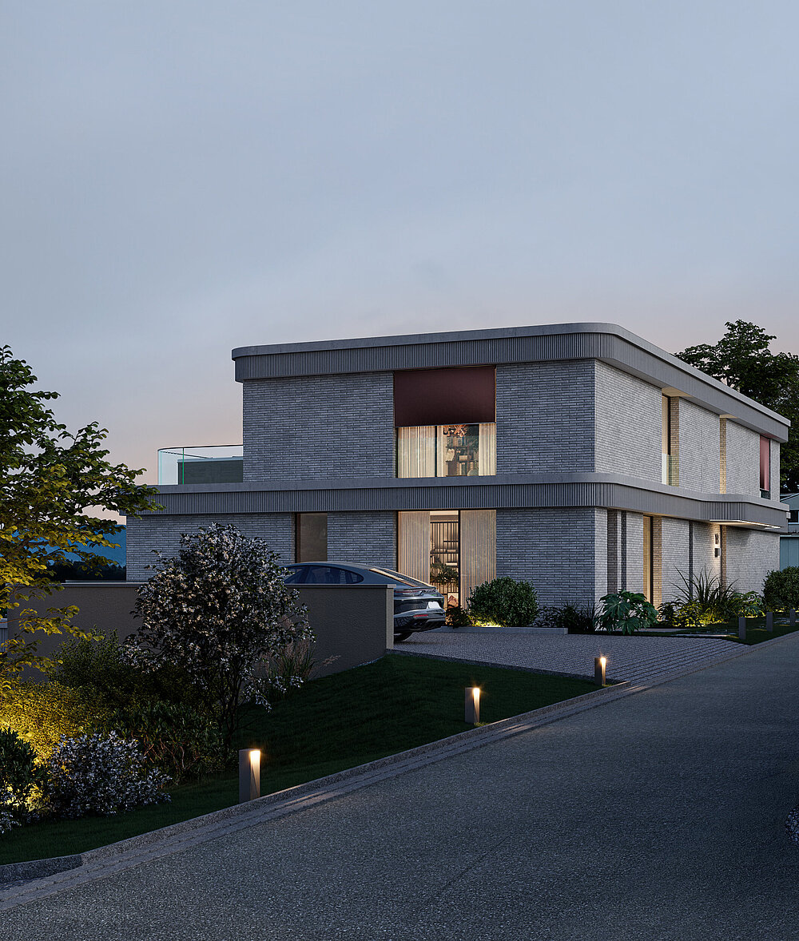
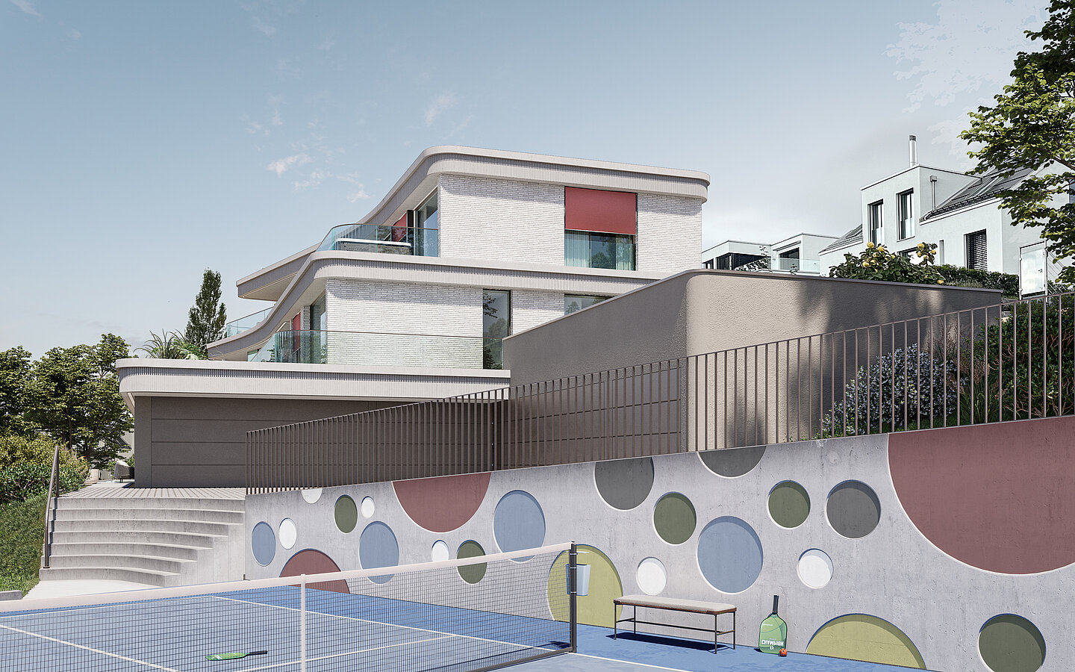
The design of AALTO is inspired by the idea of flowing movement. Its name—Finnish for “wave”—refers to the building’s organic architectural language and the design philosophy of Alvar Aalto. The gently curved floor lines shape its volumes and give the building a calm, sculptural presence.
Horizontal Articulation
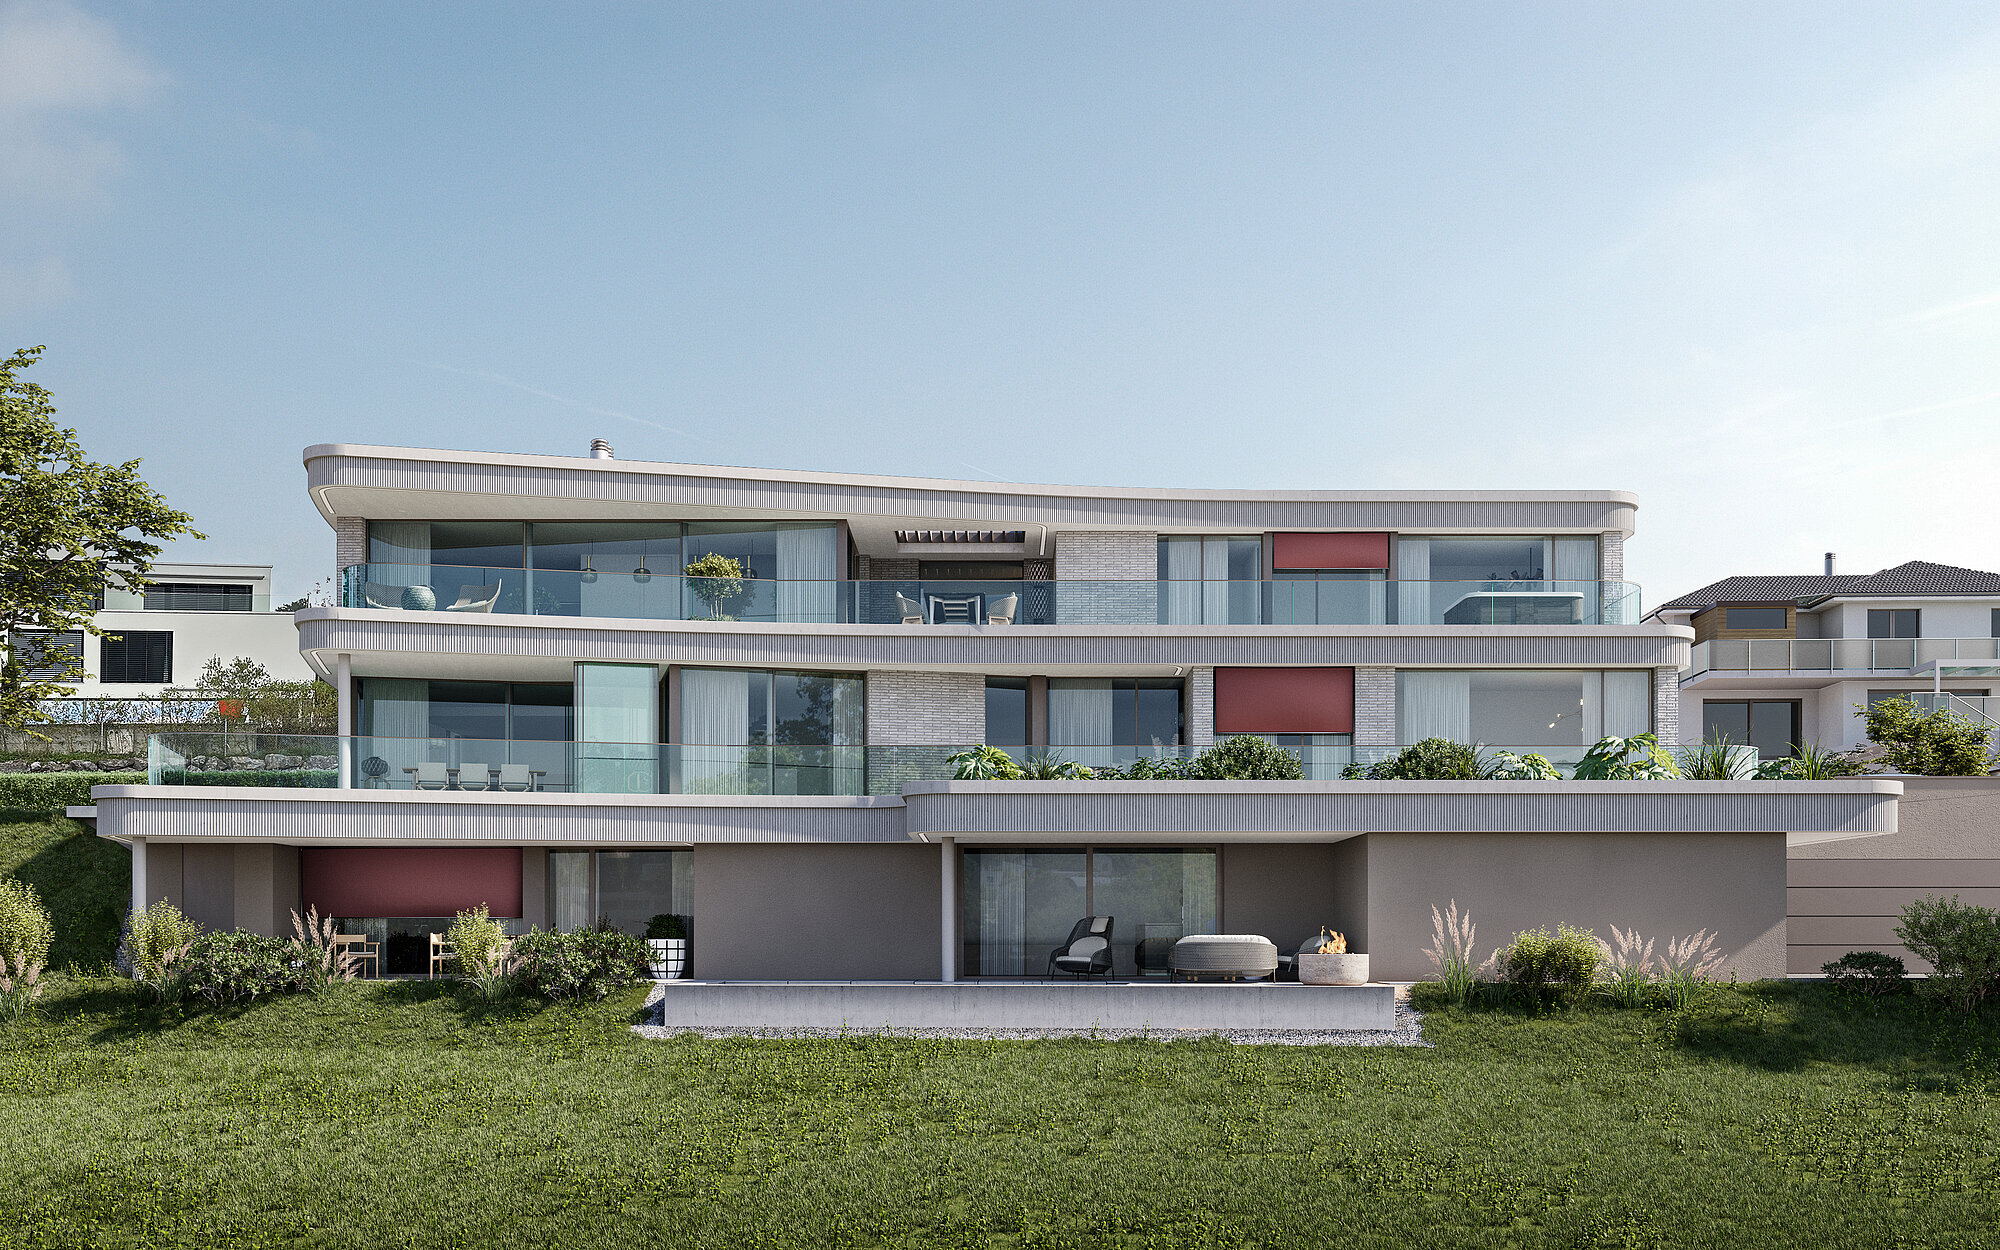
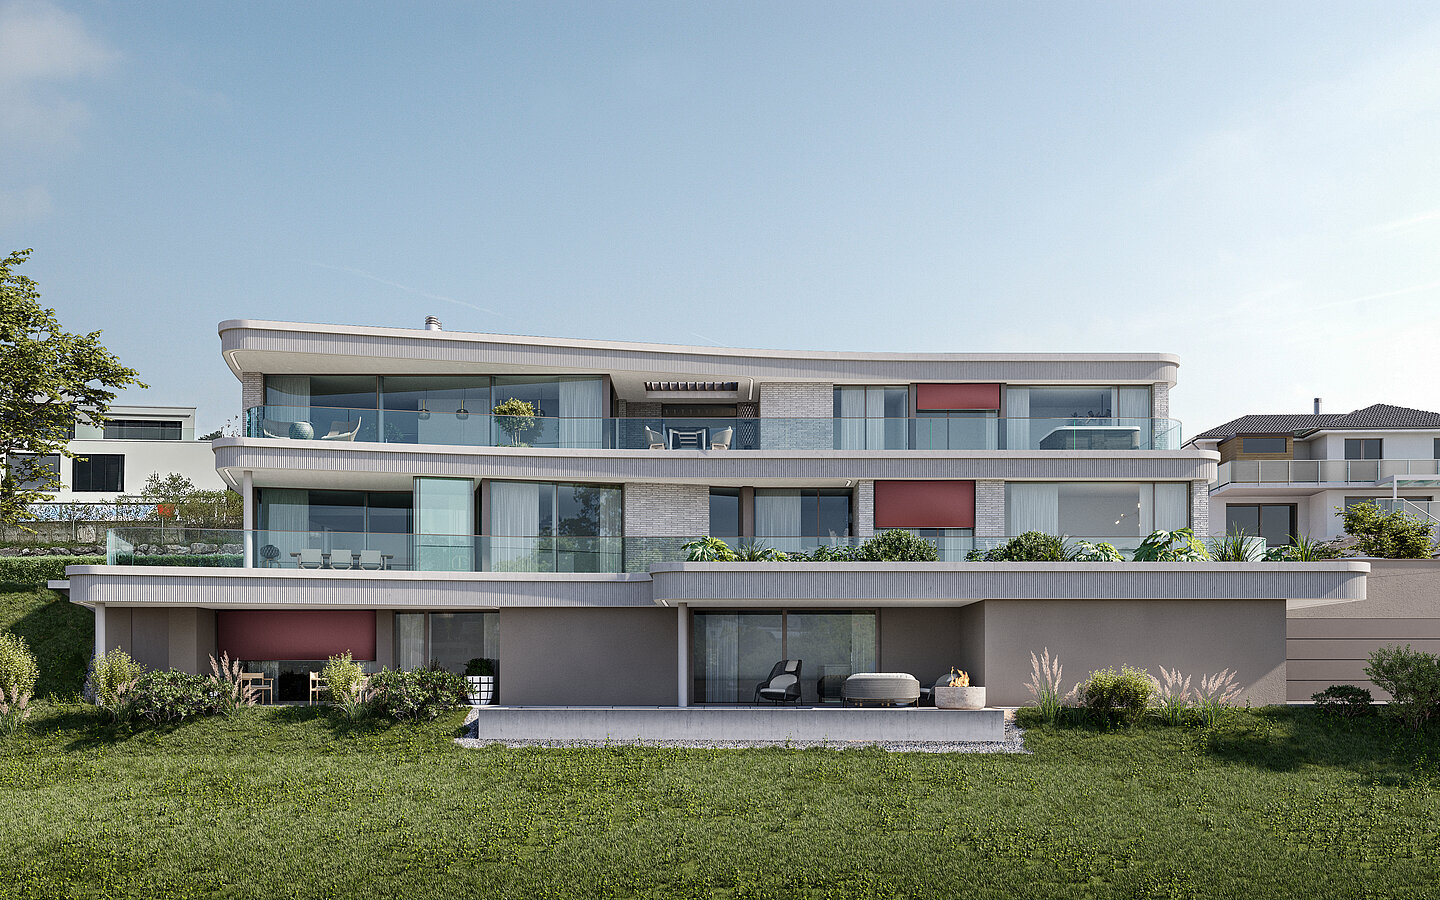
The building takes shape as a compact three-storey volume, with the uppermost level designed as a recessed penthouse floor. The horizontal articulation of the façades emphasises the building’s length and reinforces the dynamic lines of each storey. Light, understated tones lend the volume a sense of lightness and enhance its clear architectural order.

Clearly Organised Floors
The building follows a clear functional layout. The ground floor accommodates a communal area with direct access to the garden. The upper floor contains an apartment and a small office. The apartment features a south-facing terrace with a sheltered loggia, as well as an additional west-facing outdoor seating area. The recessed penthouse floor accommodates a second apartment with a generous south-facing terrace.
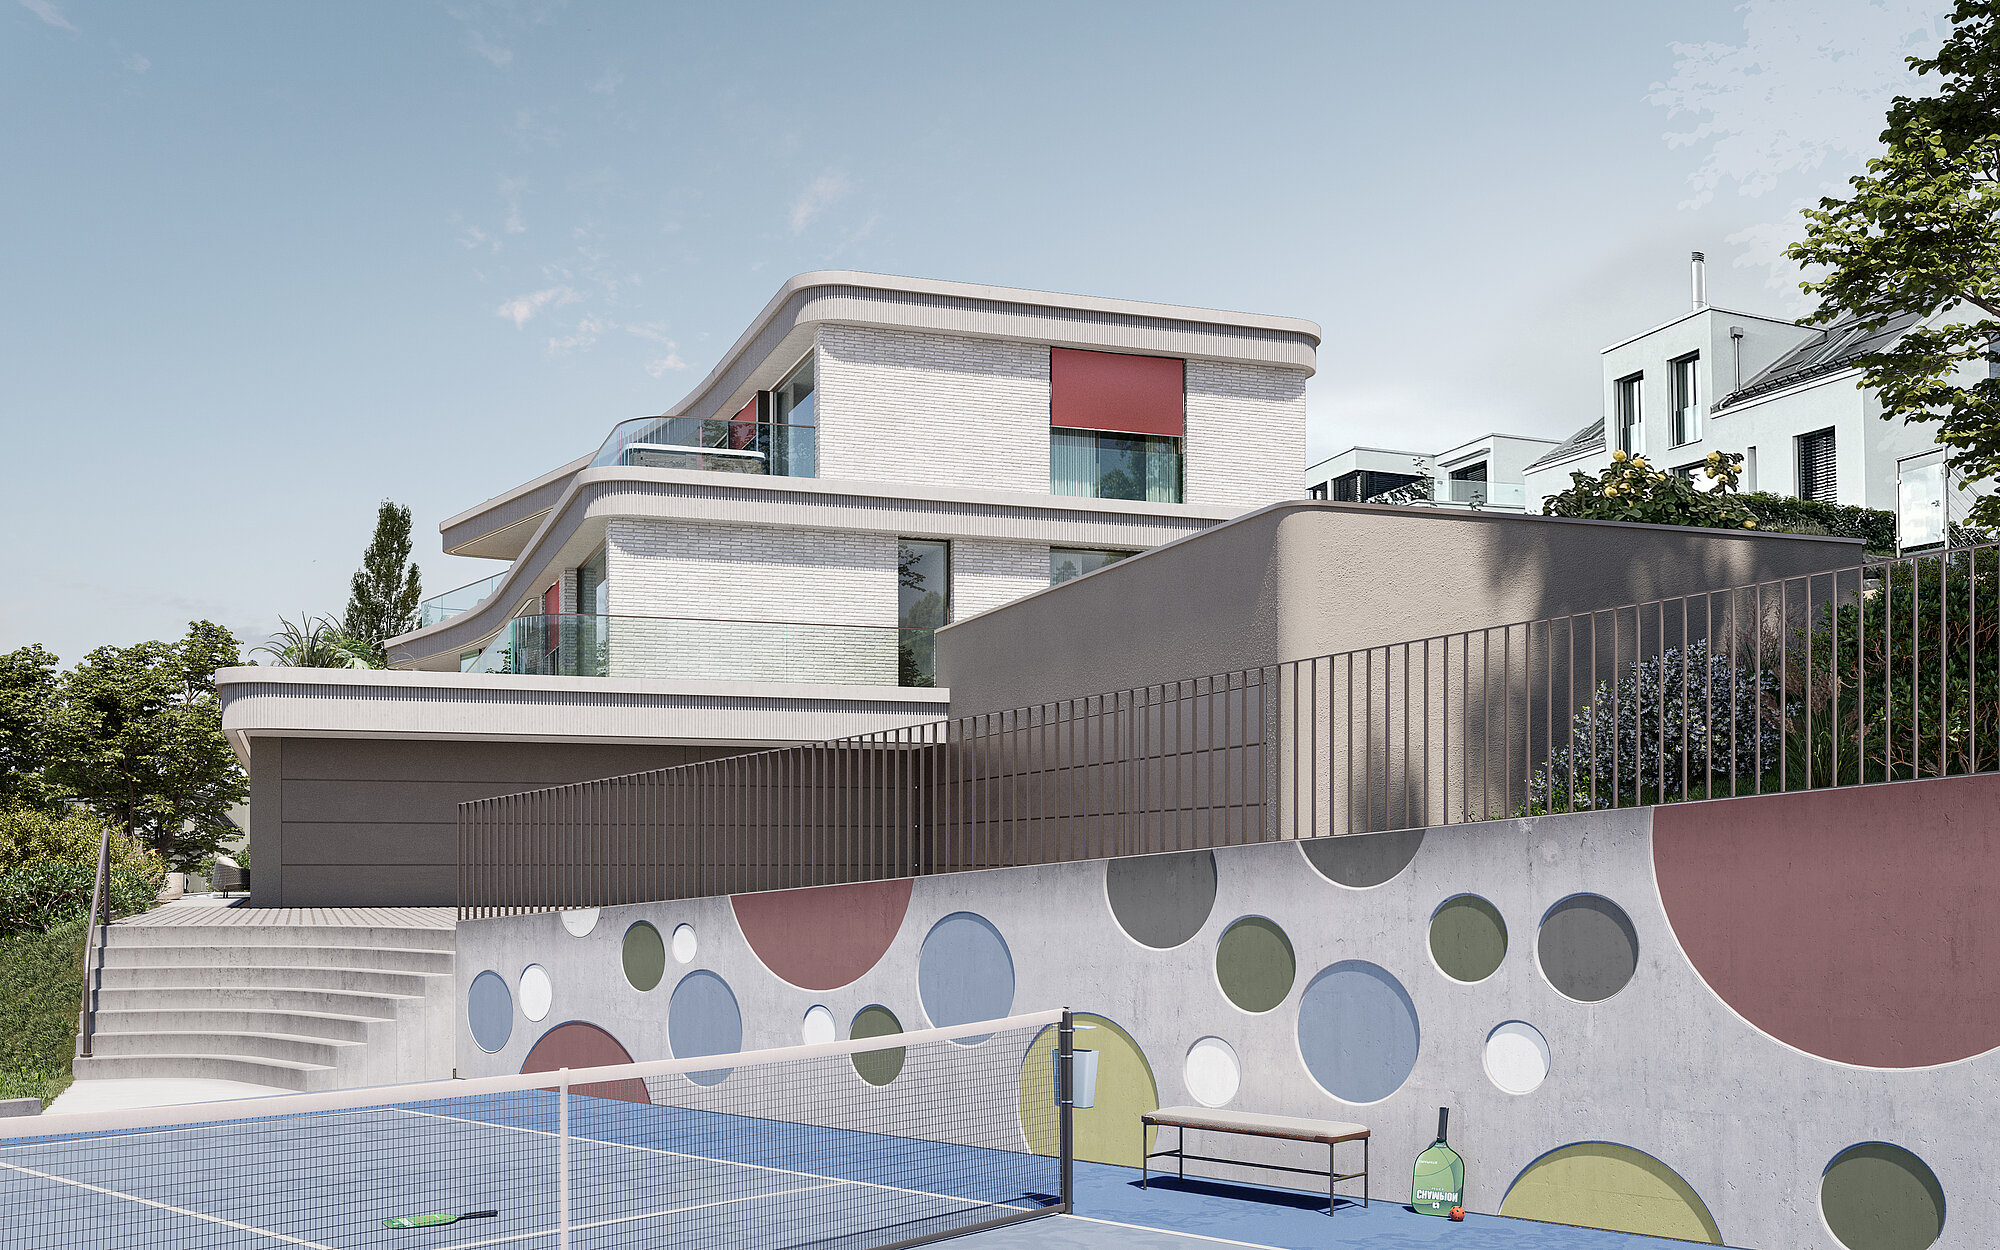
Access from the North Side
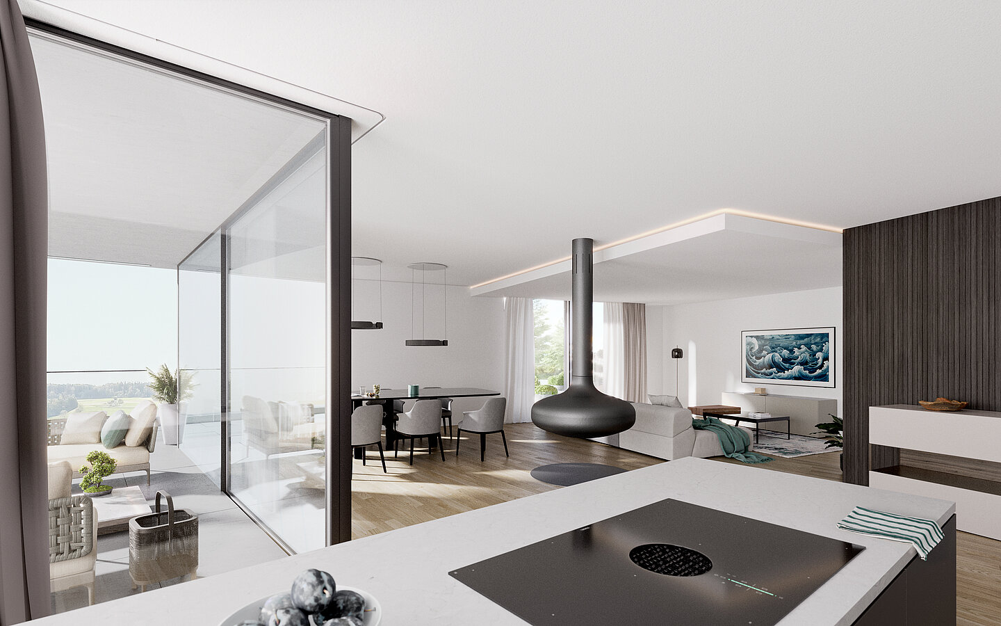
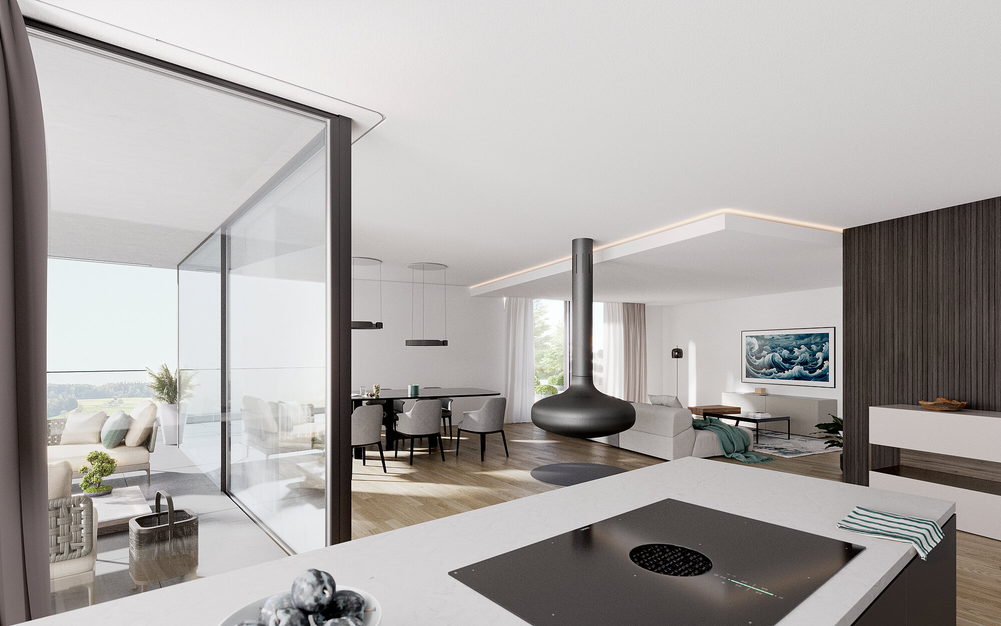
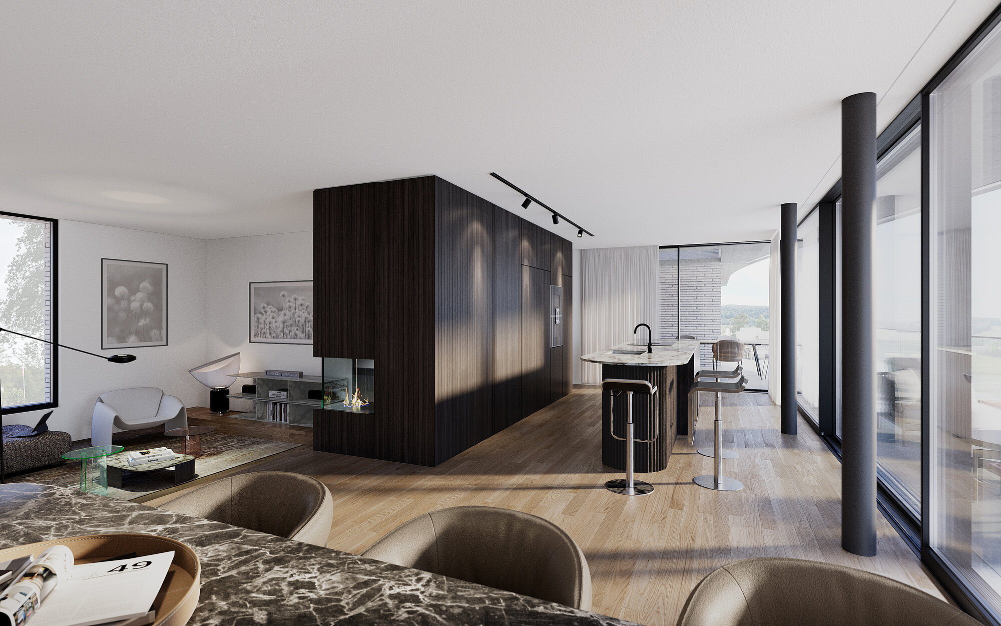
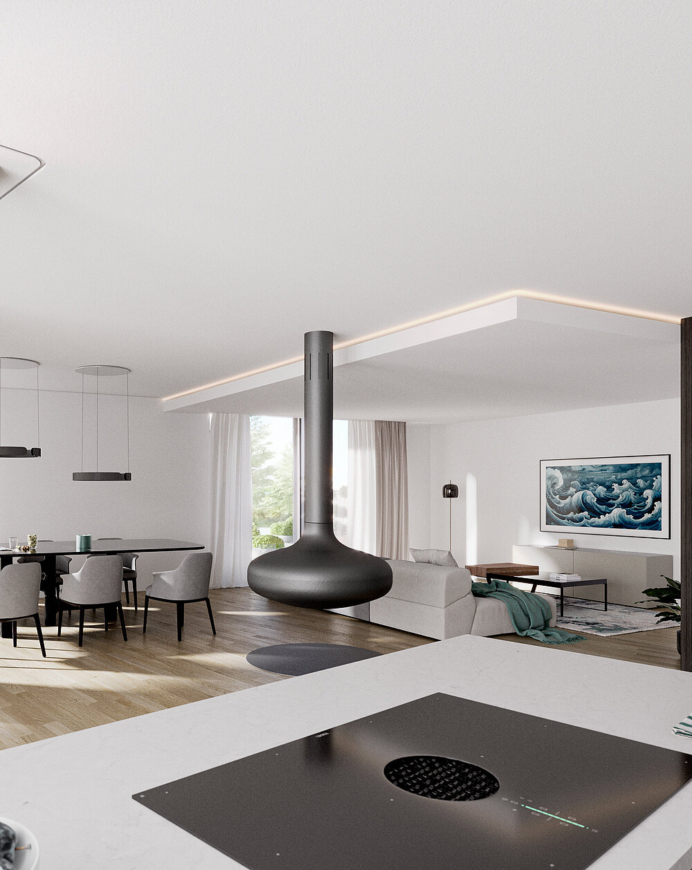
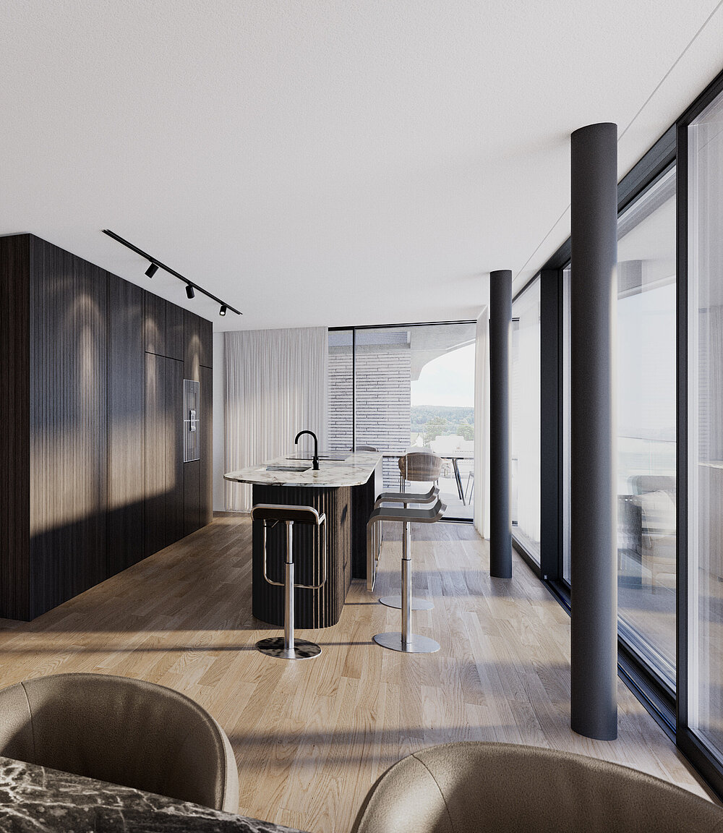
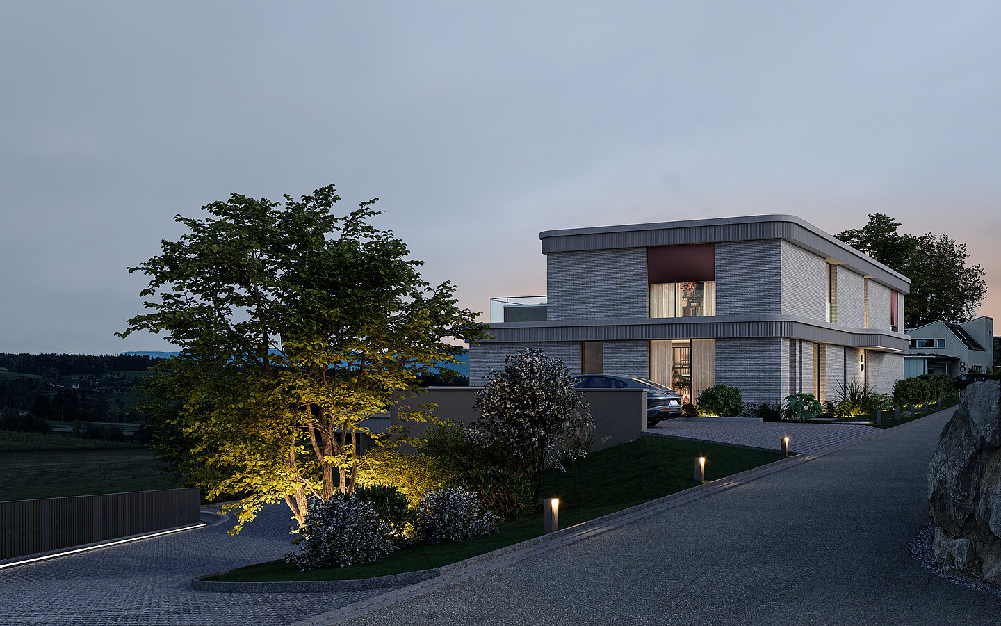
The living spaces are oriented to the east, south and west, ensuring ample natural light and varied connections to the outdoors. Expansive glazing opens the interiors to their surroundings and creates a seamless visual transition between inside and outside. Throughout the day, changing light conditions lend the open-plan living areas a distinctive atmosphere.
Connection to the Outdoors
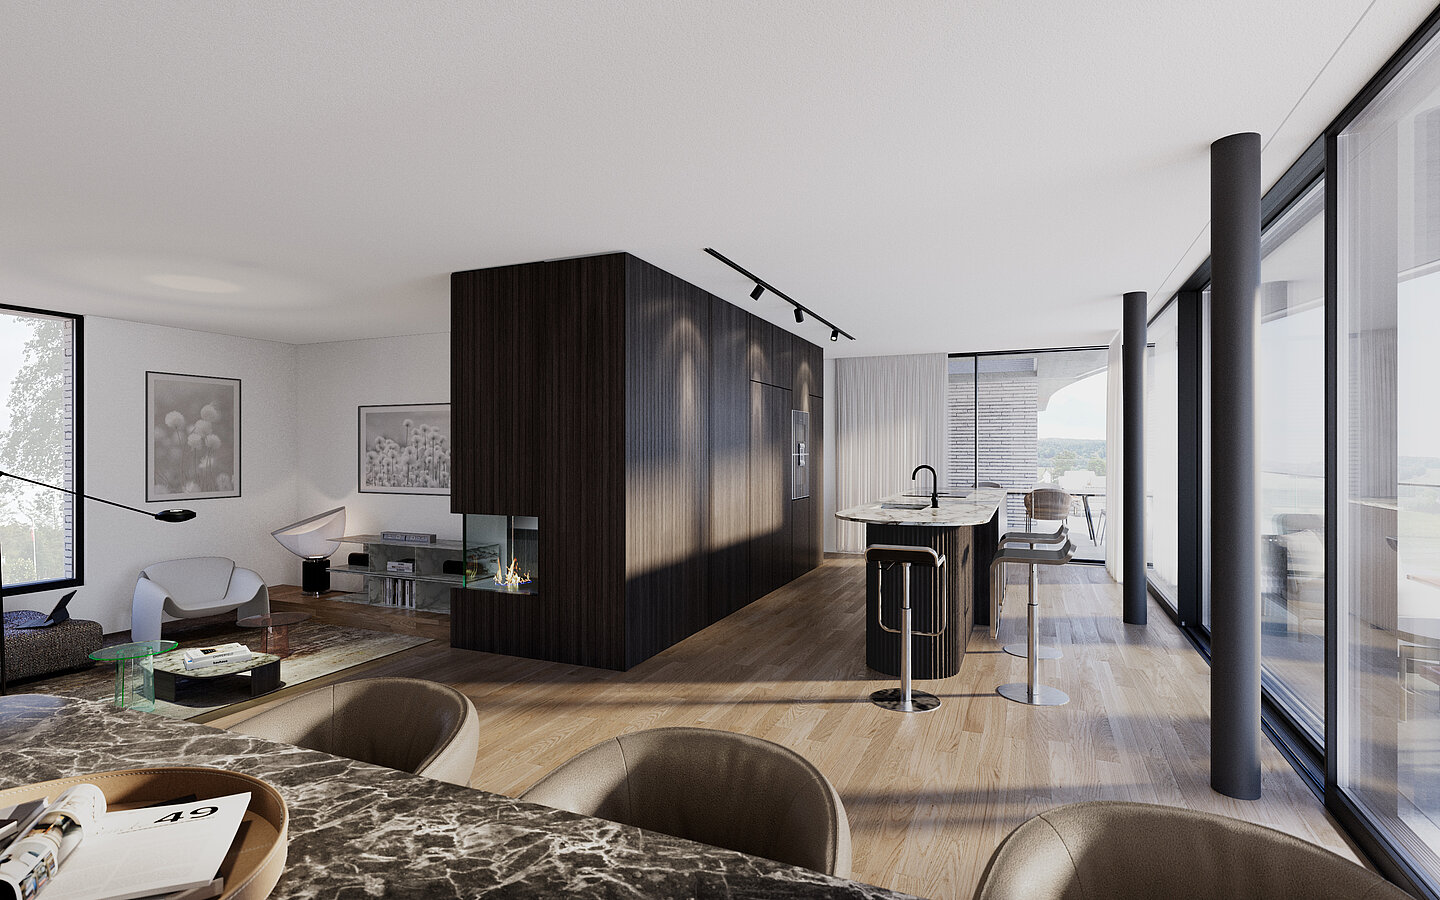
The living spaces face east, south and west, benefiting from abundant natural light and varied connections to the outdoors. Expansive glazing opens the interiors to their surroundings, visually merging indoor and outdoor spaces. As the day unfolds, changing light conditions create a distinctive atmosphere throughout the open-plan living areas.
Seamless Transitions
Covered and open outdoor areas integrated into the building volume create seamless transitions between inside and outside. The architecture combines functional clarity with a gently sculpted design language, giving the building a calm and distinctive architectural presence.