ELEGANZA

ELEGANZA
Single-Family house ELEGANZA: defined by a serene atmosphere and timeless interior architecture
A residential concept that brings together clarity and sensuality. Natural materials, precise spatial sequences, and deliberately curated light create an atmosphere of calm, harmony, and timeless living quality.

Where Light Shapes Atmosphere
Single-Family House | Gross Floor Area: 333 m² | Building Volume: 2,364 m³ | Plot Size: 664 m² | Rooms: 5.5 | Construction: Solid construction
A residential concept dedicated to light, tranquillity, and atmosphere, ELEGANZA represents an interior architecture that seamlessly combines clarity with sensuality. Inspired by a restrained architectural language and subtle references to Japanese aesthetics, it creates a home distinguished by balance, refinement, and thoughtfully crafted details.
Spaces in Balance
The architectural shell consciously steps back, establishing a serene backdrop for the interior architecture. At the heart of the design is a thoughtfully composed spatial concept that balances openness with moments of intimacy. Seamless transitions, clear geometries, and carefully framed vistas define the spaces, lending them a natural rhythm and sense of order.


Refined Details
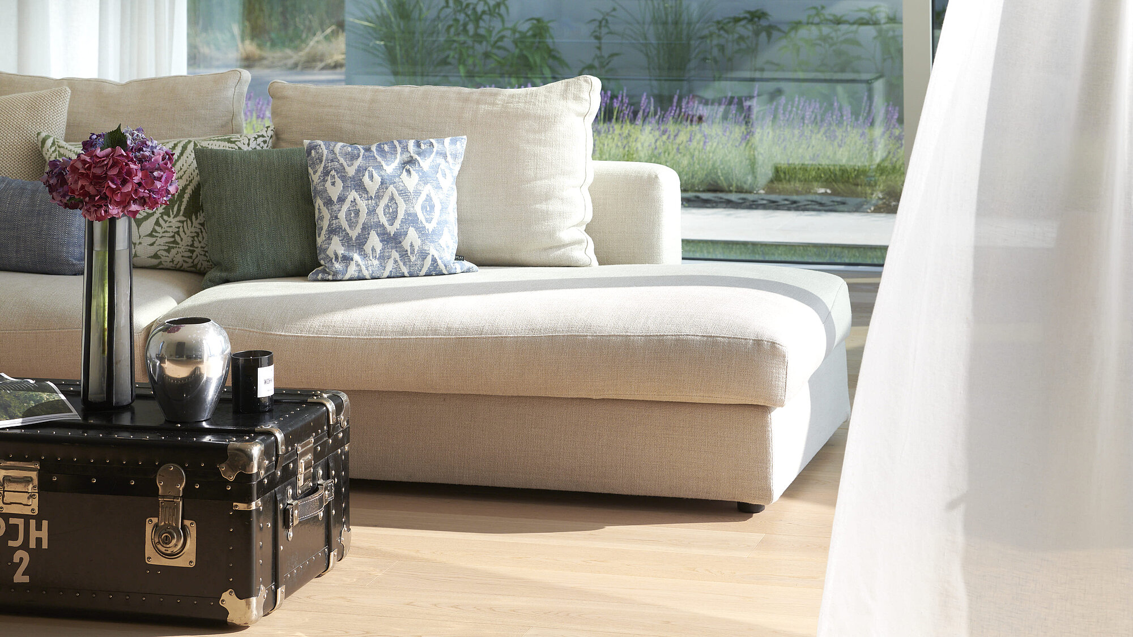
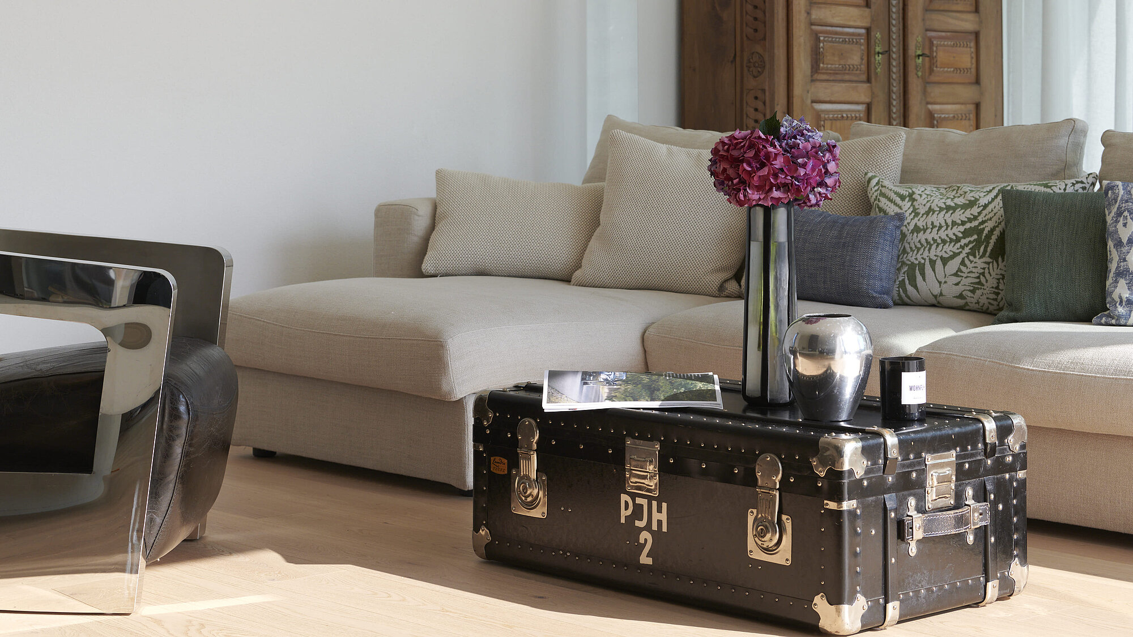
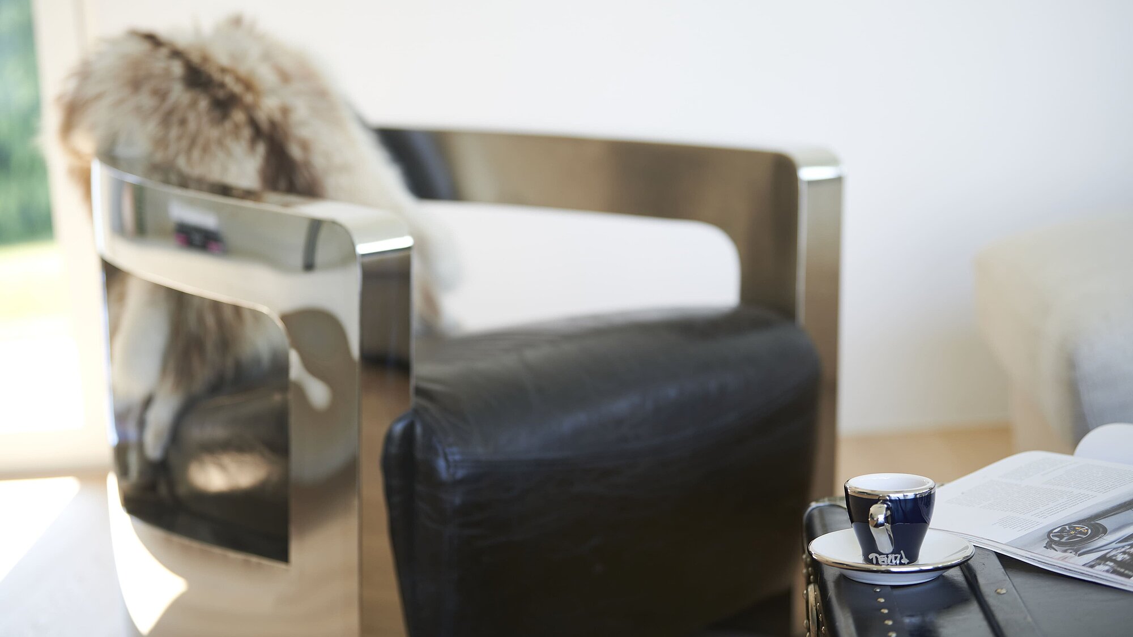
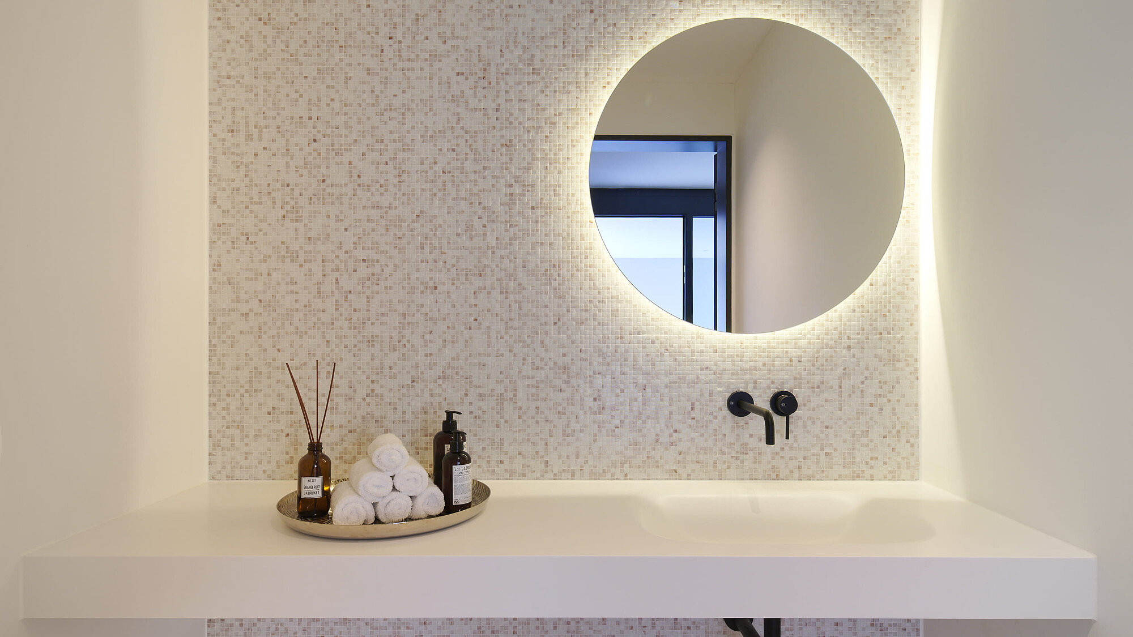
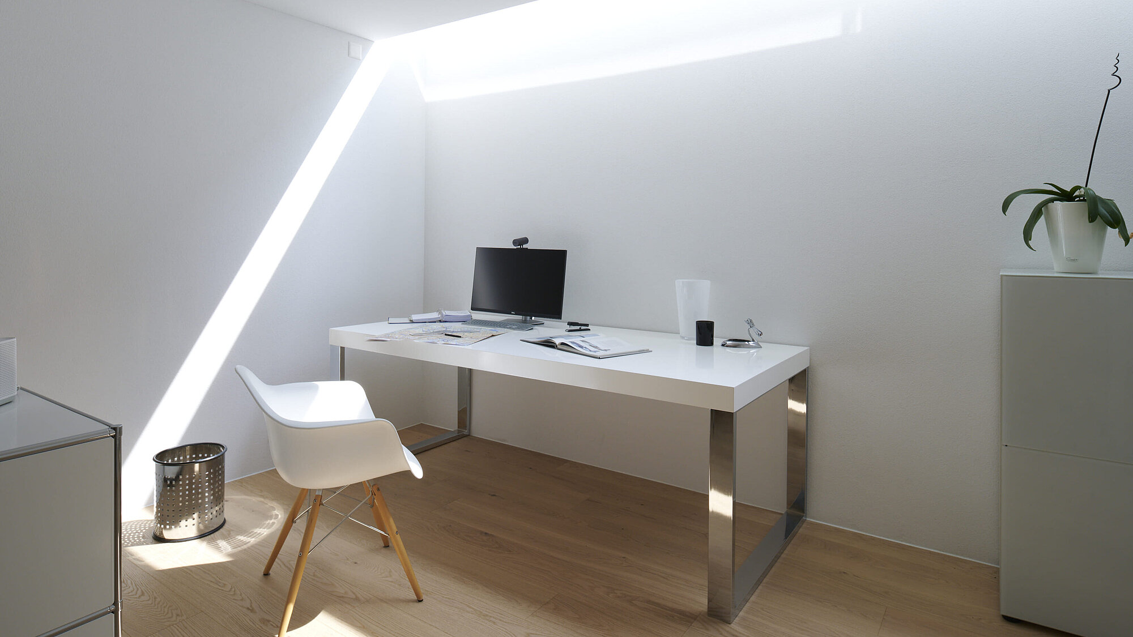
The interior architecture derives its character from materiality. Natural surfaces, finely curated textures, and a restrained palette establish a calm and sophisticated atmosphere. Soft tones and warm nuances provide the foundation, while carefully placed contrasts create depth and subtle tension. Material harmony remains central throughout — every element is intentionally considered and precisely balanced.
Designed with Intention
The spatial composition is designed to foster a variety of atmospheres. Open living areas engage in a dialogue with quieter places of retreat, creating a balance between openness and intimacy that shapes the overall experience of the home and supports an intuitive way of living.
The design quality is revealed in the details. Material junctions are crafted with precision, proportions are carefully calibrated, and surfaces are thoughtfully articulated. This meticulous execution gives the project its quiet elegance and lasting sense of value.
Indoor and Outdoor Living in Harmony
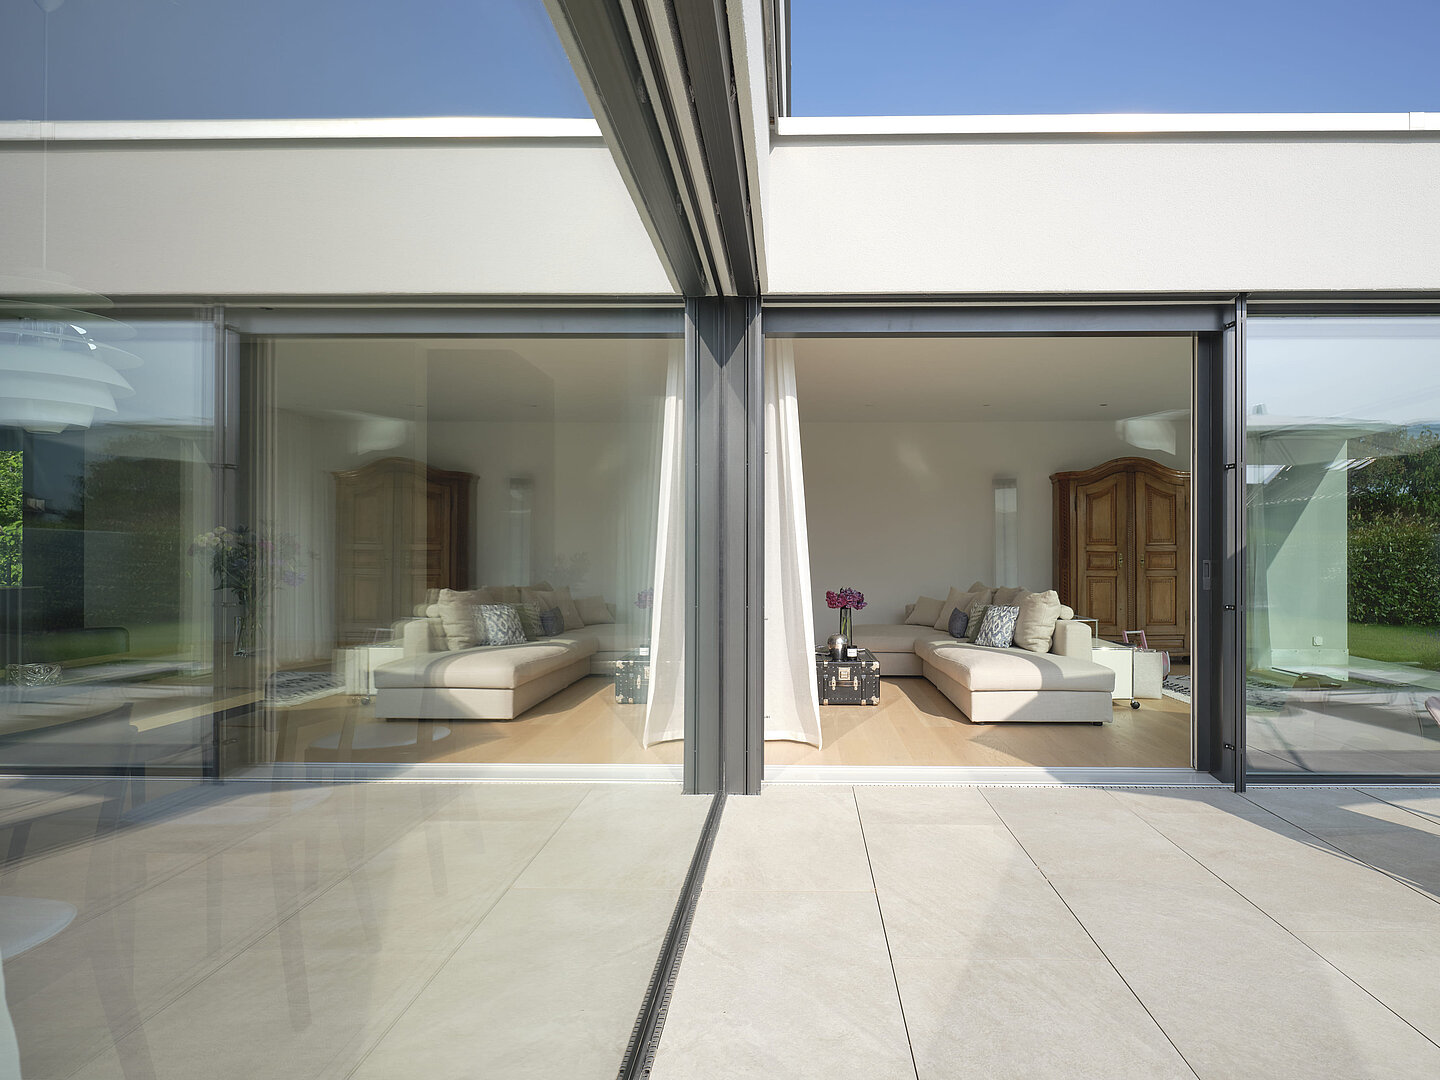
The landscape is envisioned as a natural extension of the interior. A carefully composed garden, drawing subtle inspiration from Japanese design principles, enhances the overall sense of tranquillity and expands the living experience beyond the built form. Inside and outside merge seamlessly, creating a unified and harmonious living environment.
Tranquillity, Light and Clarity
ELEGANZA embodies a contemporary and restrained approach to interior architecture, enriched by a subtle emotional depth. Defined by precision, light, and atmosphere rather than excess, it creates a living environment that promotes tranquillity, clarity, and enduring well-being.