MONDRIAN
MONDRIAN
Multi-Generation House MONDRIAN: a composition of clearly set volumes
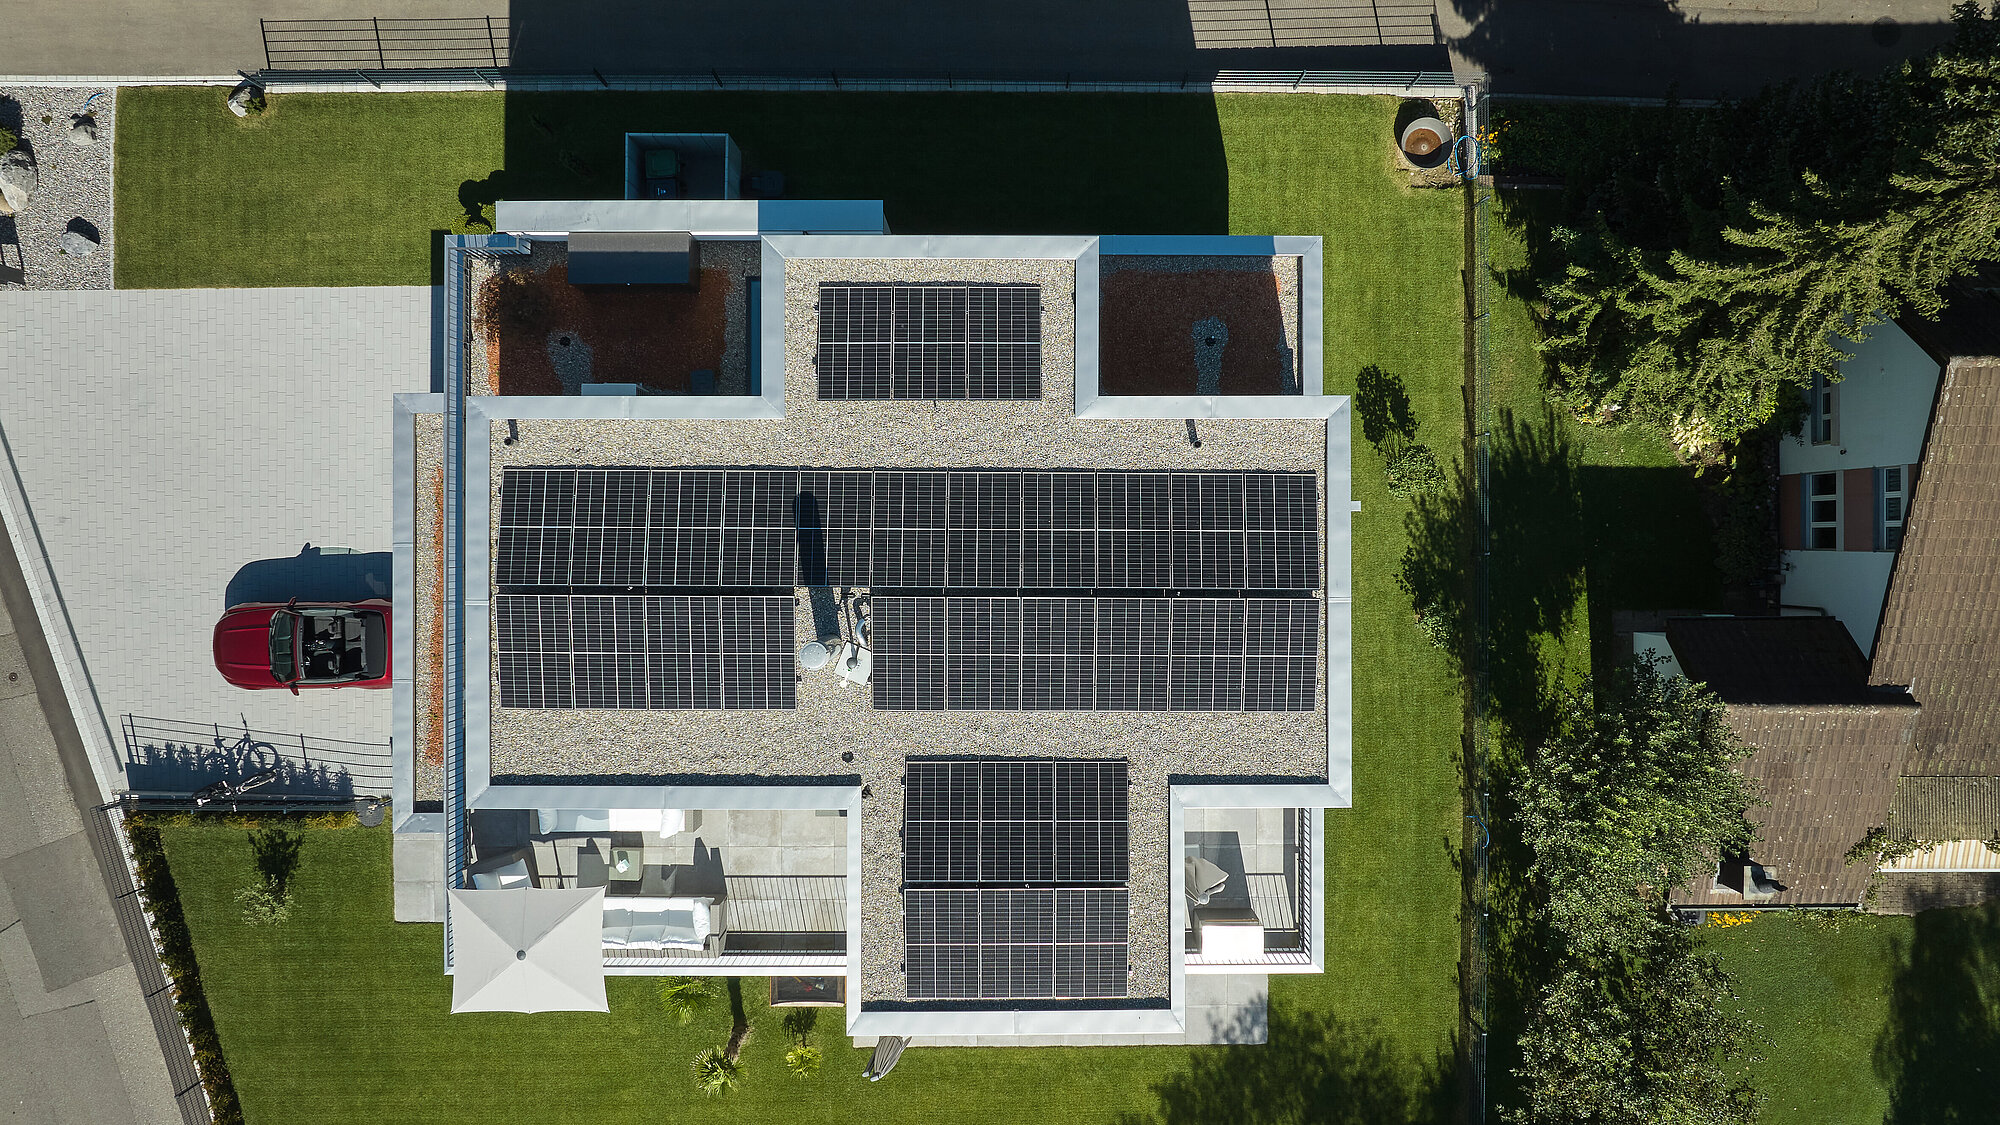
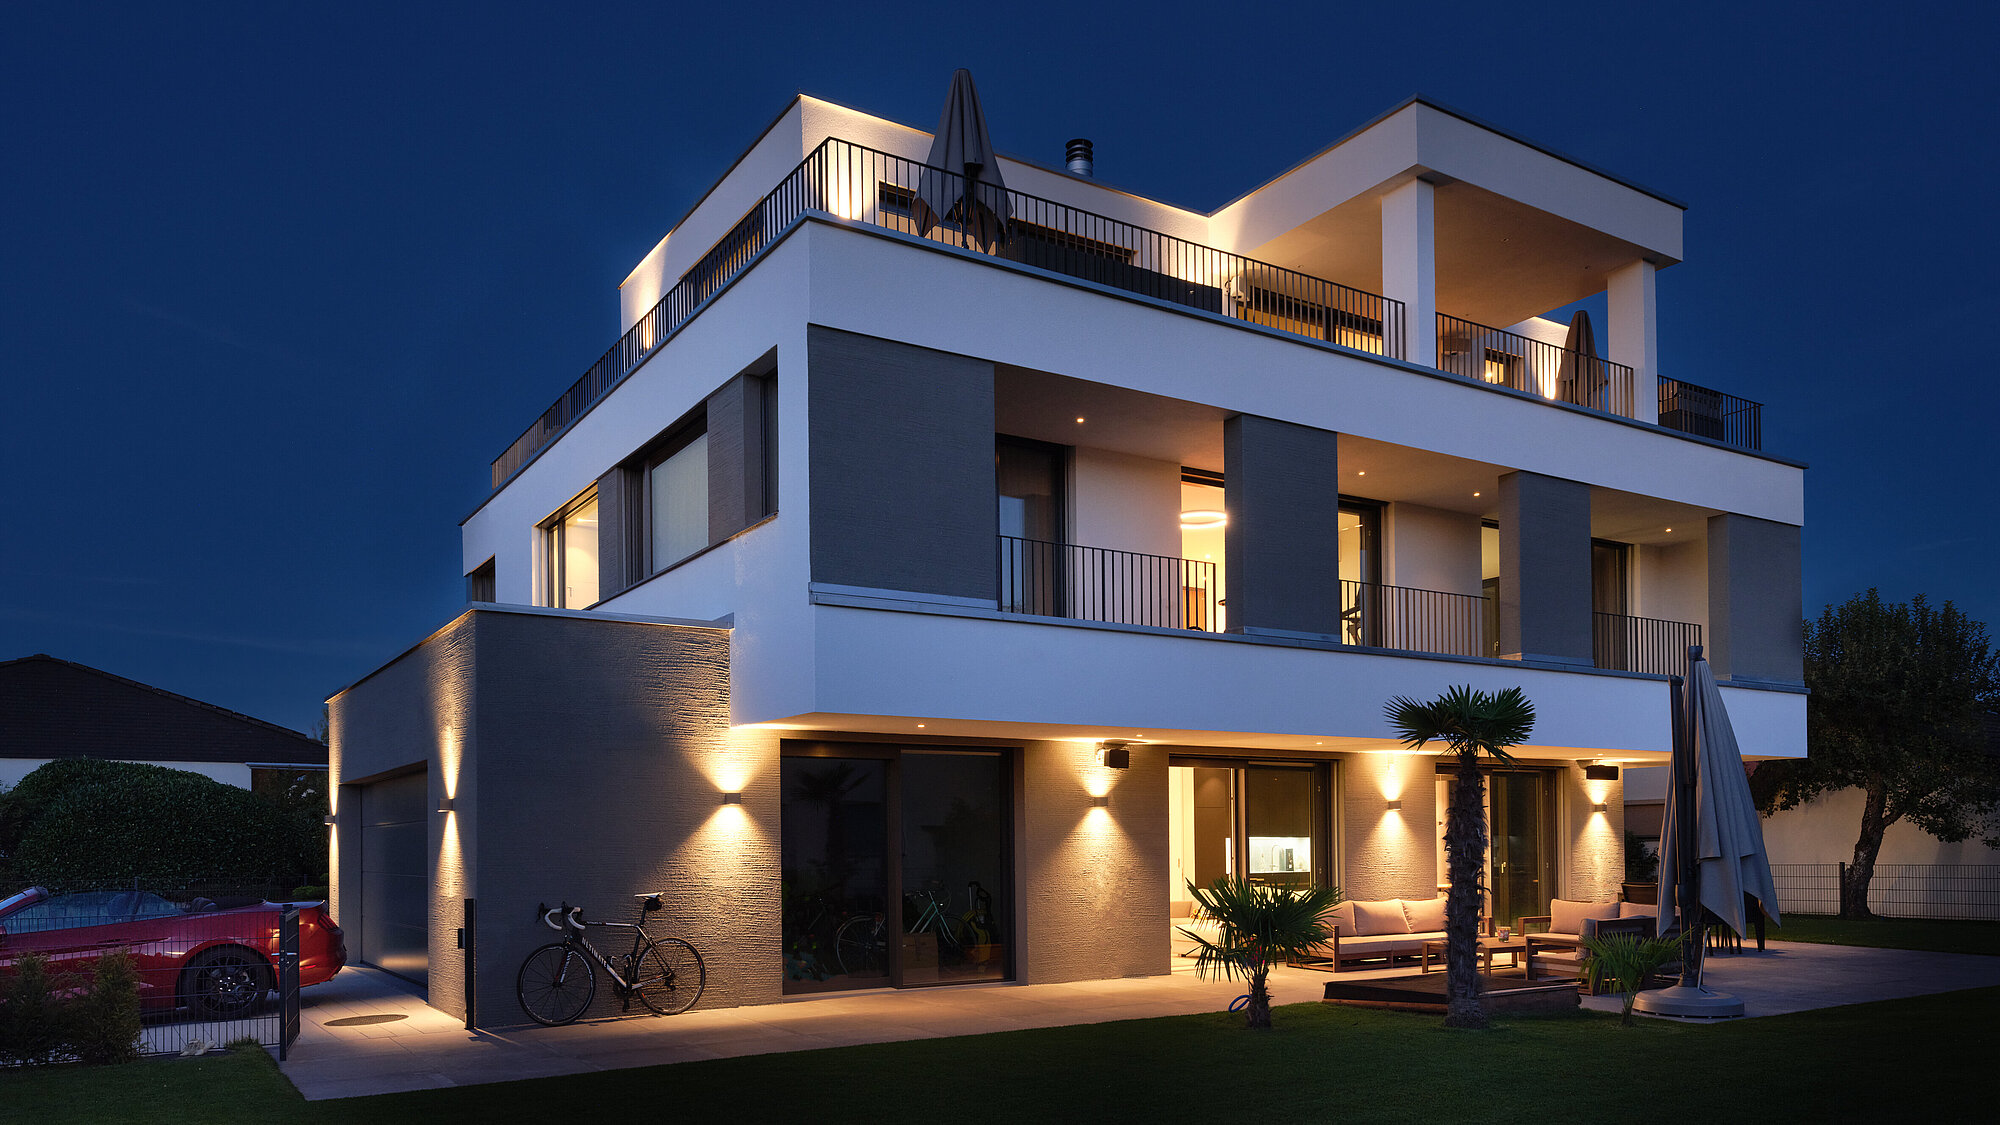
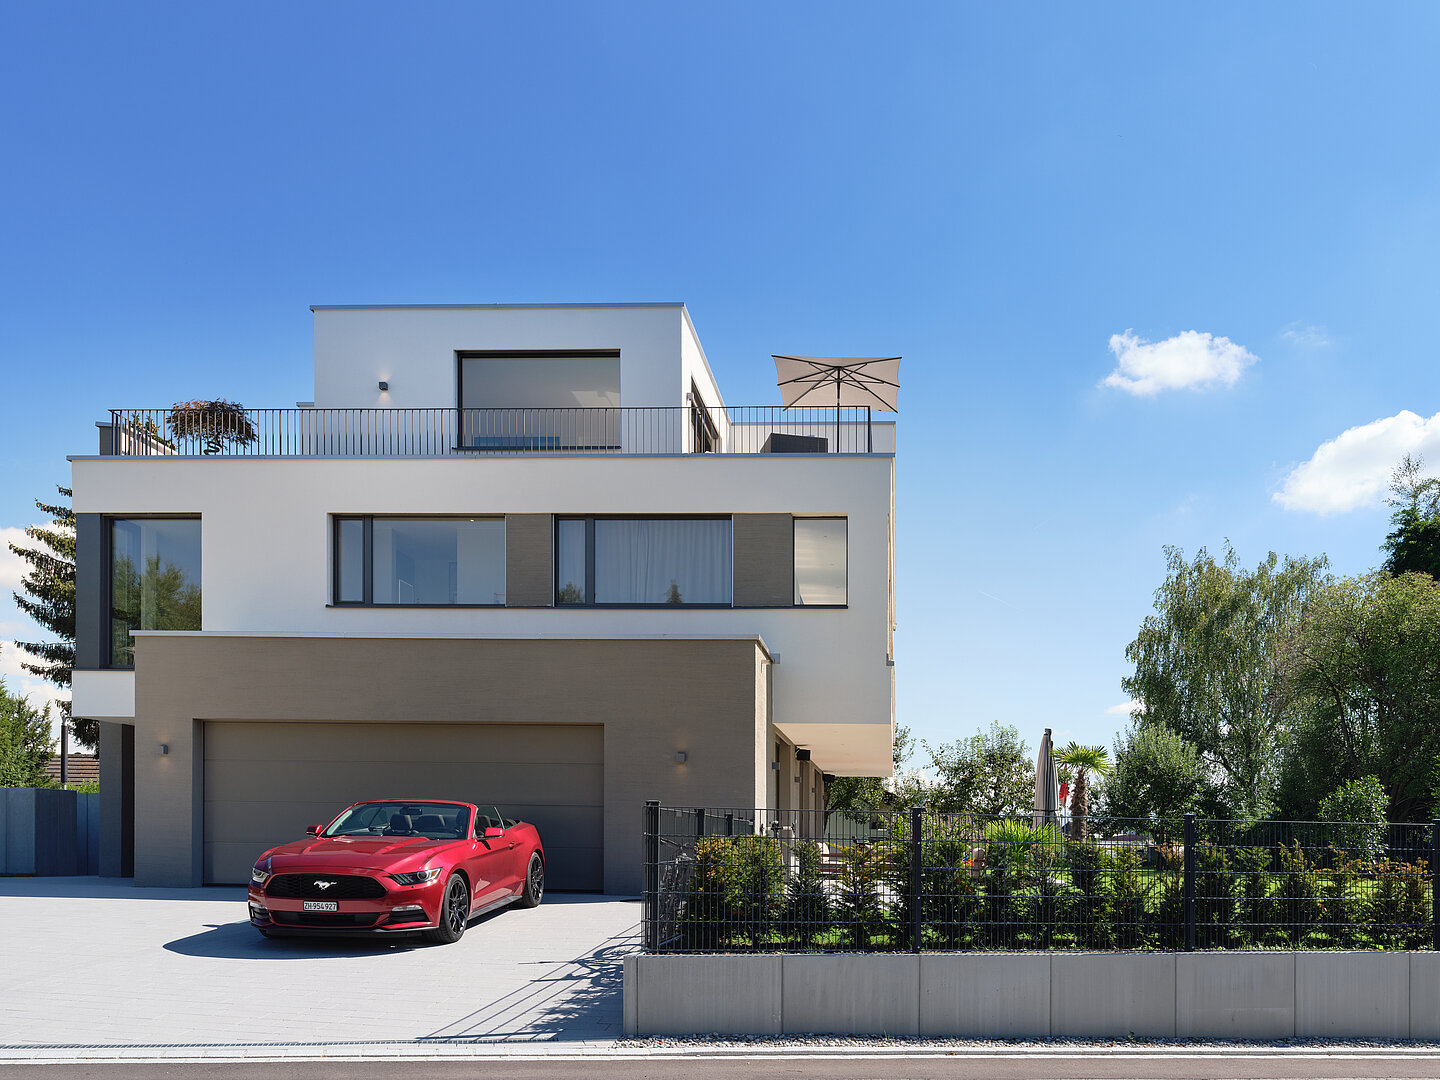
Staggered floors, continuous balcony bands and a generous roof terrace arrange this apartment building into a calm, clearly legible composition.

A Composition of Plane and Line
Apartment Building | Location: Quiet Residential Neighbourhood | Living Area: 349 m² | Building Volume: 1,937 m³ | Plot Size: 1,309 m² | Rooms: 9 Rooms | Construction: Solid Construction
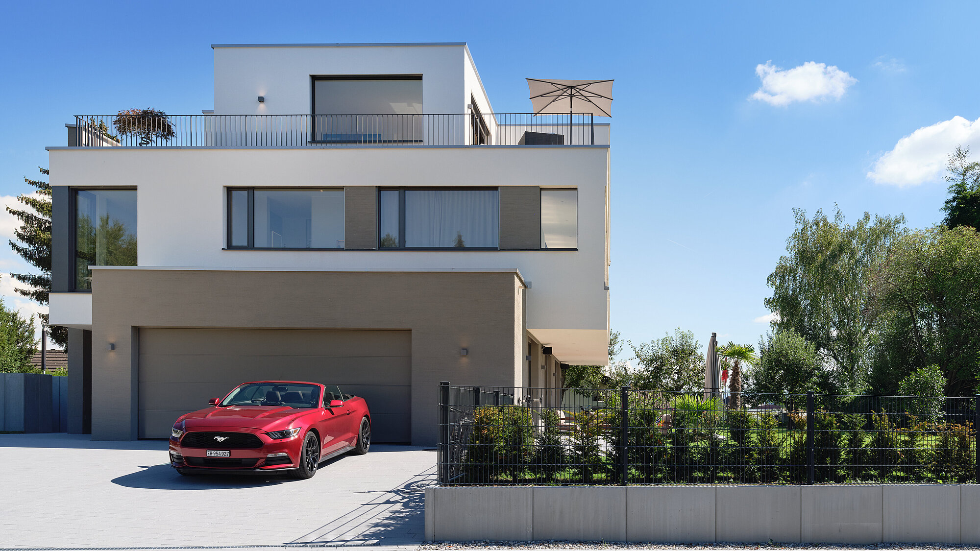
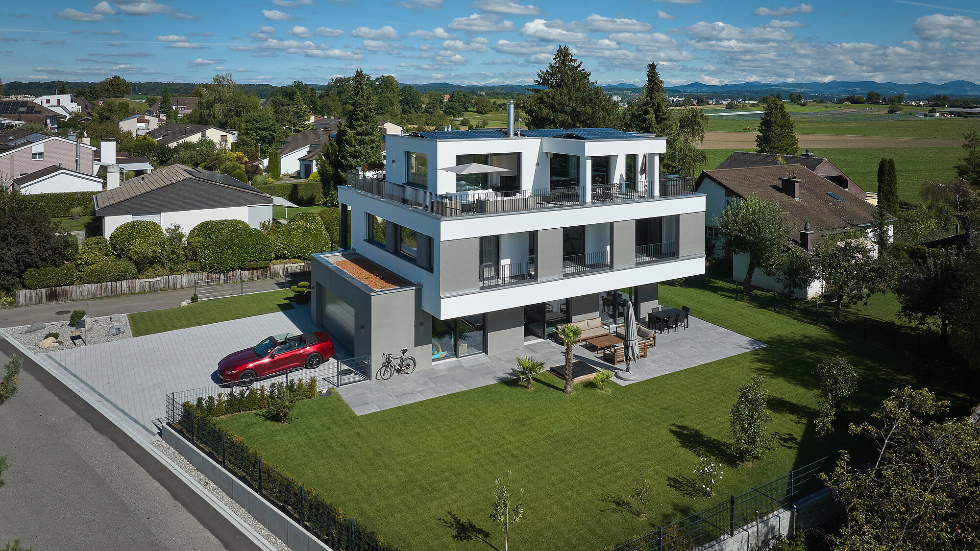
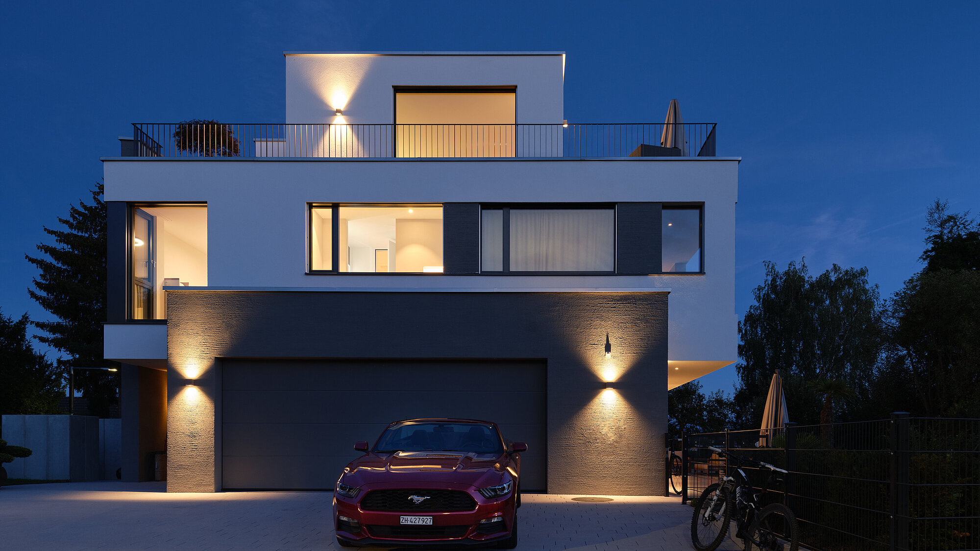
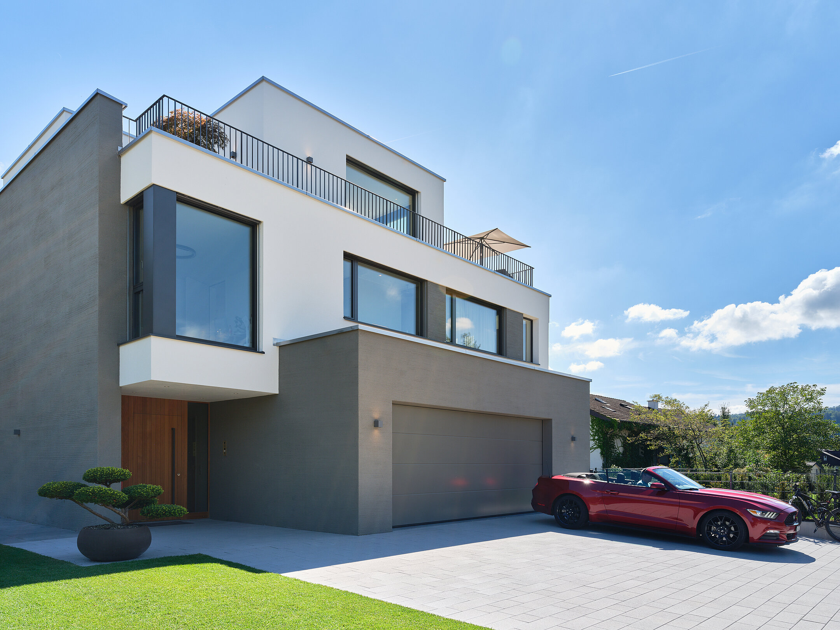
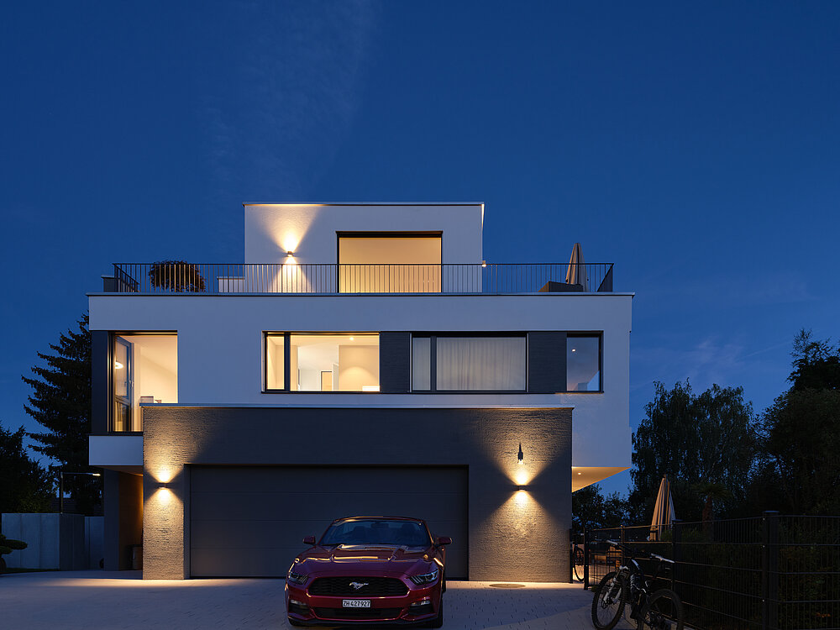
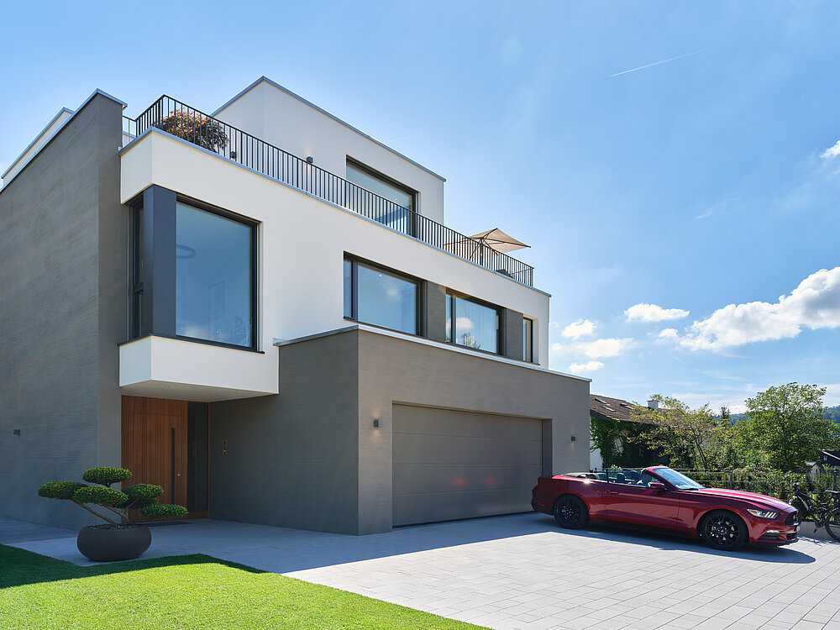
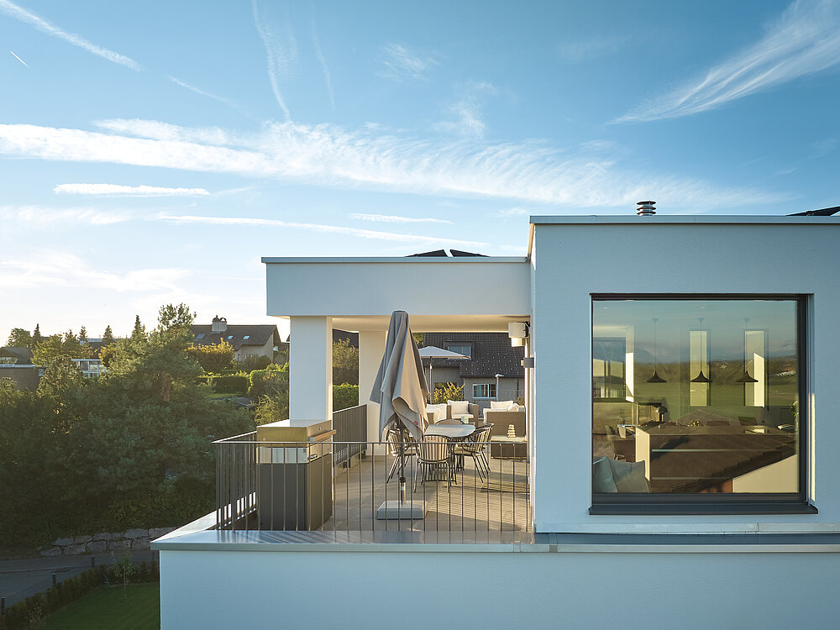
The name MONDRIAN refers to the visual language of the Dutch painter, whose compositions rest on clearly bounded planes and lines. The same approach defines the building: a dark rendered base carries two lighter rendered floors with continuous balcony bands, above which, set back, sits the attic floor with its pergola and wraparound terrace. The clear layering of volumes and the large window openings give the apartment building a calm, precise presence.
Compact Footprint, Open to the Garden
Set on level ground in a quiet residential neighbourhood, the building occupies a compact footprint. The double garage and entrances are located on the ground floor, where a self-contained apartment at garden level connects directly to the garden through a vast sliding door. Facing the access side, the house appears compact and restrained, while toward the garden it opens along its full width. The upper storeys cantilever slightly toward the garden, creating a sheltered outdoor area in front of the garden apartment.


From the Cellar to the Attic
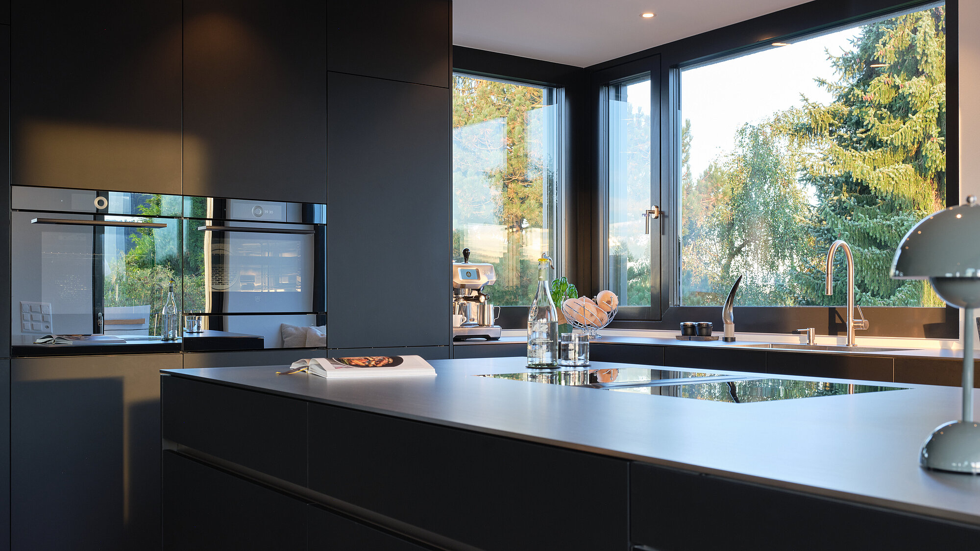
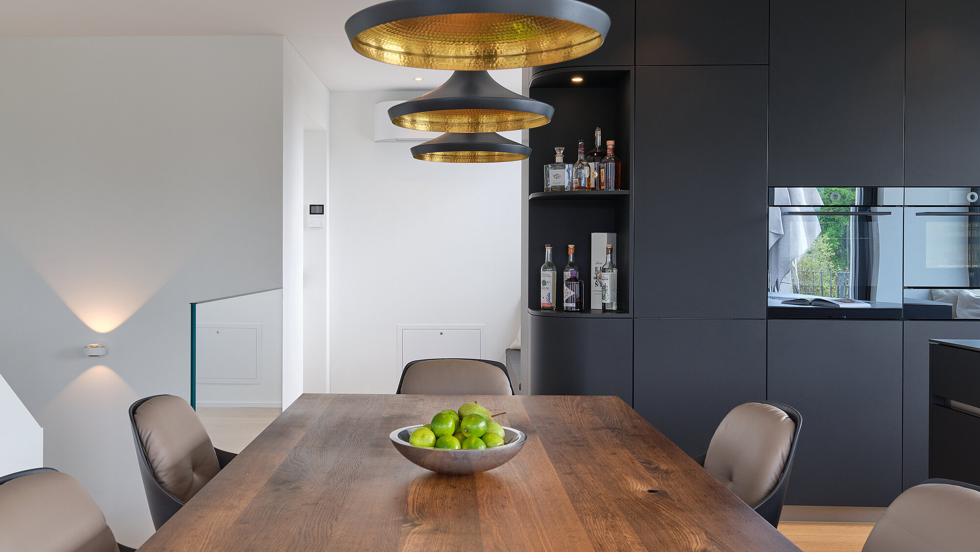
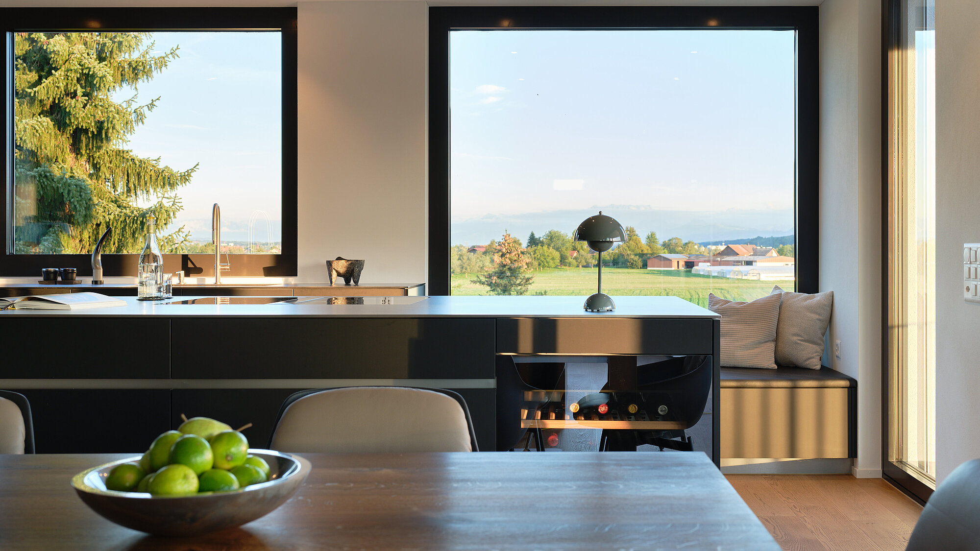
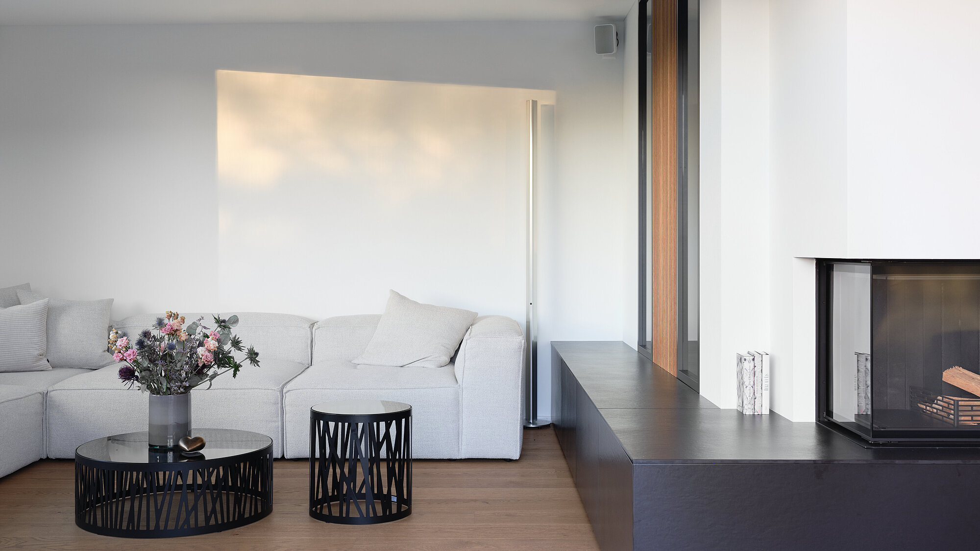
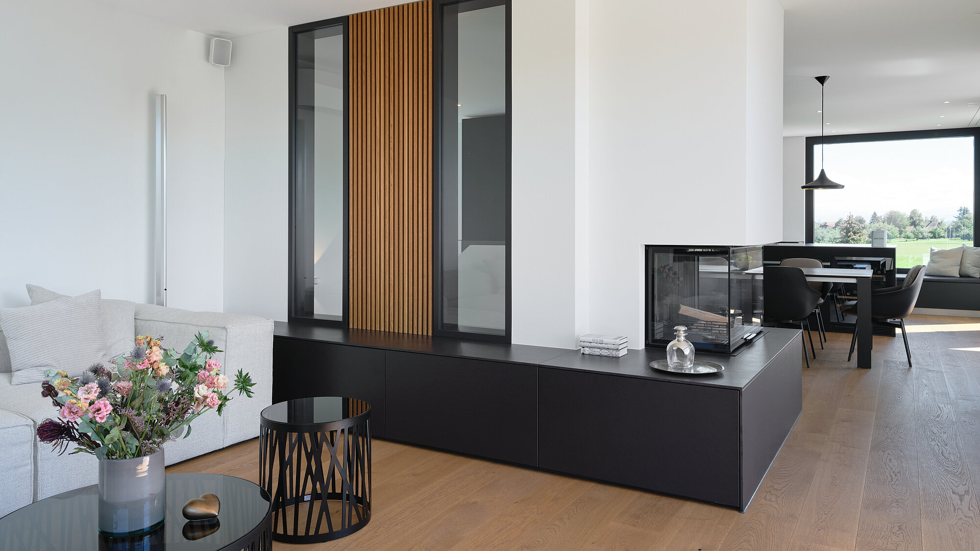
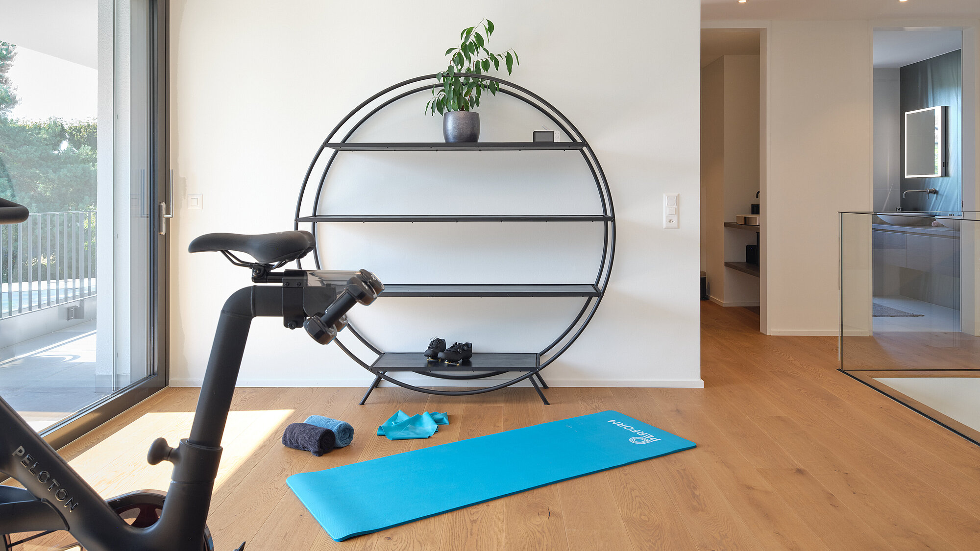
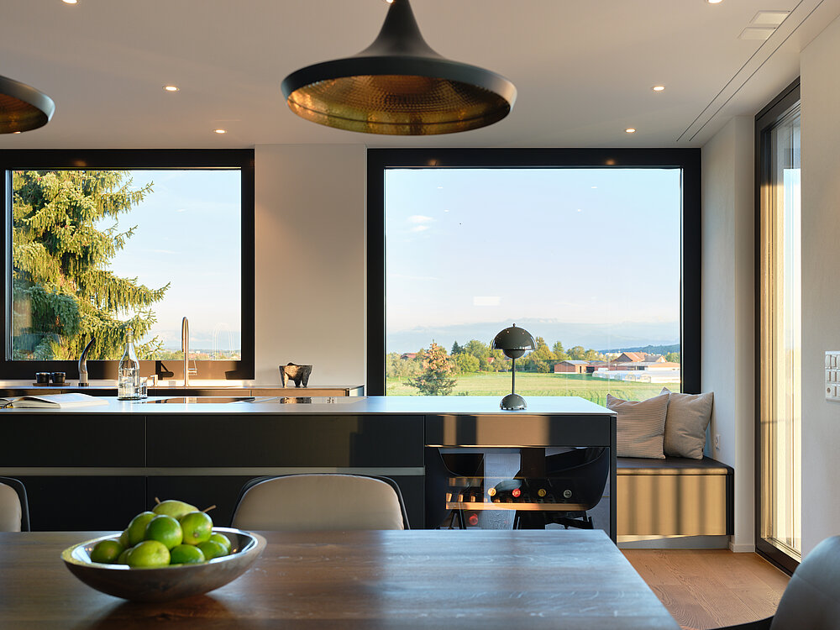
The lower level houses storage rooms, technical facilities and a dedicated wine room. The ground-floor apartment is organised as an independent unit: living, dining and kitchen open onto the garden through a vast sliding door spanning the full width of the room. The upper floors form a second unit, reached by lift, with private rooms, a corner office, a fitness room, and a master suite with its own walk-in wardrobe and terrace. At the top, the attic floor concludes the building with an open living, dining and kitchen area and a wide, partly covered terrace.
A Sculptural Void
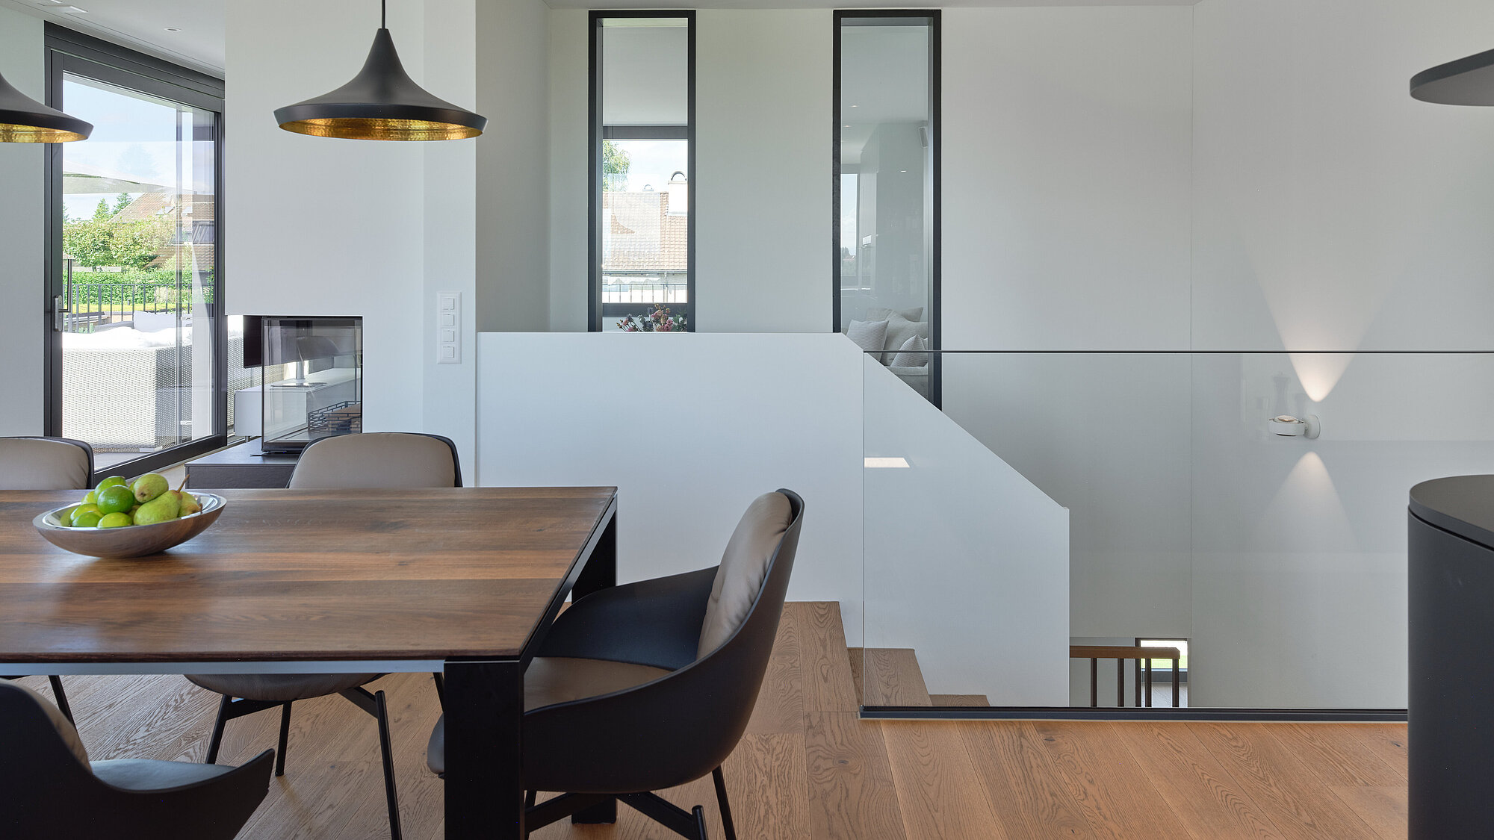
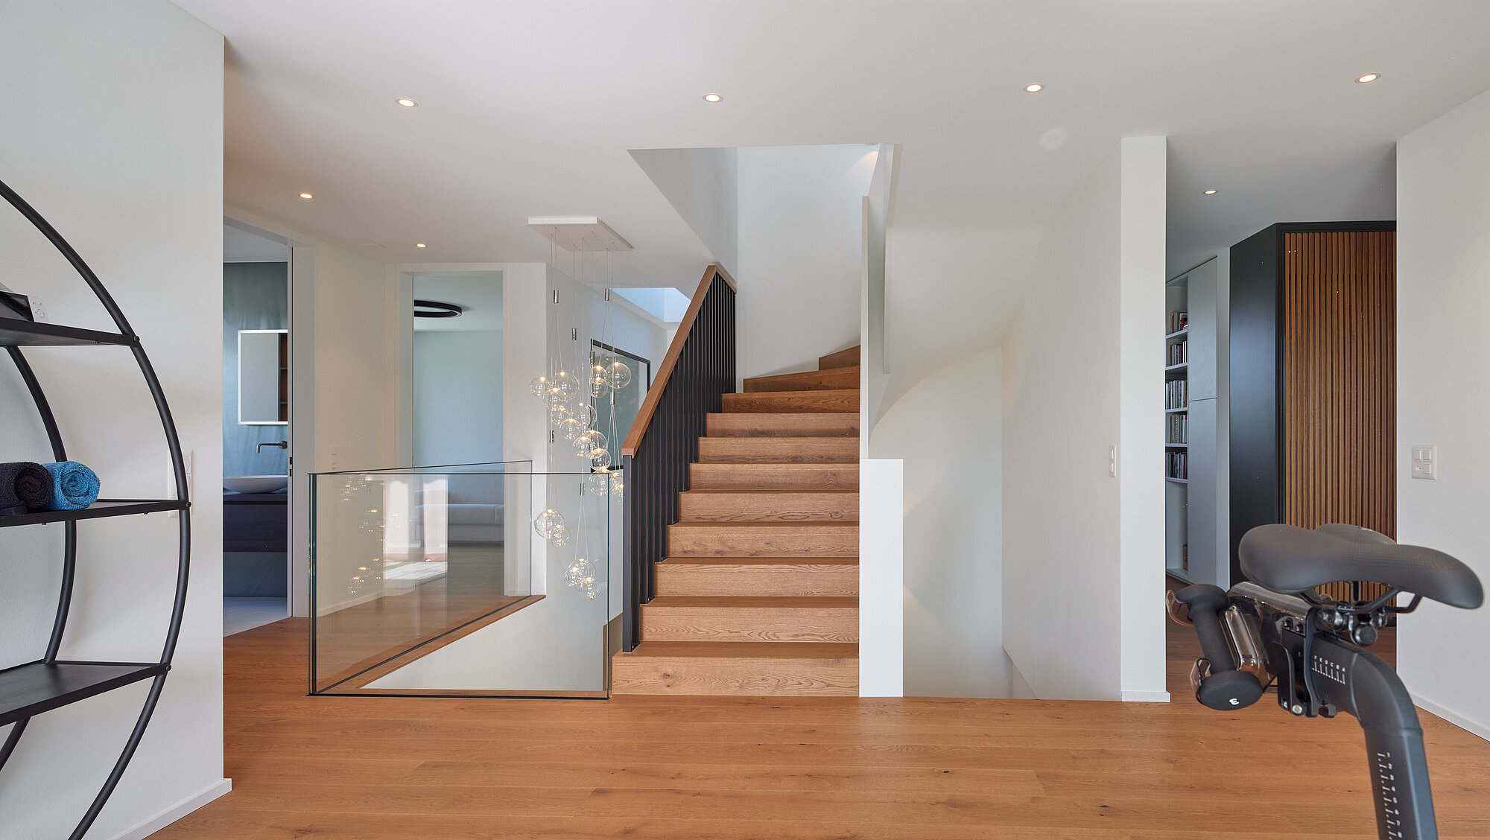
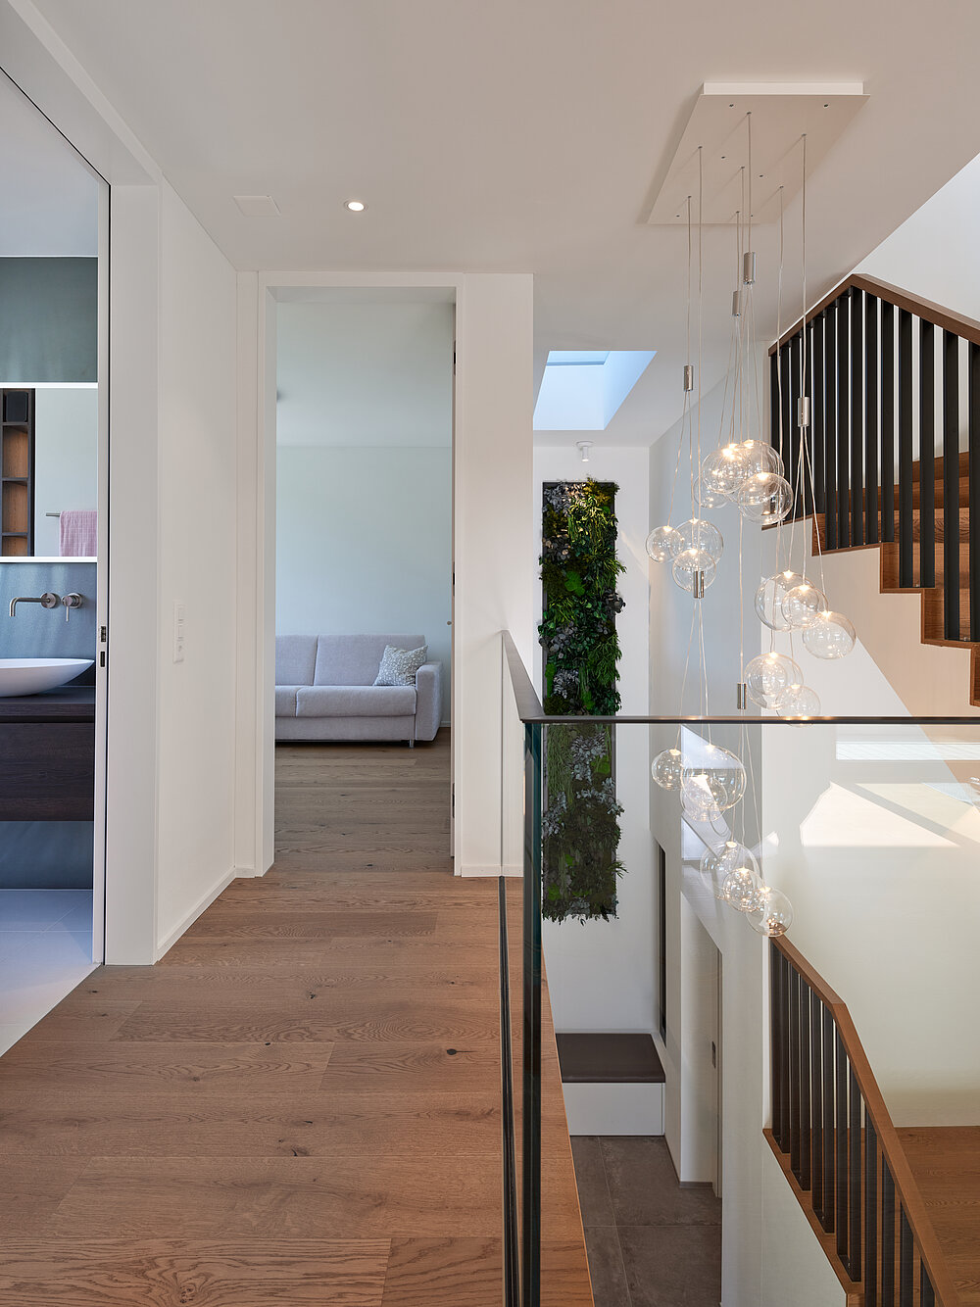
At the centre of the house, a sculpturally formed staircase of timber treads and slender steel balusters links the upper floors. It sits within a multi-storey void that draws daylight down through a skylight as far as the ground floor. A living wall forms an independent, picture-like accent along the way, offering a calm, green counterpoint to the wood and steel. The result is a vertical space that serves both circulation and dwelling.


Clarity as a Guiding Principle
MONDRIAN translates the idea of clearly ordered planes into a nine-room apartment building: two independent units, a vast sliding door opening to the garden, a sculptural stairwell with a planted void, and an open attic floor with its own terrace. The composition remains legible from the base to its uppermost level.