VILLA LAGOON

VILLA LAGOON
VILLA LAGOON: architecture poised between hillside, expanse, and quiet presence.
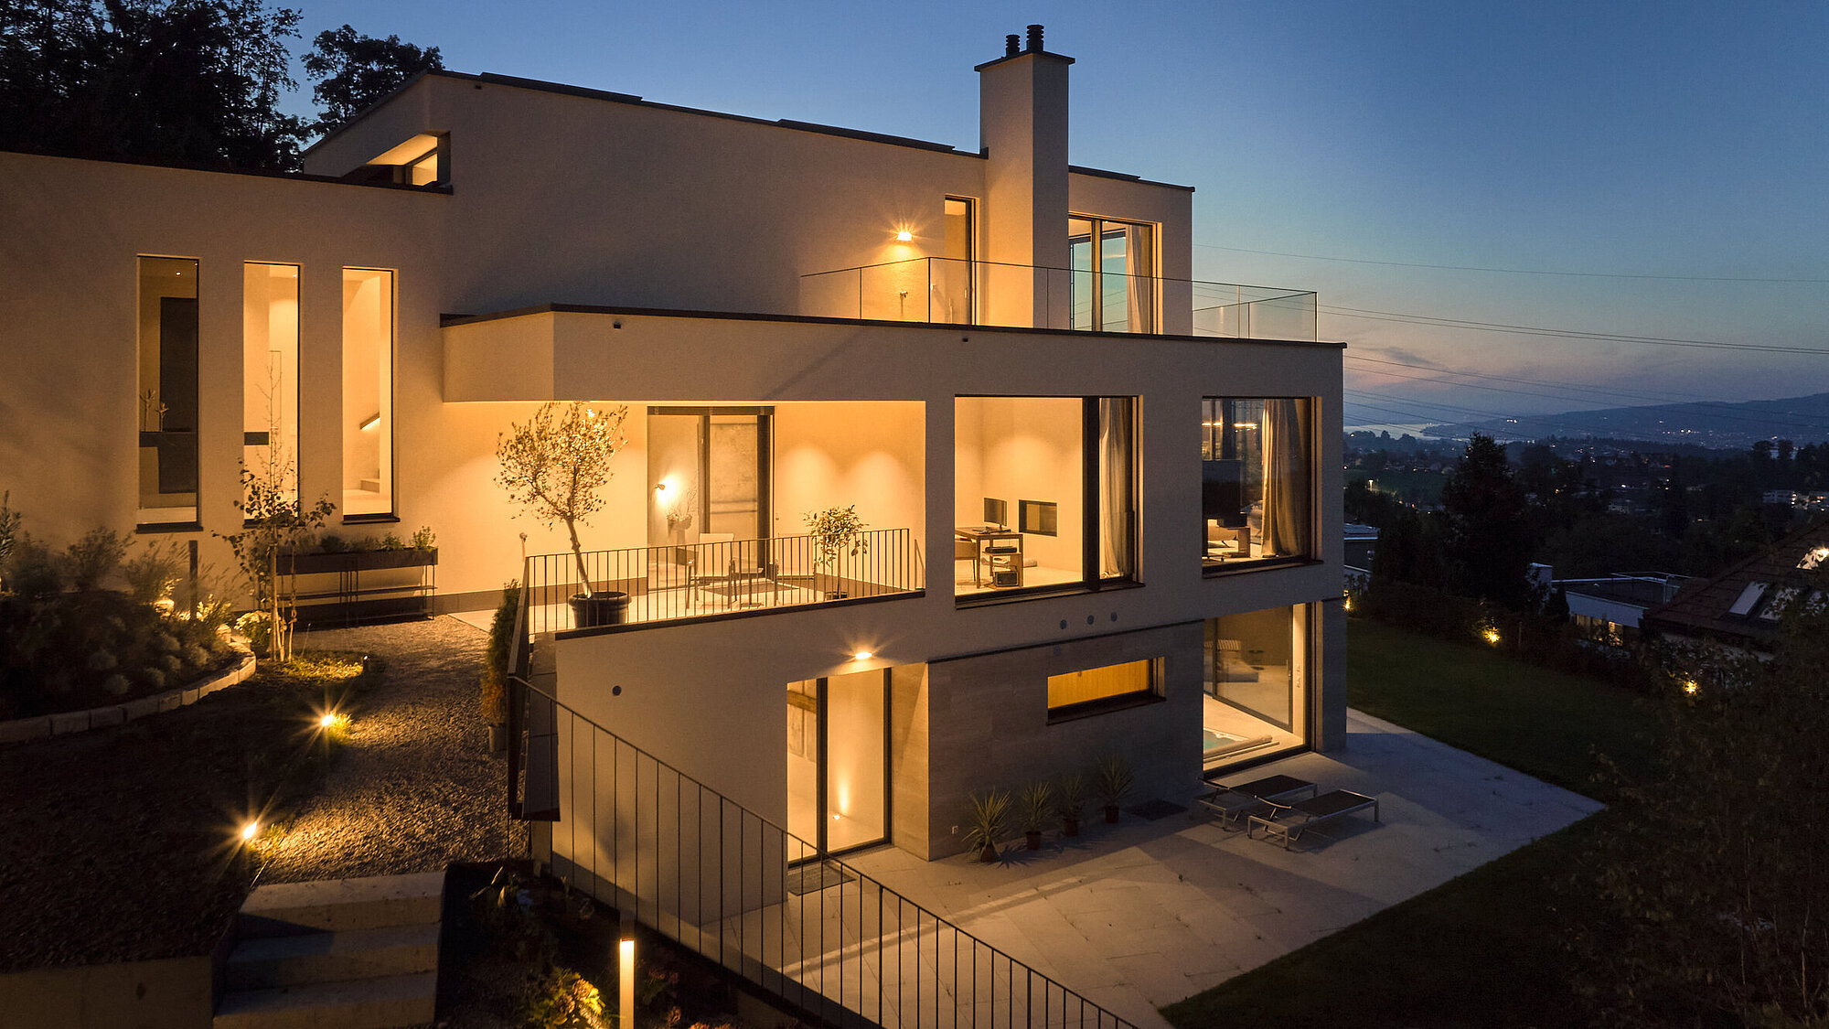
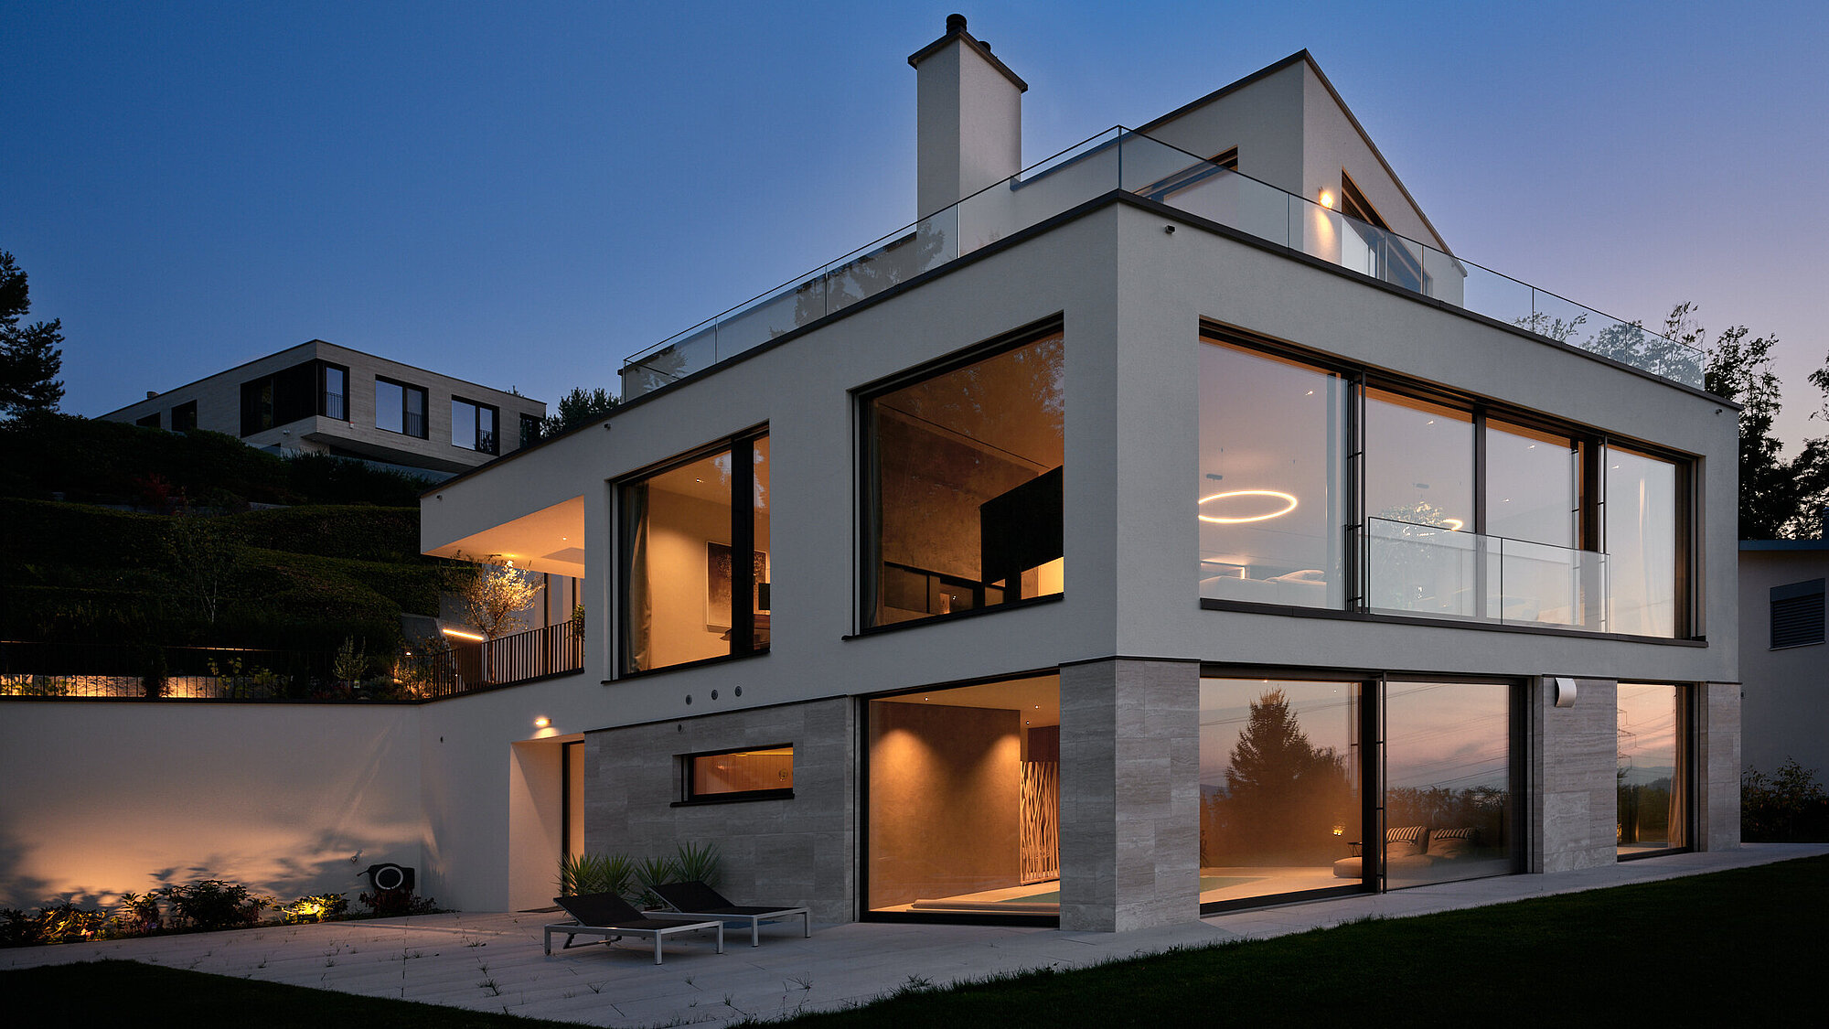
A contemporary villa in an exclusive hillside setting with panoramic lake views, defined by clear architectural lines and fluid transitions between interior and exterior spaces. Refined living in a direct and harmonious dialogue with nature.
Silence on the hillside
Single-family house | Location: exclusive hillside setting | Living area: 479 m² | Volume: 2,686 m³ | Plot size: 1,558 m² | Rooms: 6.5 | Construction: Masonry construction
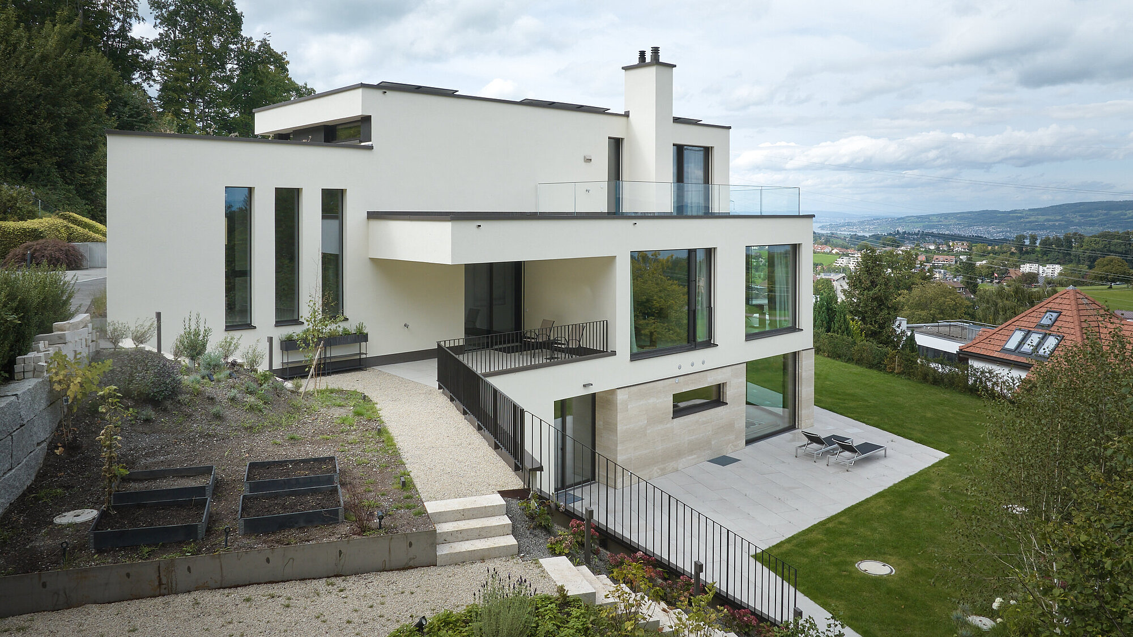
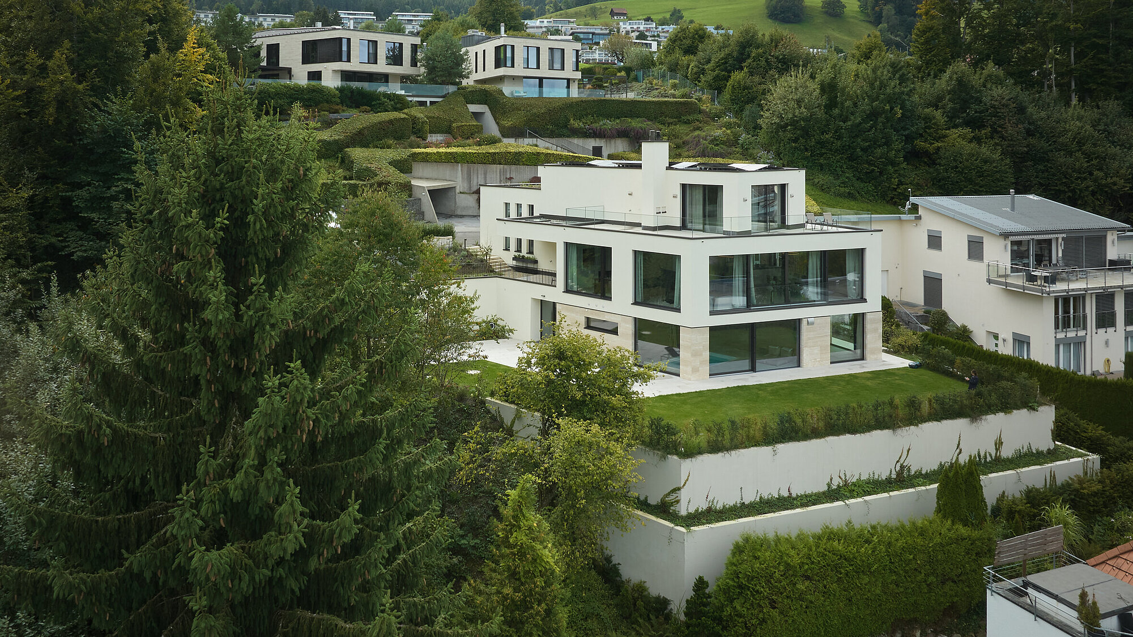
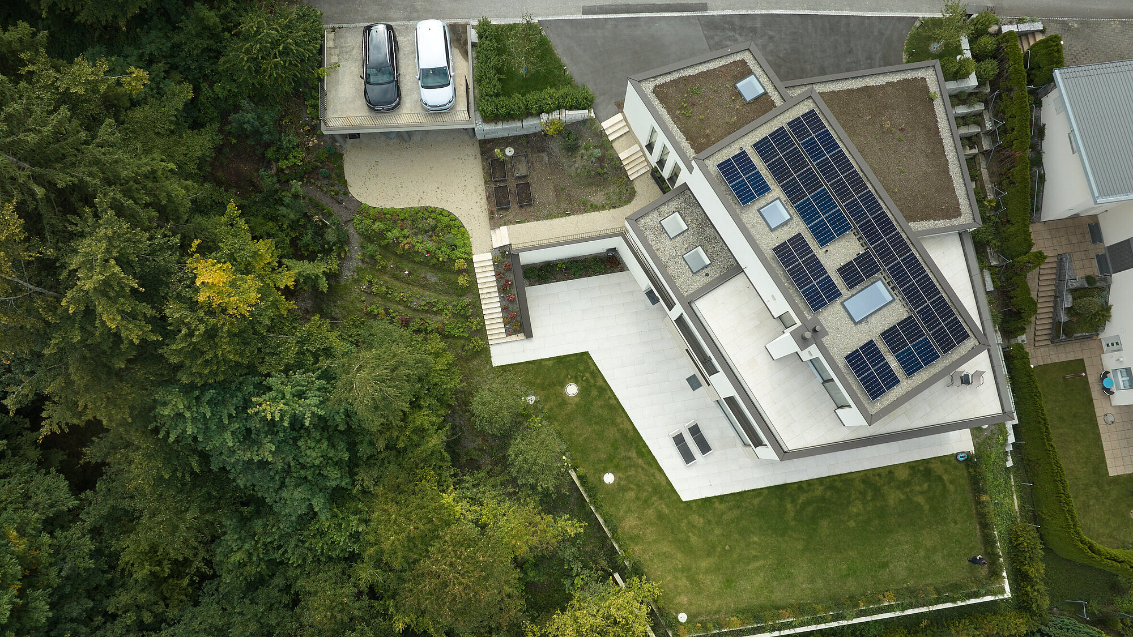
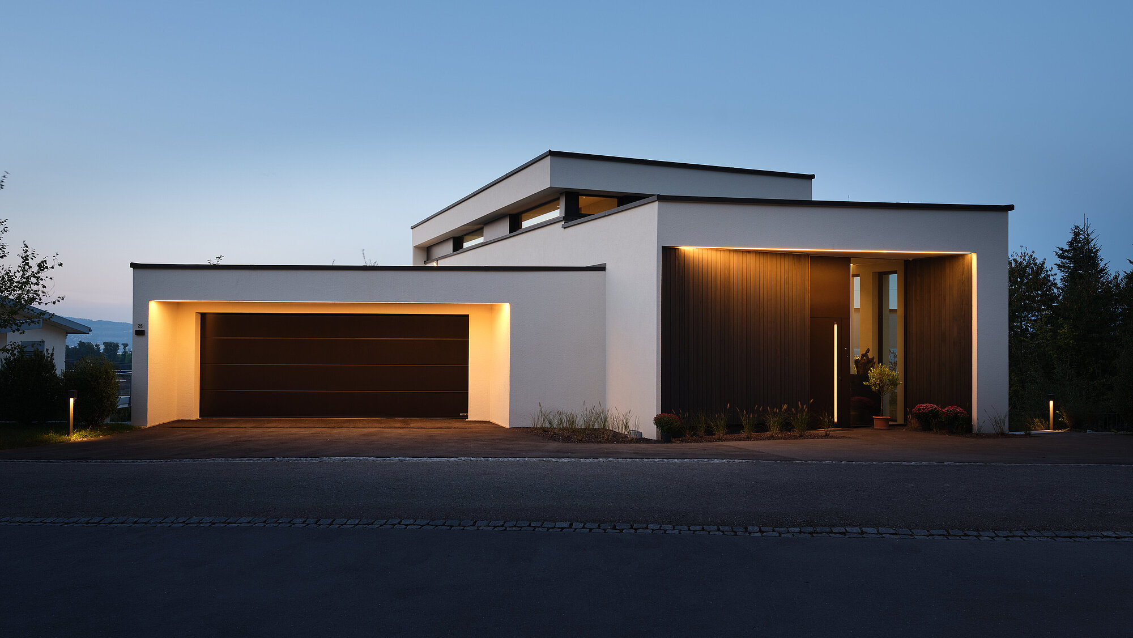
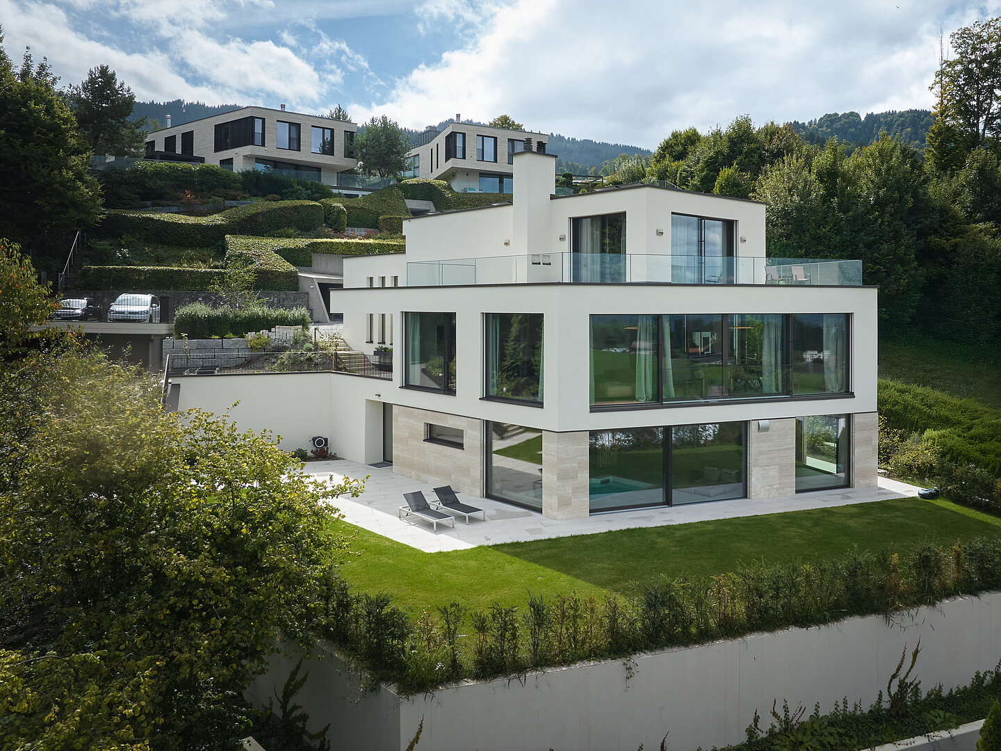
Villa Lagoon is set within an exclusive hillside location with unobstructed lake views and a bordering woodland. This distinctive topography forms the foundation of the architectural concept of a modern villa. Towards the street, the building presents itself with clear lines and a precise architectural language, while opening generously towards the landscape and deliberately framing panoramic views.
Form and nature in dialogue
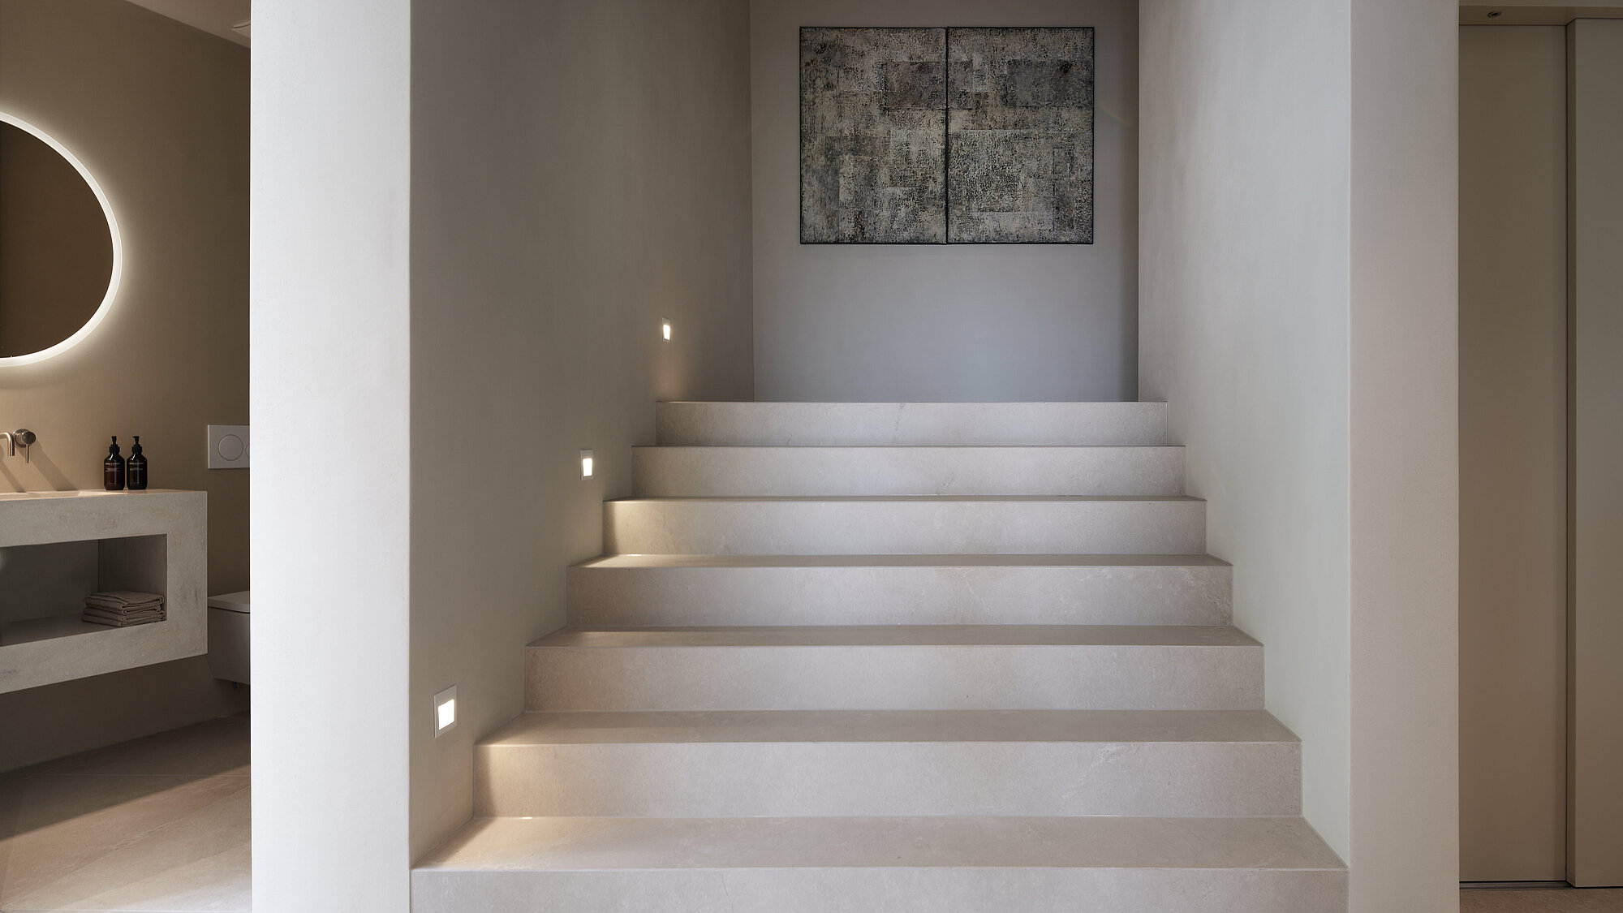
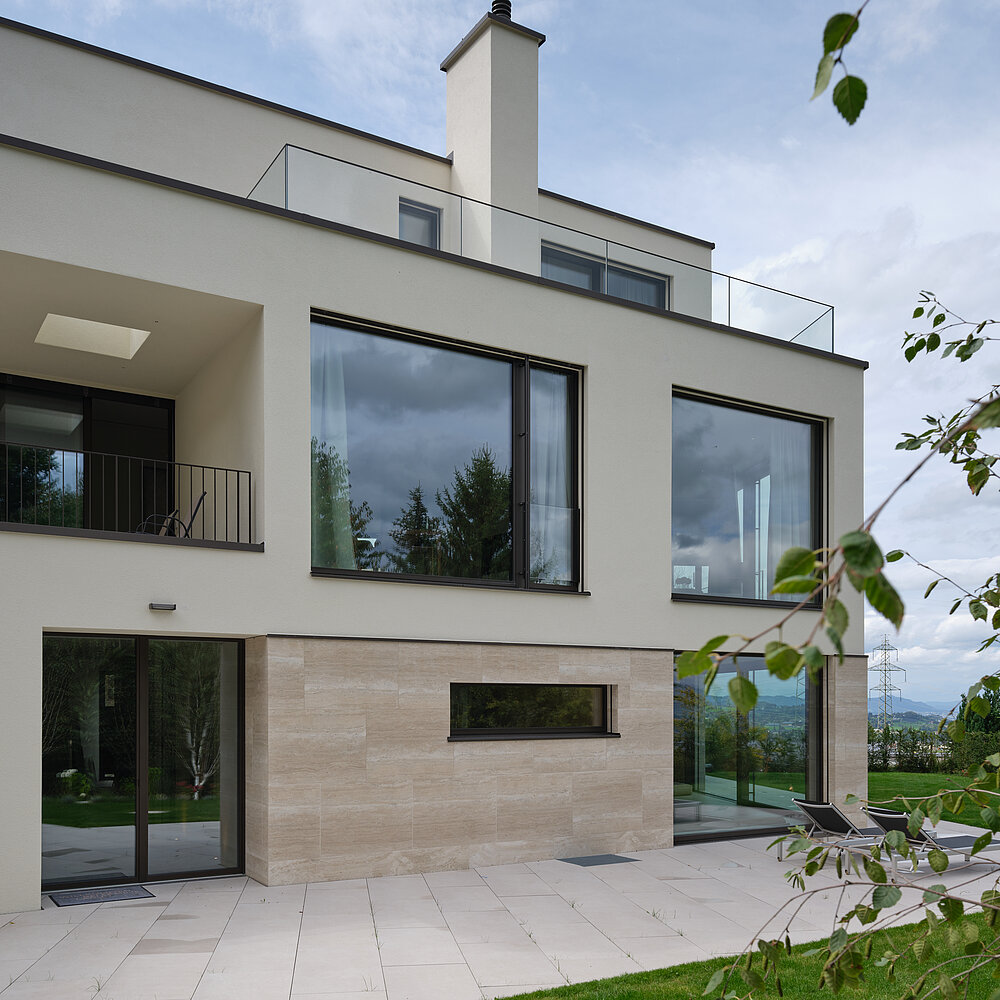
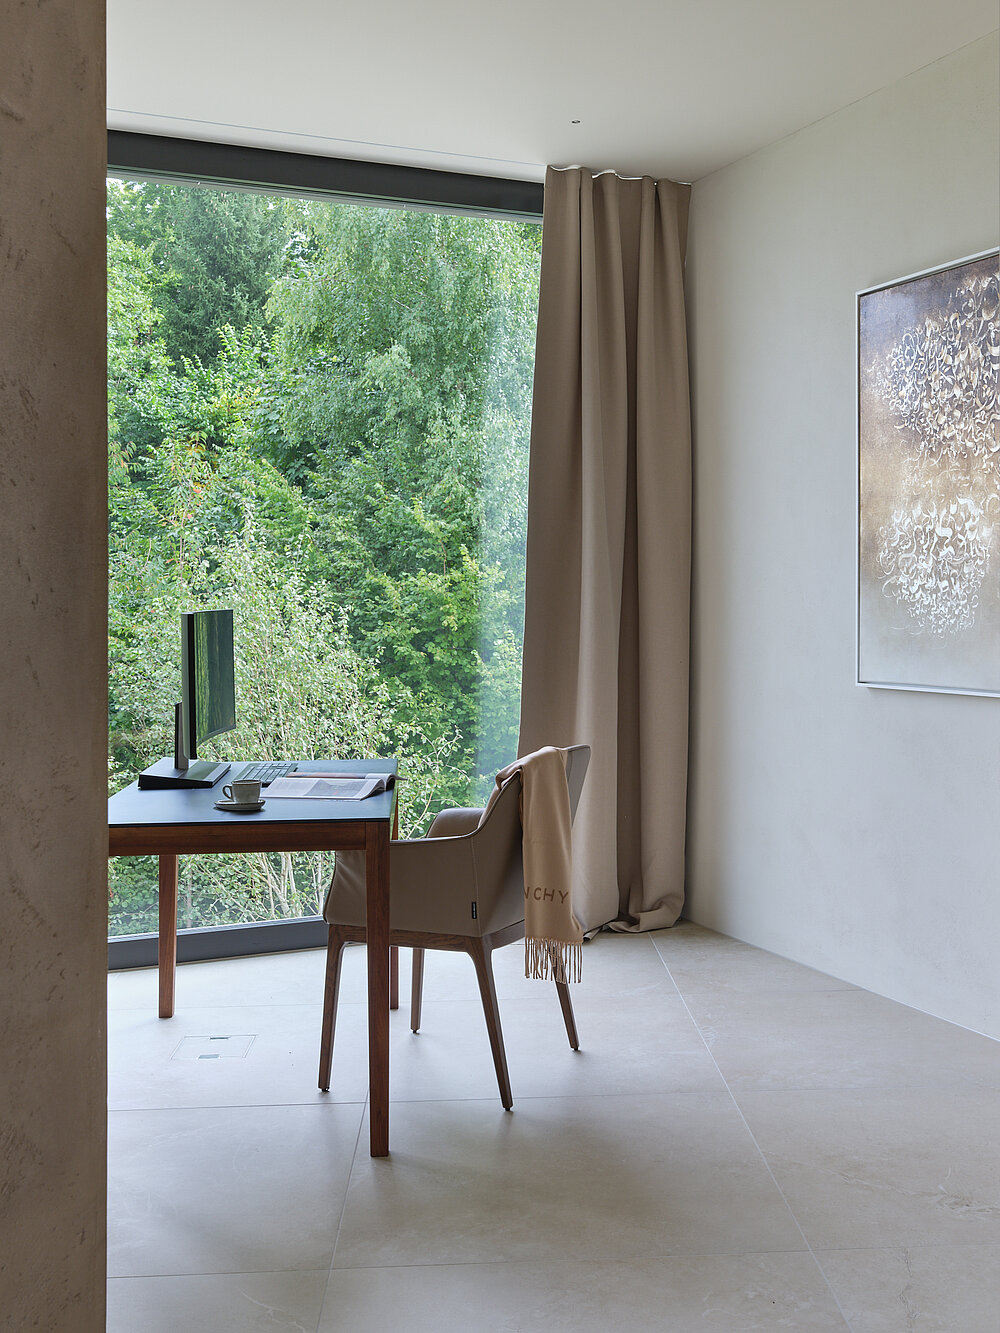
The architecture is defined by clearly articulated volumes, high-quality materials, and a restrained color palette. This composition gives the villa timeless elegance and a strong architectural identity. Expansive glazing, terraces, and fluid transitions between interior and exterior spaces create a refined living experience closely connected to nature.


Generosity in the entrance
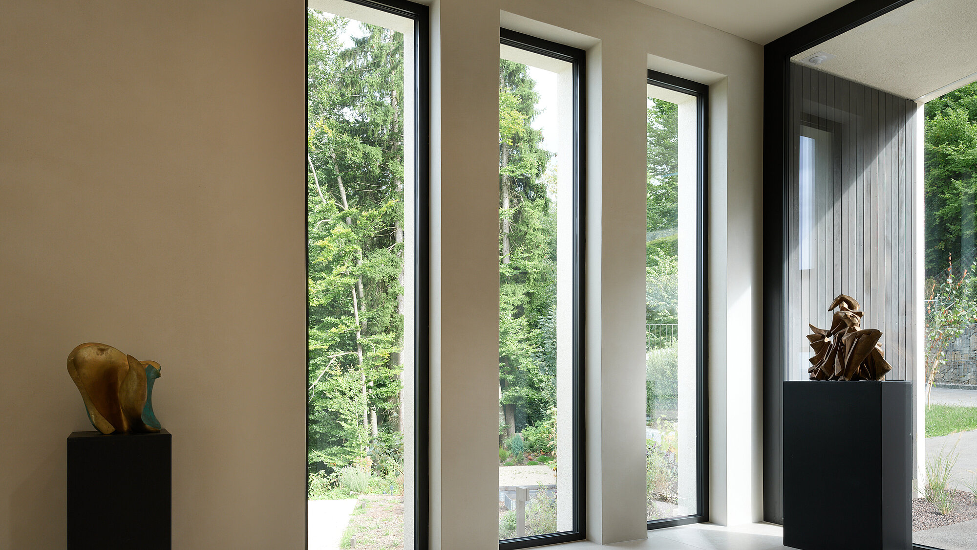
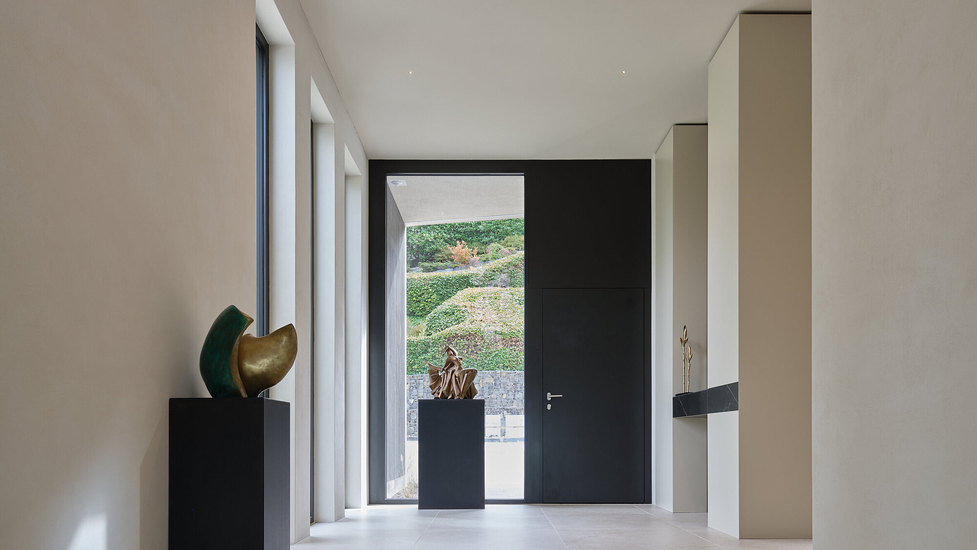
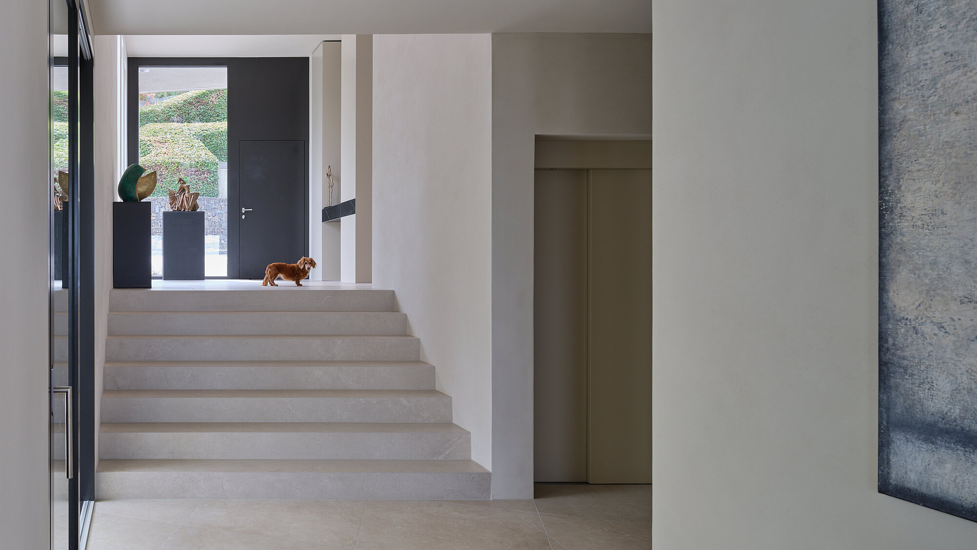
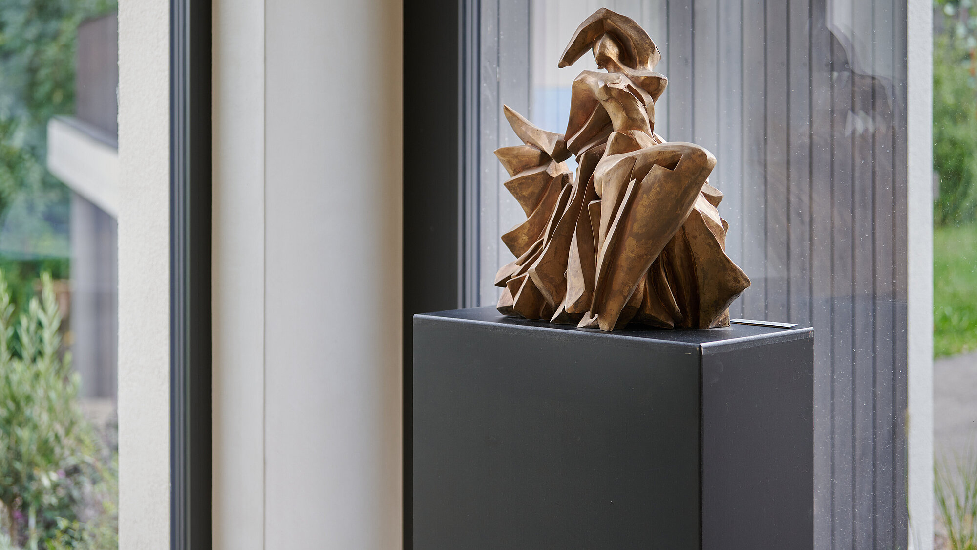
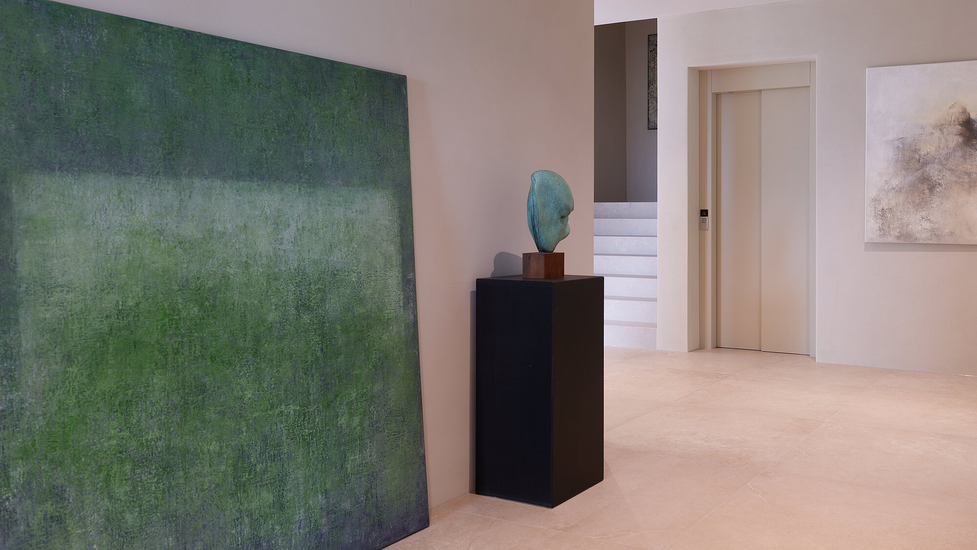
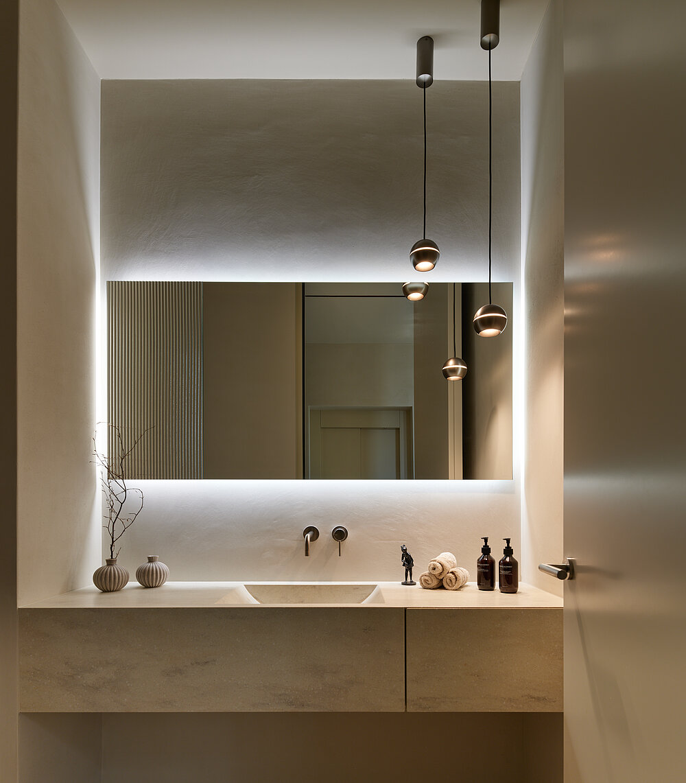
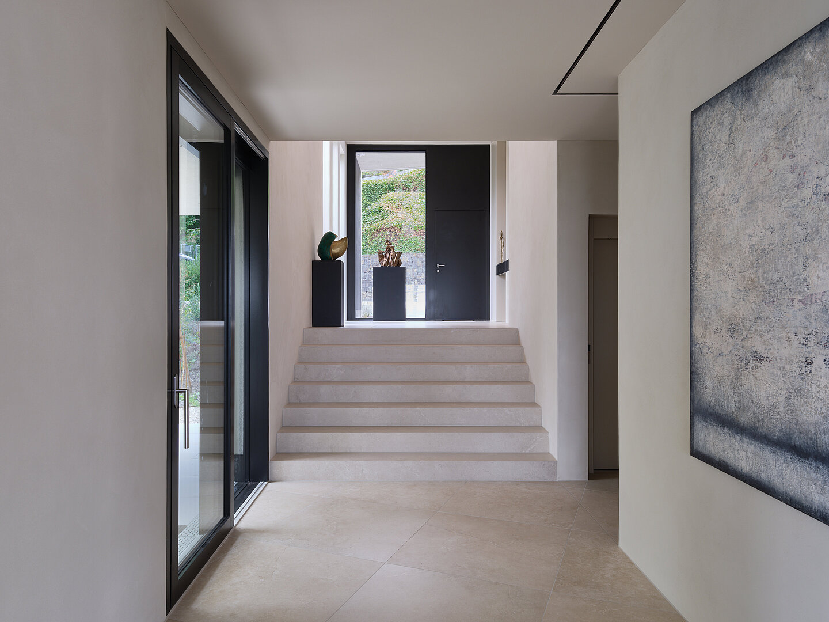
The double-height entrance establishes a sense of spatial generosity and architectural clarity upon arrival. Carefully selected surfaces, design elements, and curated artworks reinforce the refined character of the space. The design combines contemporary living with a warm and inviting atmosphere.
Open to the expanse.
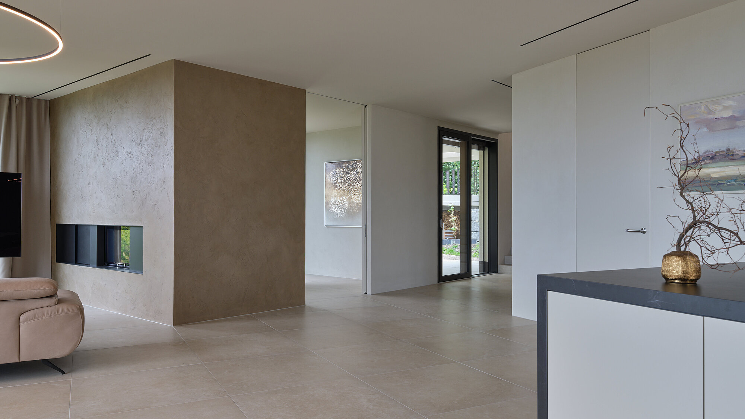
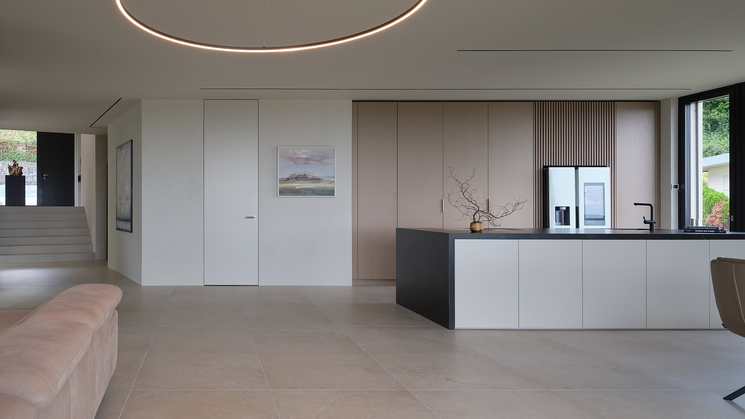
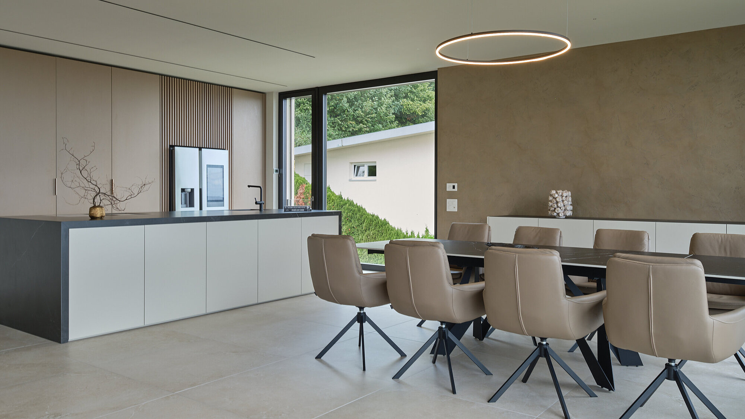
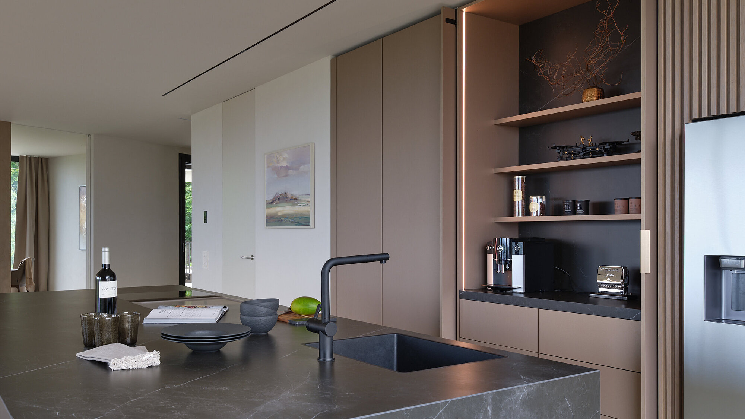
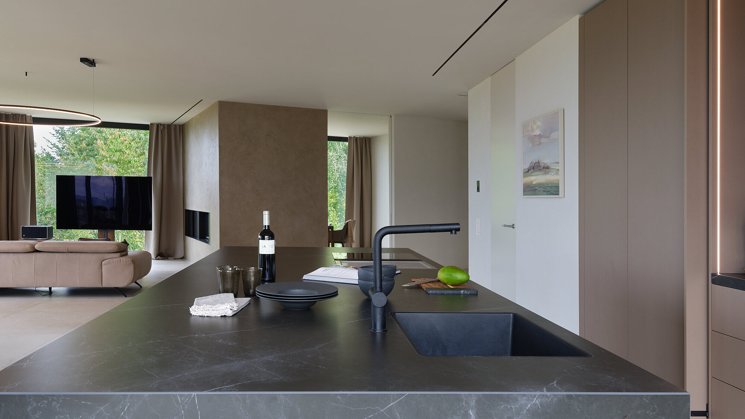
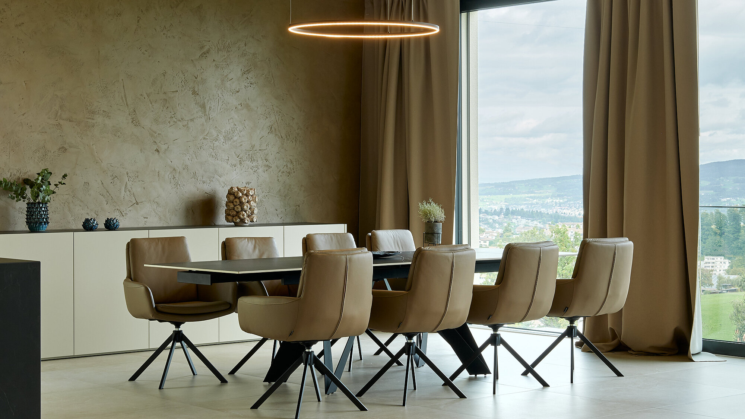
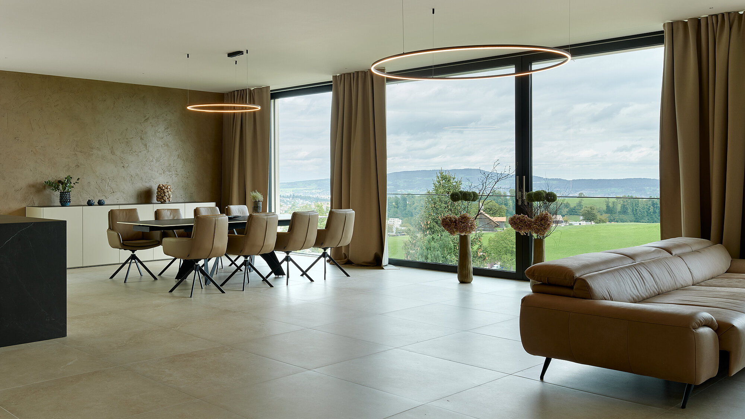
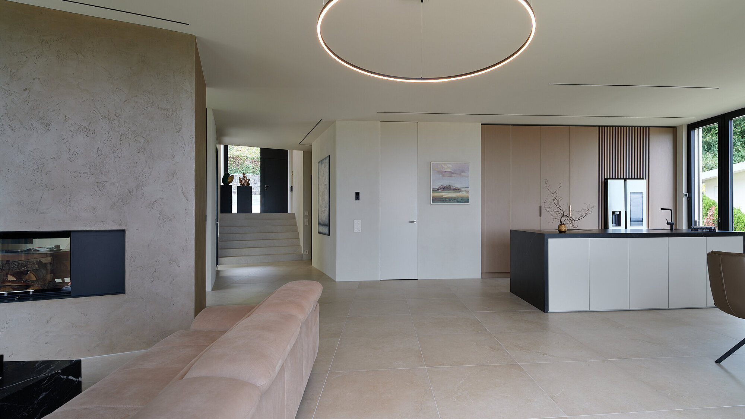
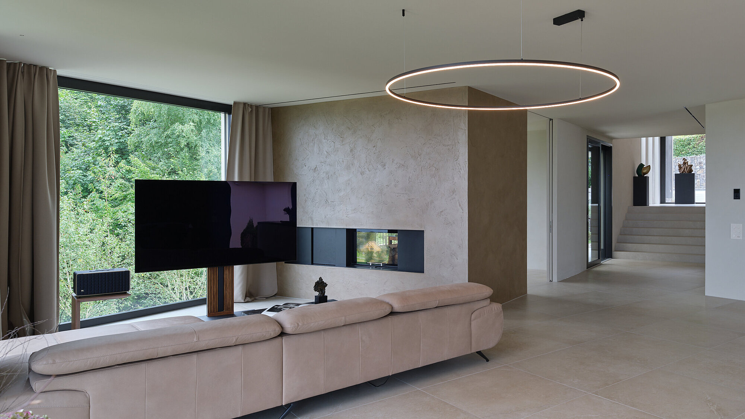
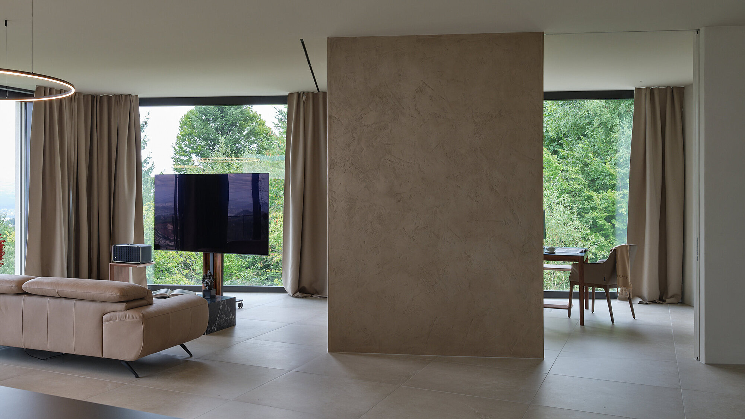
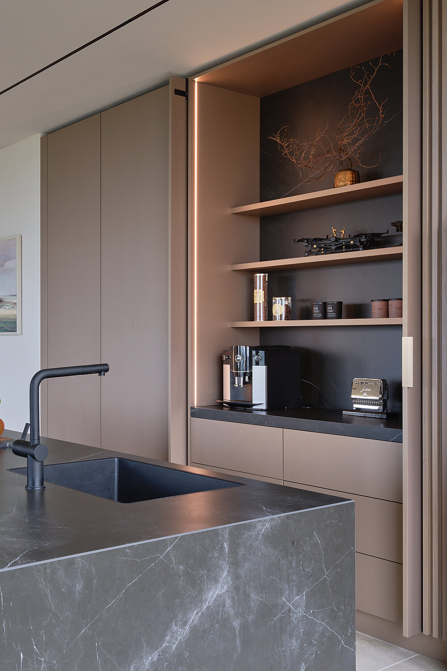
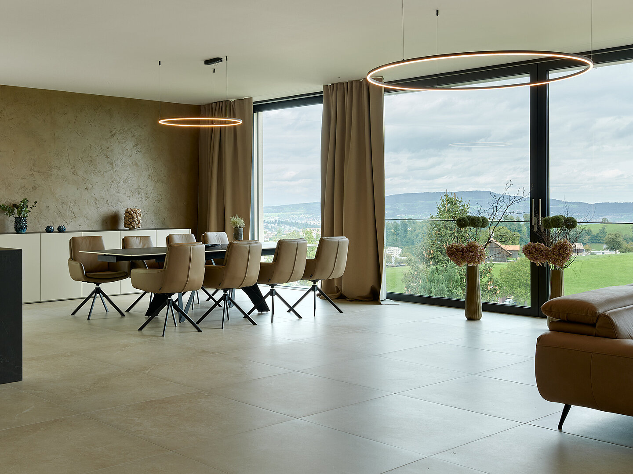
The main living areas including kitchen, dining, and living space are arranged half a level below, forming a continuous open-plan layout. Floor-to-ceiling windows open up impressive views of the lake and surrounding landscape. A sculptural fireplace creates a calm focal point, while the material continuity between inside and outside strengthens the overall architectural concept.
Holistically conceived
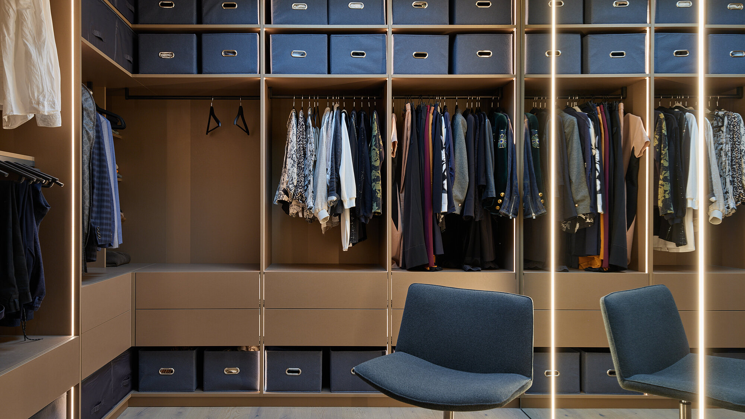
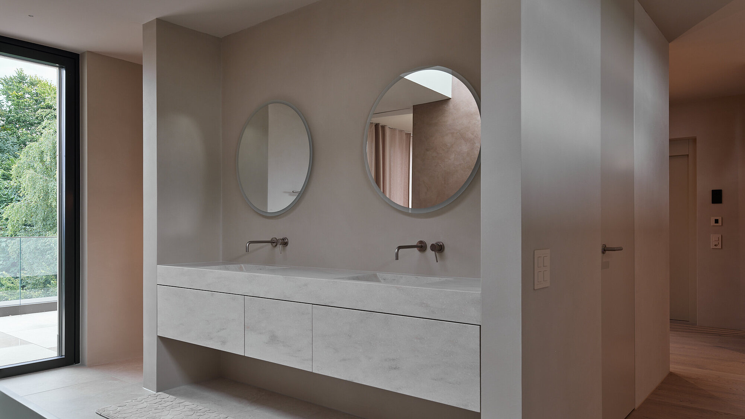
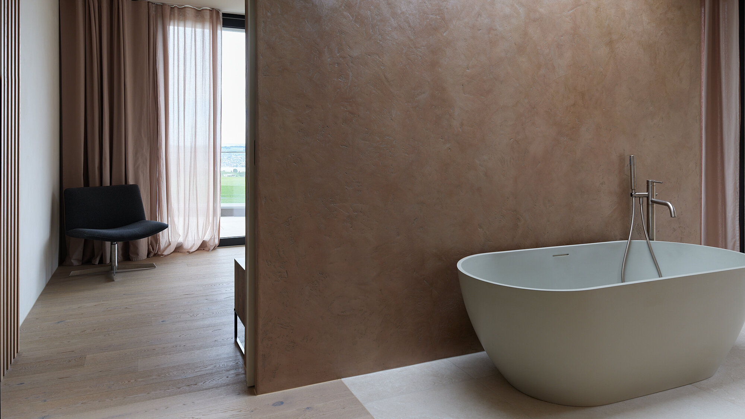
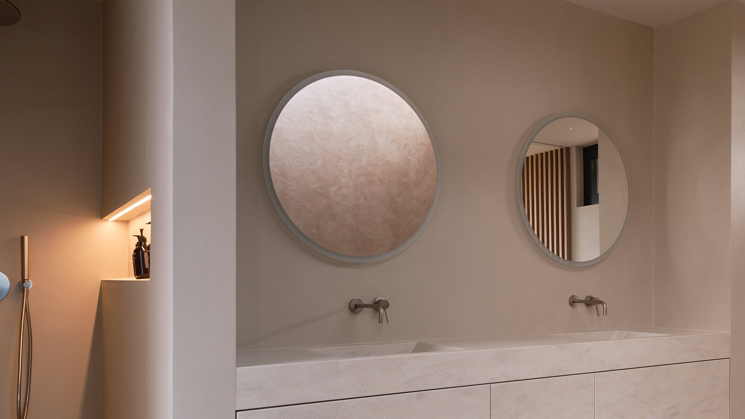
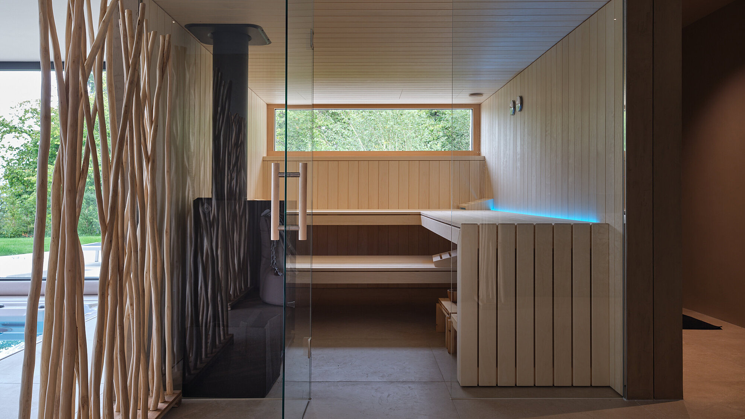
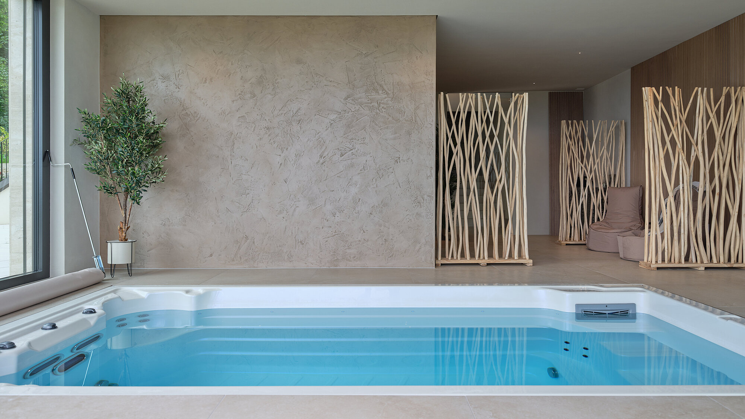
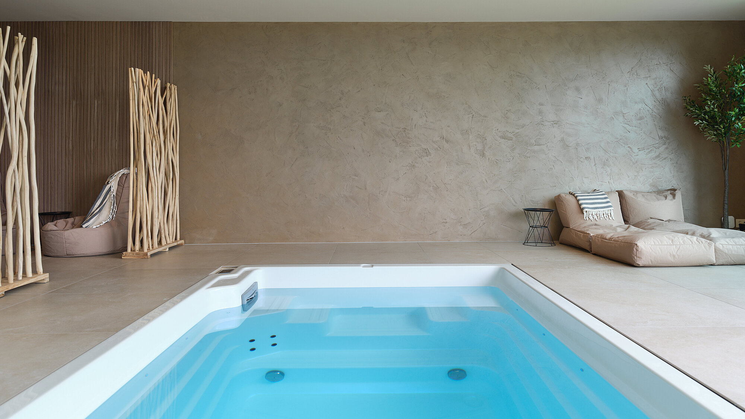
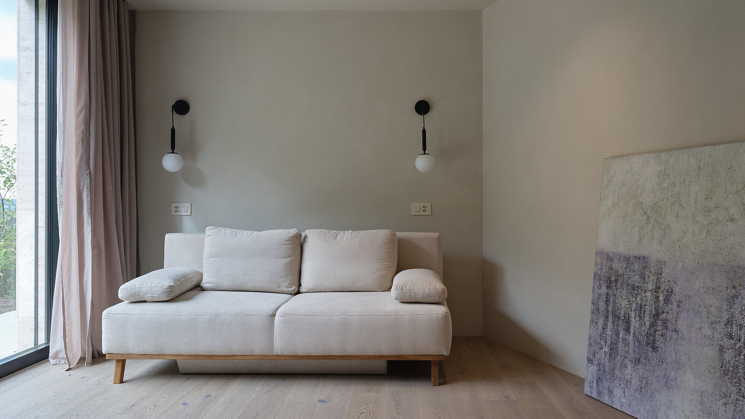
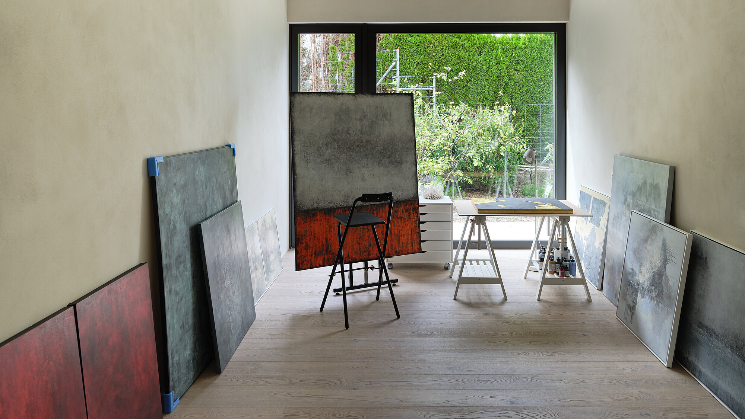
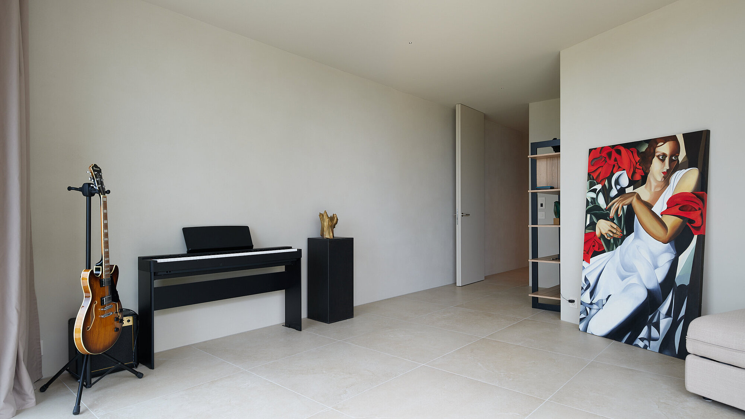
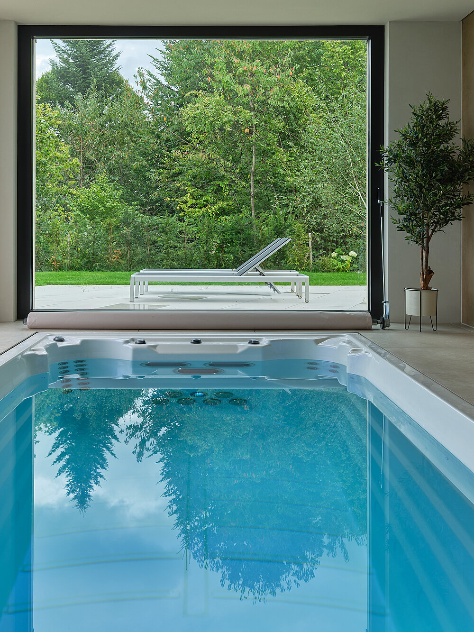
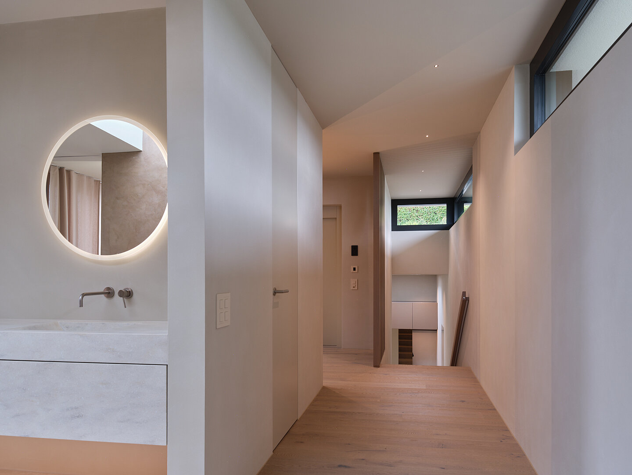
The upper floor accommodates the private master suite with bedroom, dressing room, and en suite bathroom, all oriented towards privacy and views. The garden level completes the house with additional bedrooms, a studio, and a wellness area featuring an indoor pool and sauna. The floor plan design follows the natural slope, creating a clear functional organization while connecting spaces through layered perspectives and spatial relationships.