VITIS VINIFERA
VITIS VINIFERA
VITIS VINIFERA: Quiet Dynamism in a Rural Setting
A clearly structured single-family home in a rural setting, harmoniously integrated into the landscape. Fluid transitions, precise volumes, and expansive views create a calm, timeless living atmosphere.
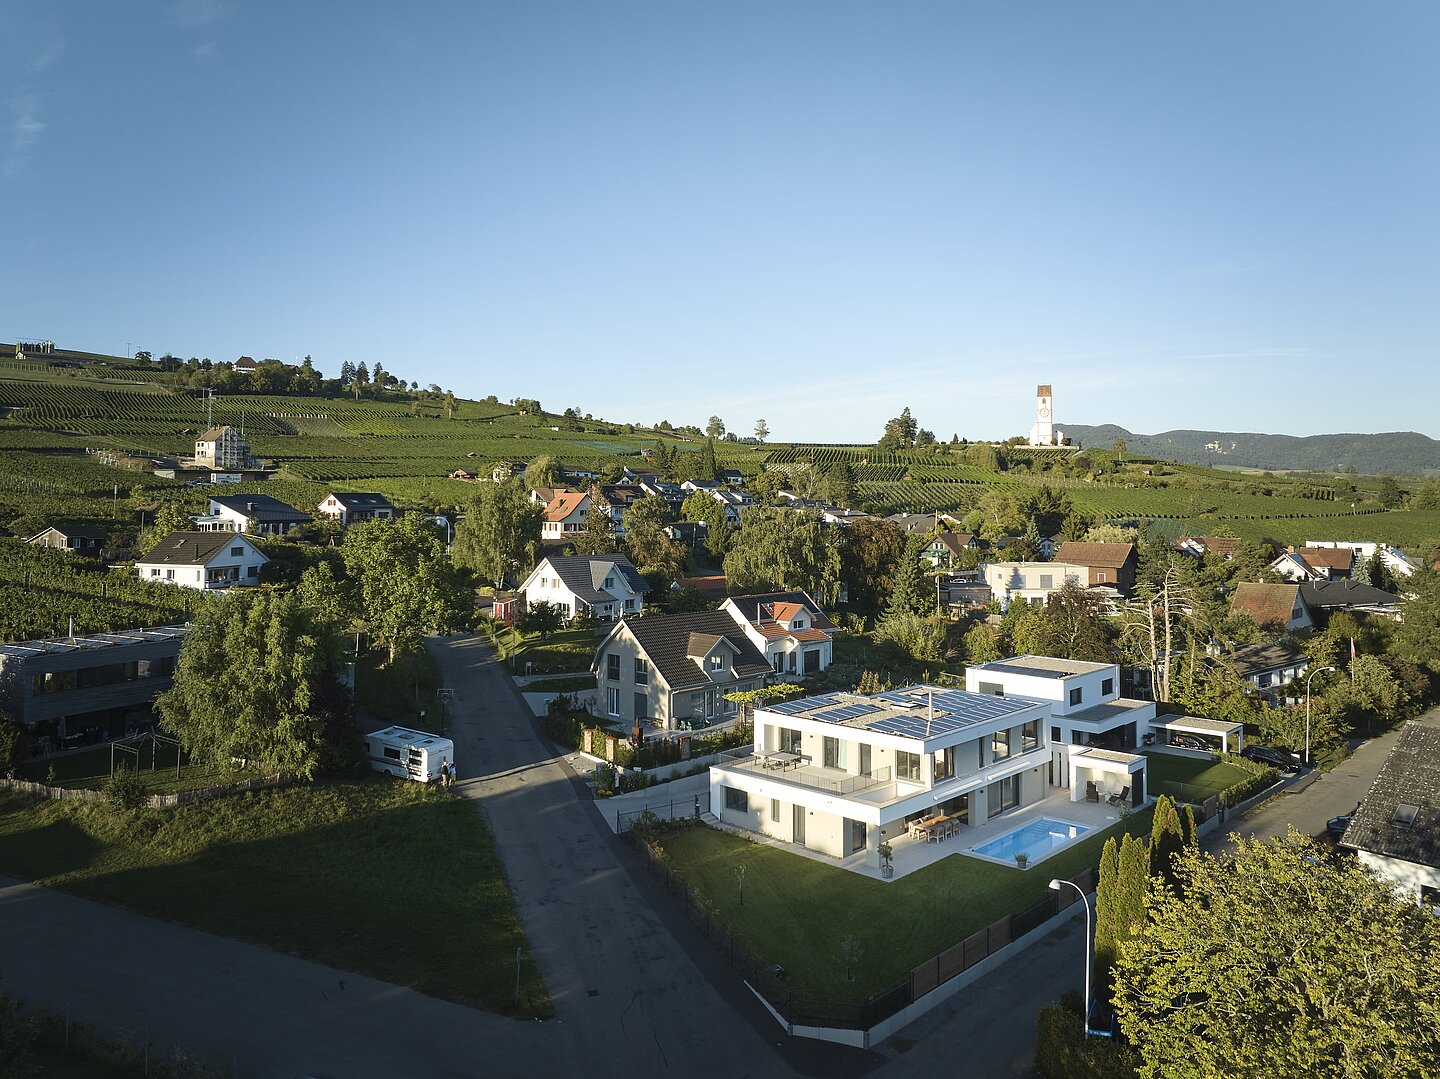
Expansive views and quiet retreats
Single family house | location: quiet rural setting | living area: 316 m² | volume: 2,000 m³ | plot size: 1,030 m² | rooms: 8.5 rooms | construction: Masonry construction
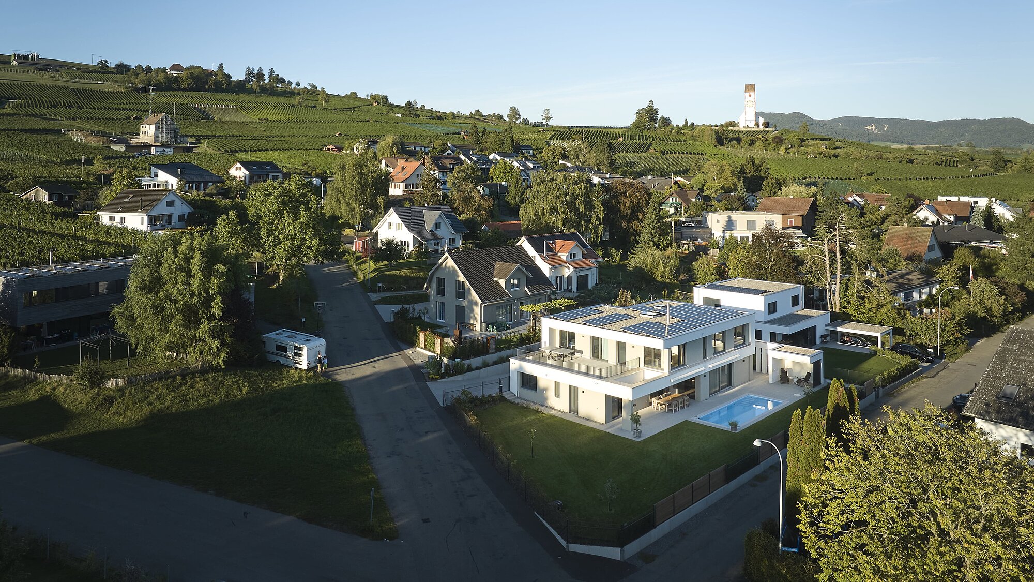
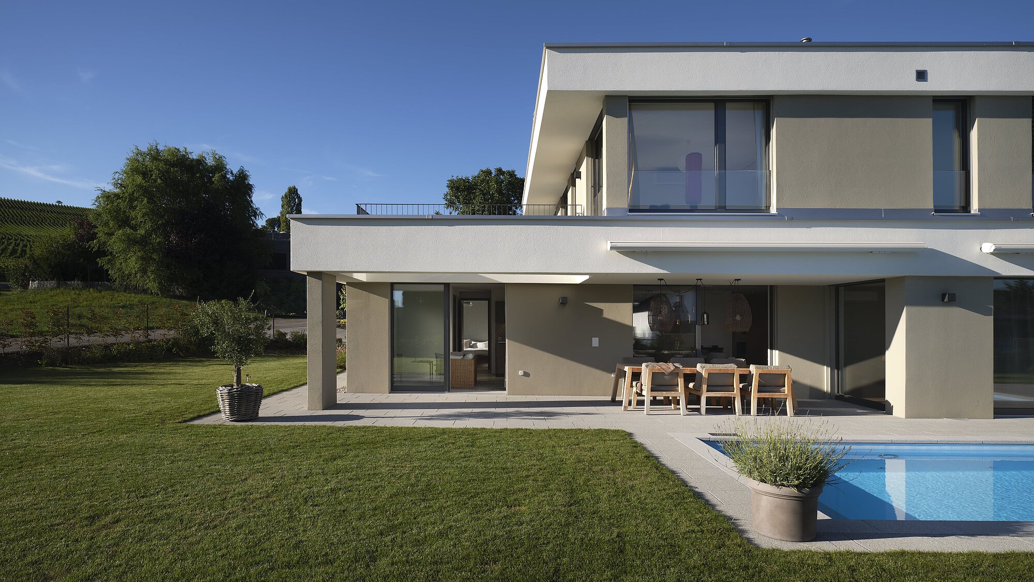
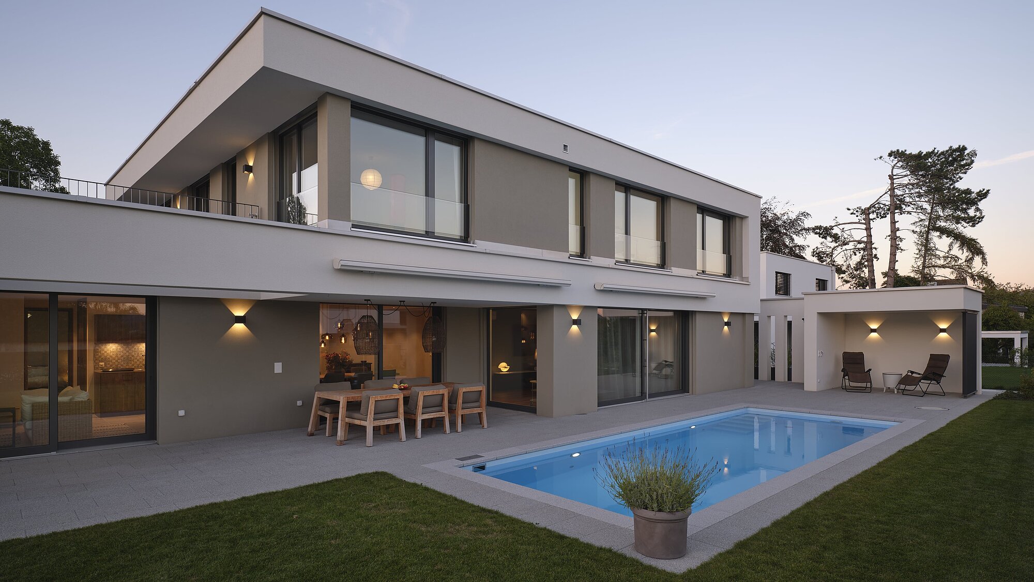
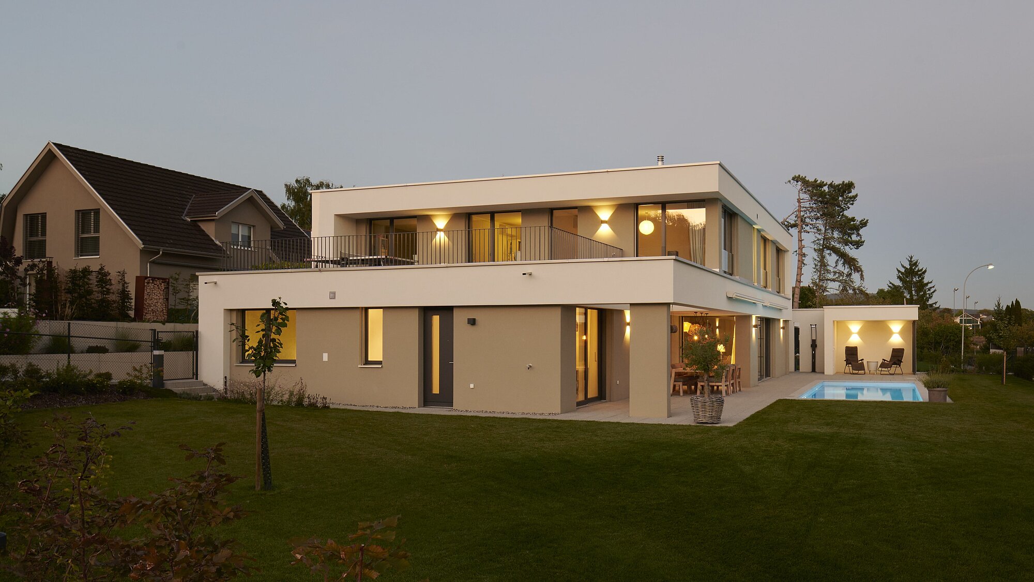
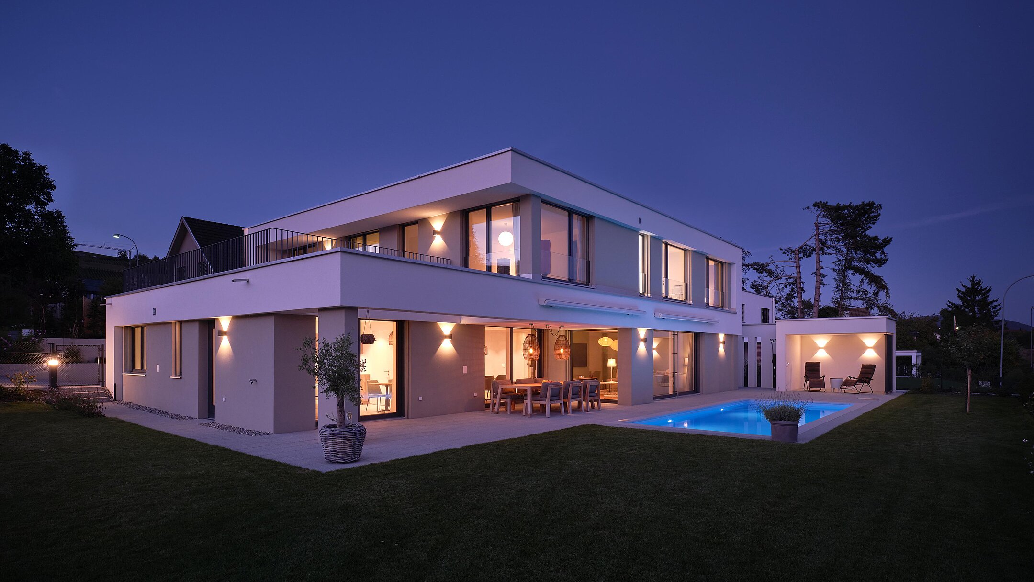
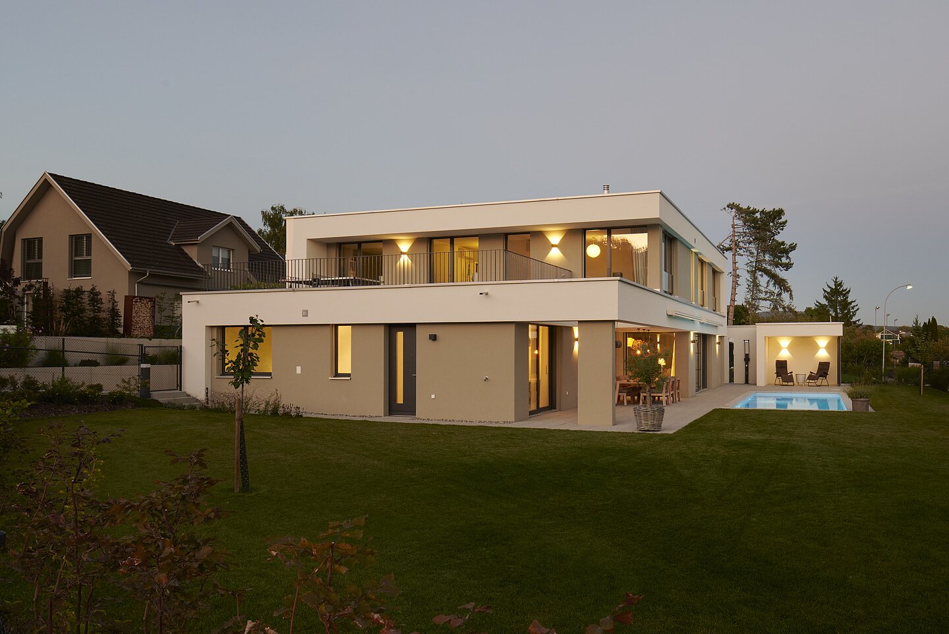
Calmness, elegance and restraint define VITIS VINIFERA. The plot is located at the edge of the town. The quiet surroundings and the strong relationship to the landscape were central to both client and design process. Generous openings and a covered terrace allow the ground floor to extend seamlessly outward, while the upper floor opens views toward the vineyards.
Embedded in a quiet landscape
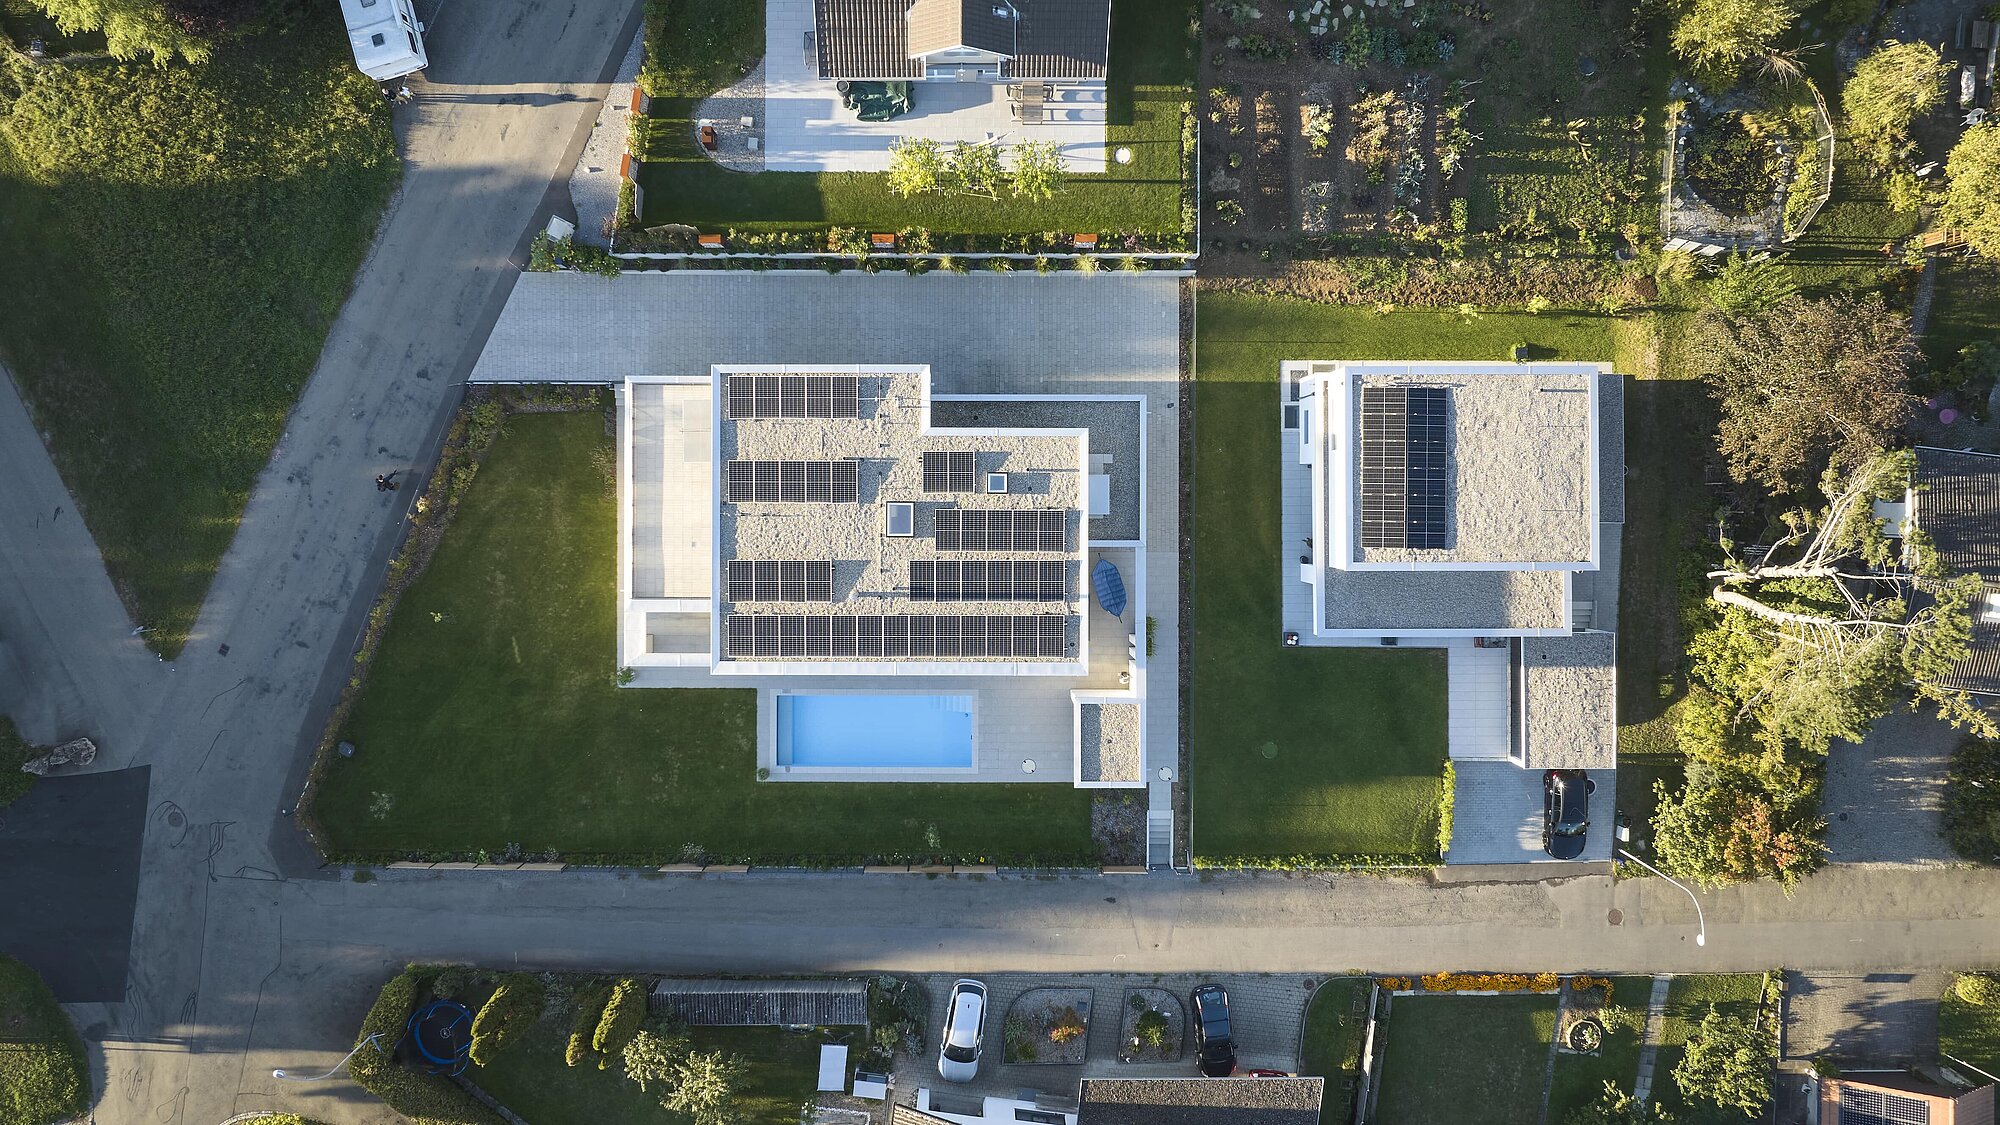
Situated at the threshold between built fabric and open countryside, the house occupies a landscape shaped by cultivation. The name Vitis vinifera, the common grapevine, refers to this cultural and spatial context. The flat topography allows for a precise placement without formal gesture. The building defines its exterior spaces through proportion and position, establishing a balanced relationship between architecture and landscape.


Clarity in volume and materiality
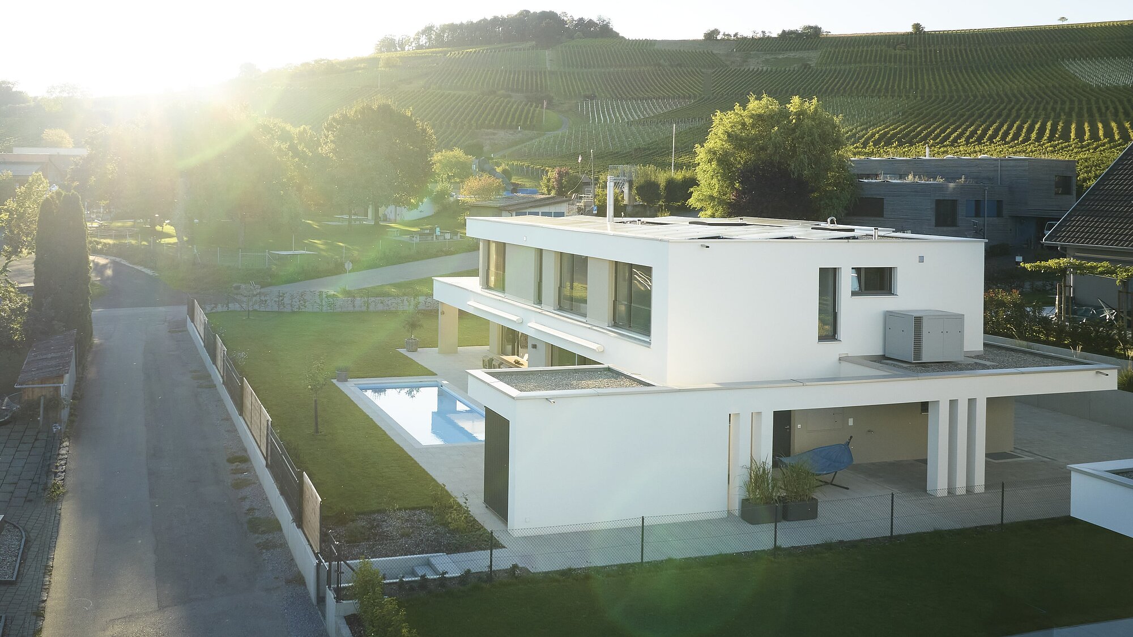
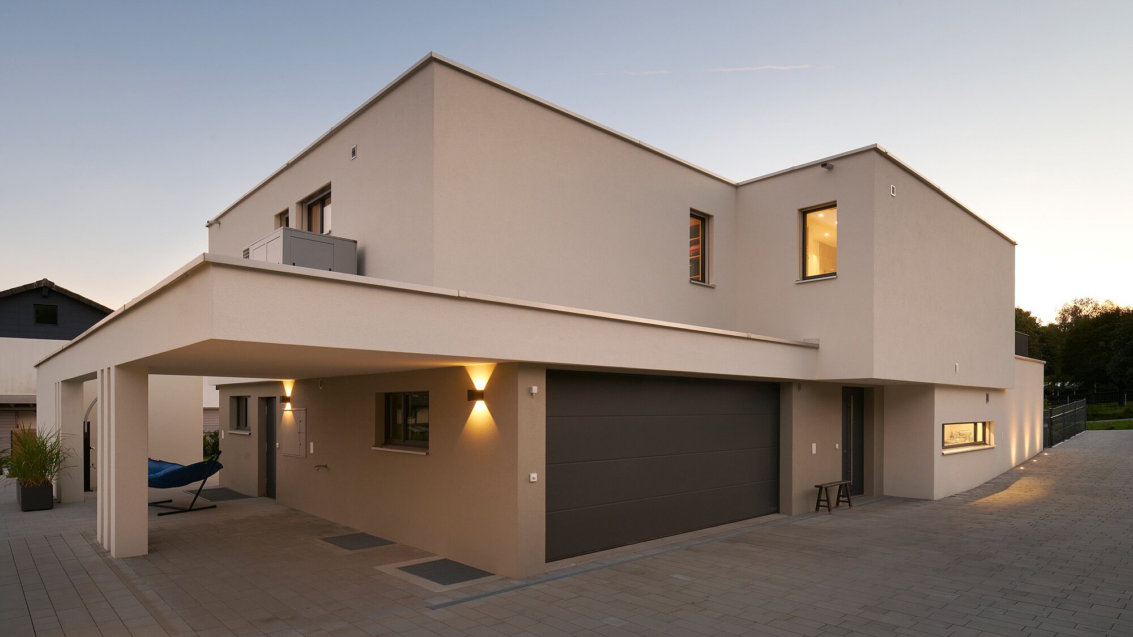
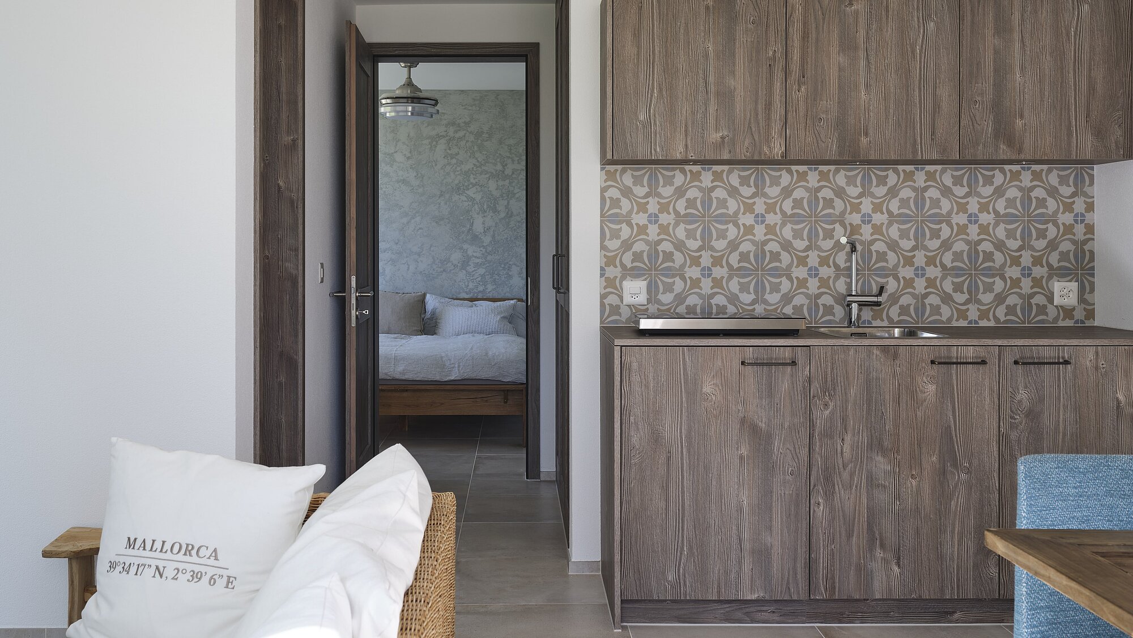
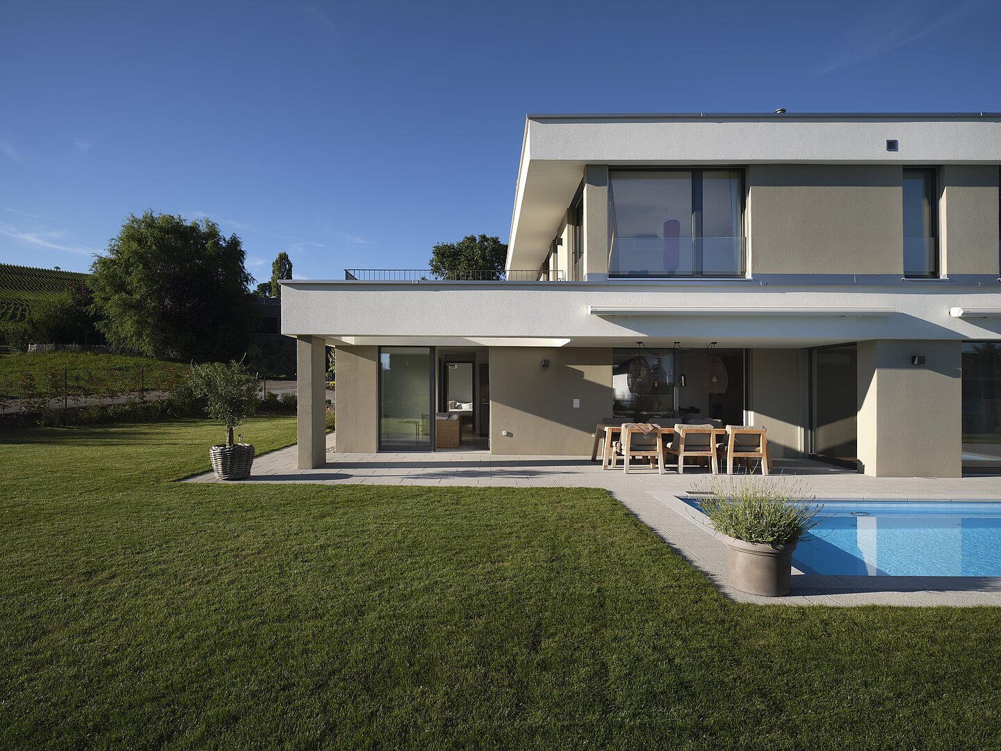
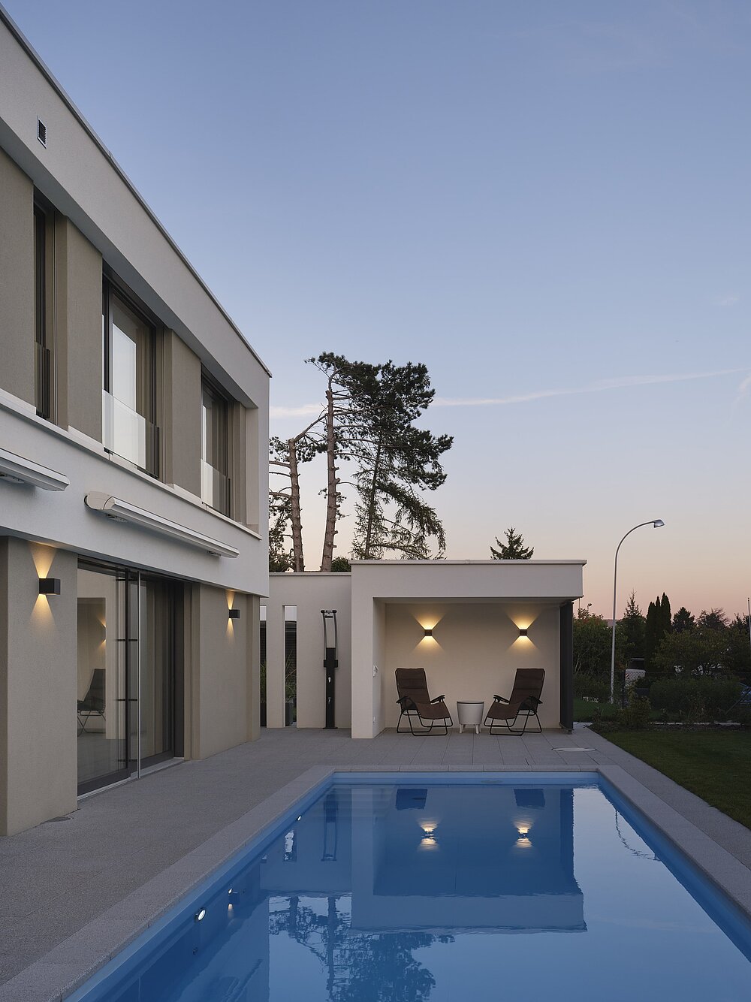
The composition is carefully articulated and proportioned. Subtle shifts and recesses structure the volume and generate differentiated outdoor spaces. The material palette remains restrained, reinforcing a sense of permanence. Openings are deliberately positioned and precisely scaled, resulting in an architecture defined by clarity and continuity.
Seamless transitions
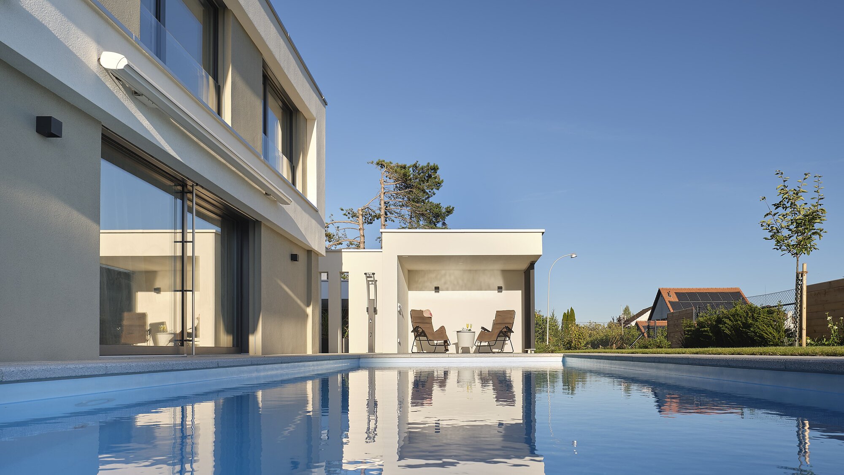
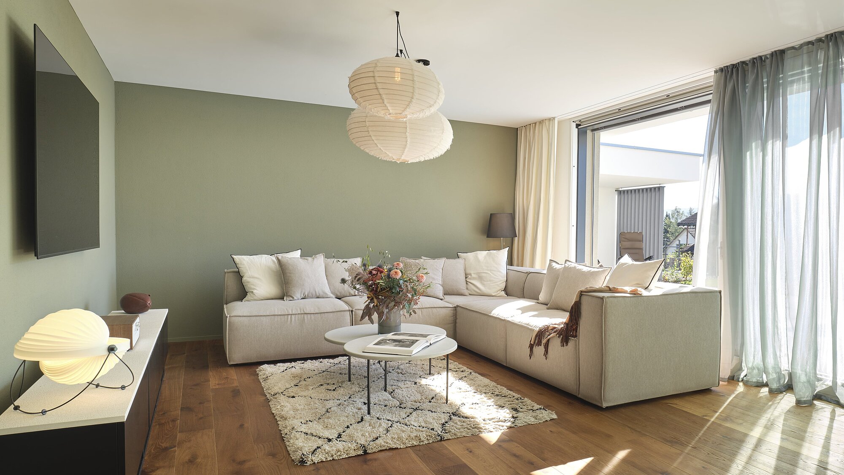
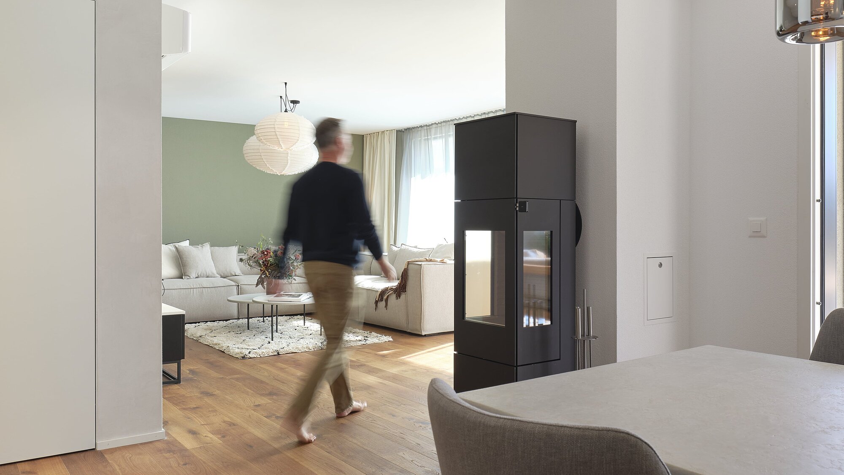
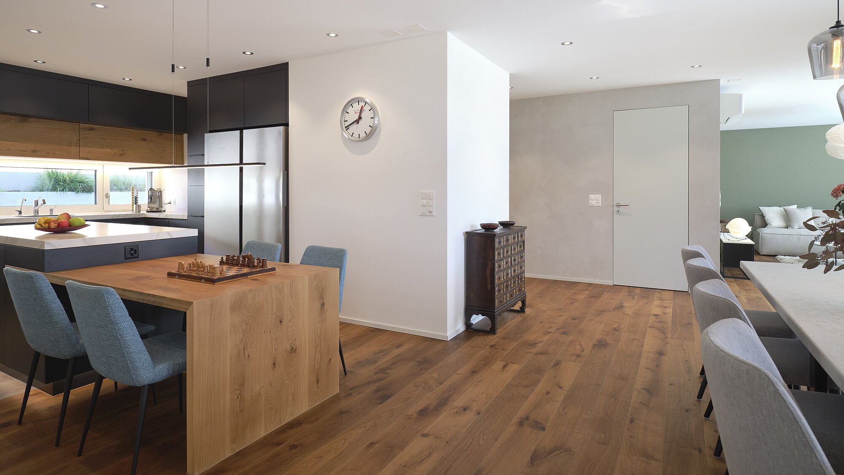
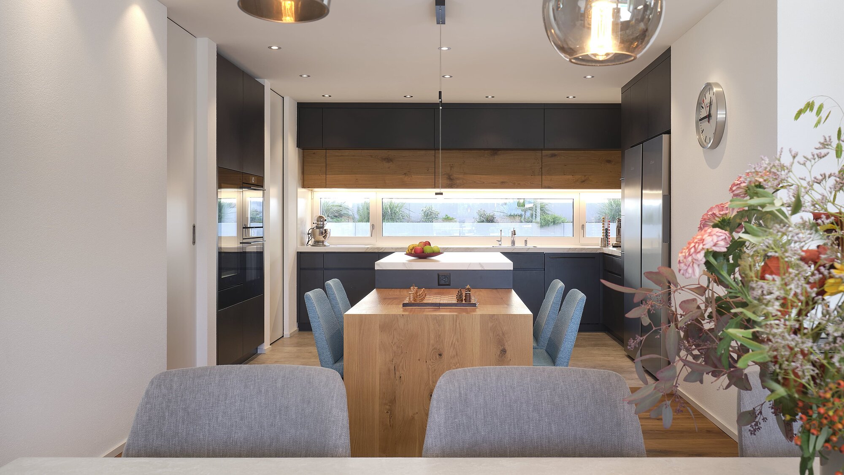
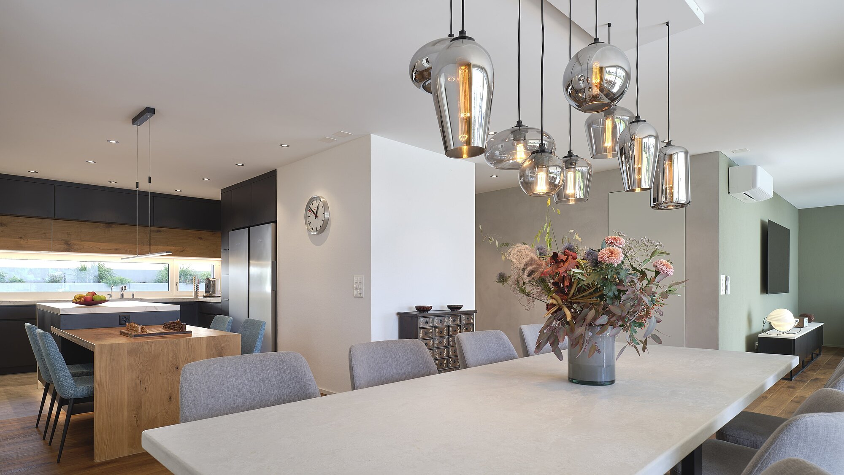
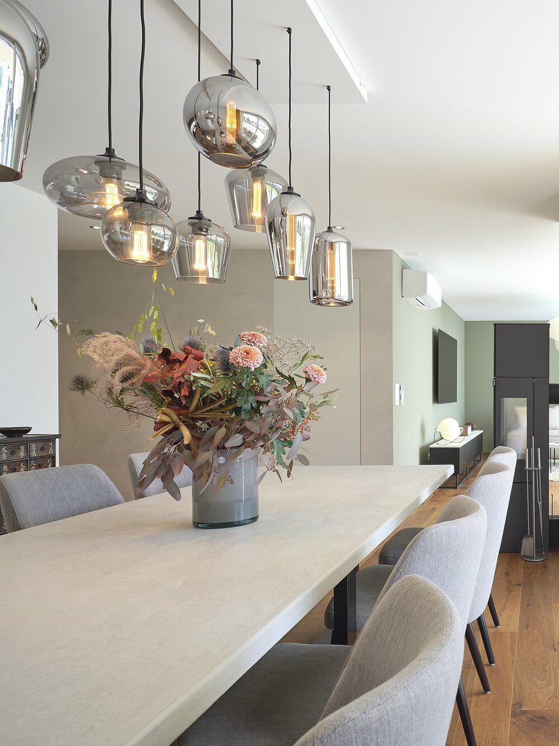
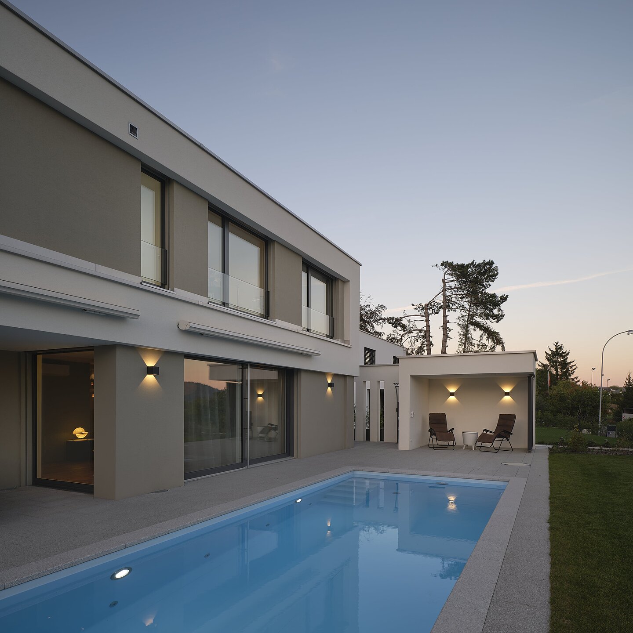
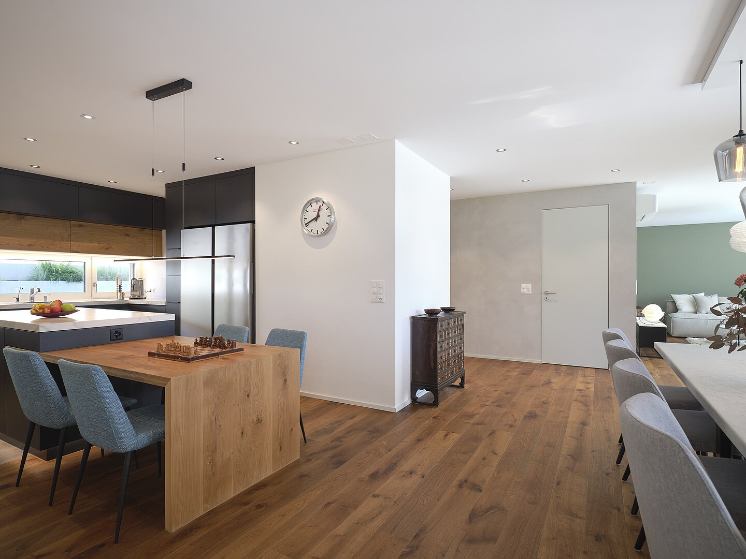
The ground floor unfolds as a continuous living space where functions interconnect. Interior and exterior are closely linked, forming a coherent spatial sequence. Terrace, garden and pool extend the house and become part of everyday living. The outdoor space is not an addition, but an integral component of the design.
Structured spaces and precise organization
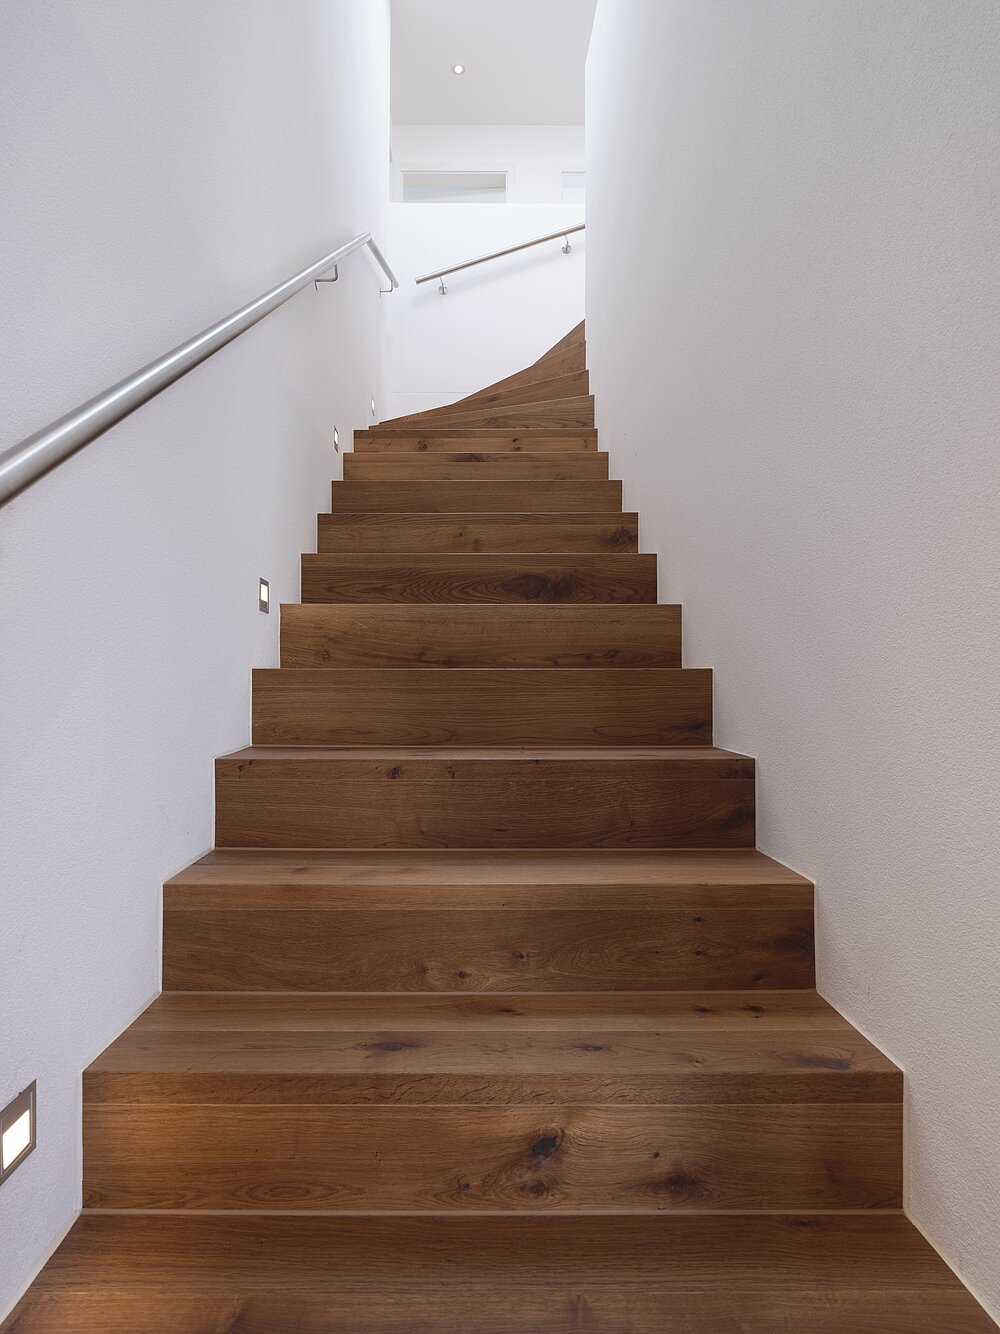
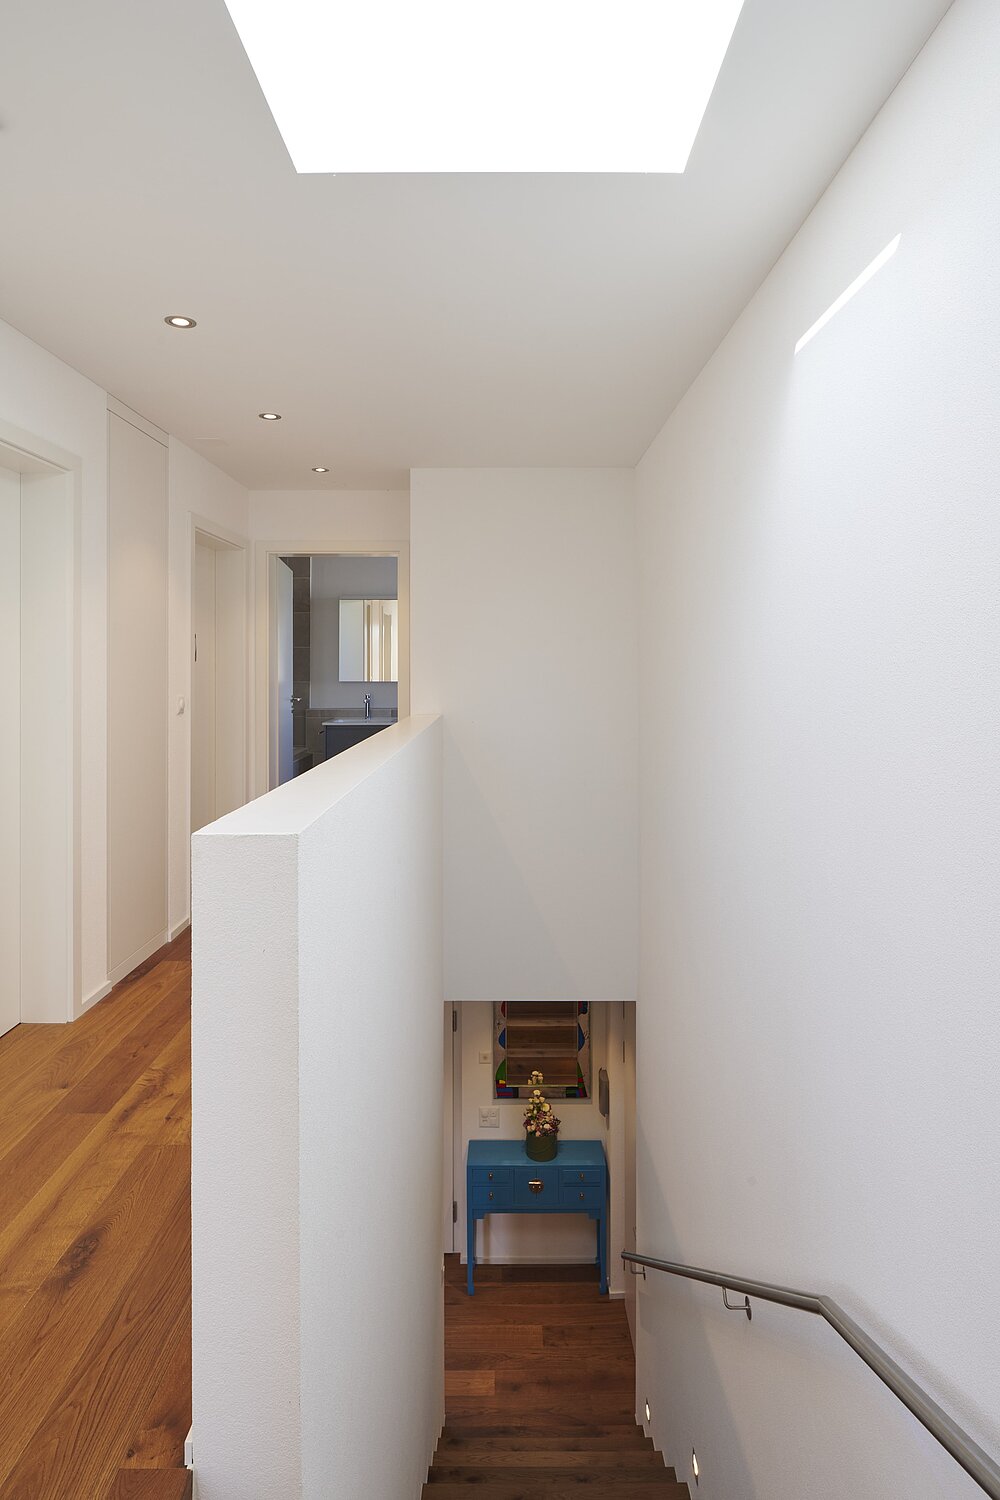
The internal organization follows a clear logic. Communal spaces are located on the ground floor, while the upper floor accommodates the private rooms. Circulation is straightforward and intuitive. The spaces are calm and well-defined, allowing for flexibility without compromising clarity.
Expansive views and quiet retreats
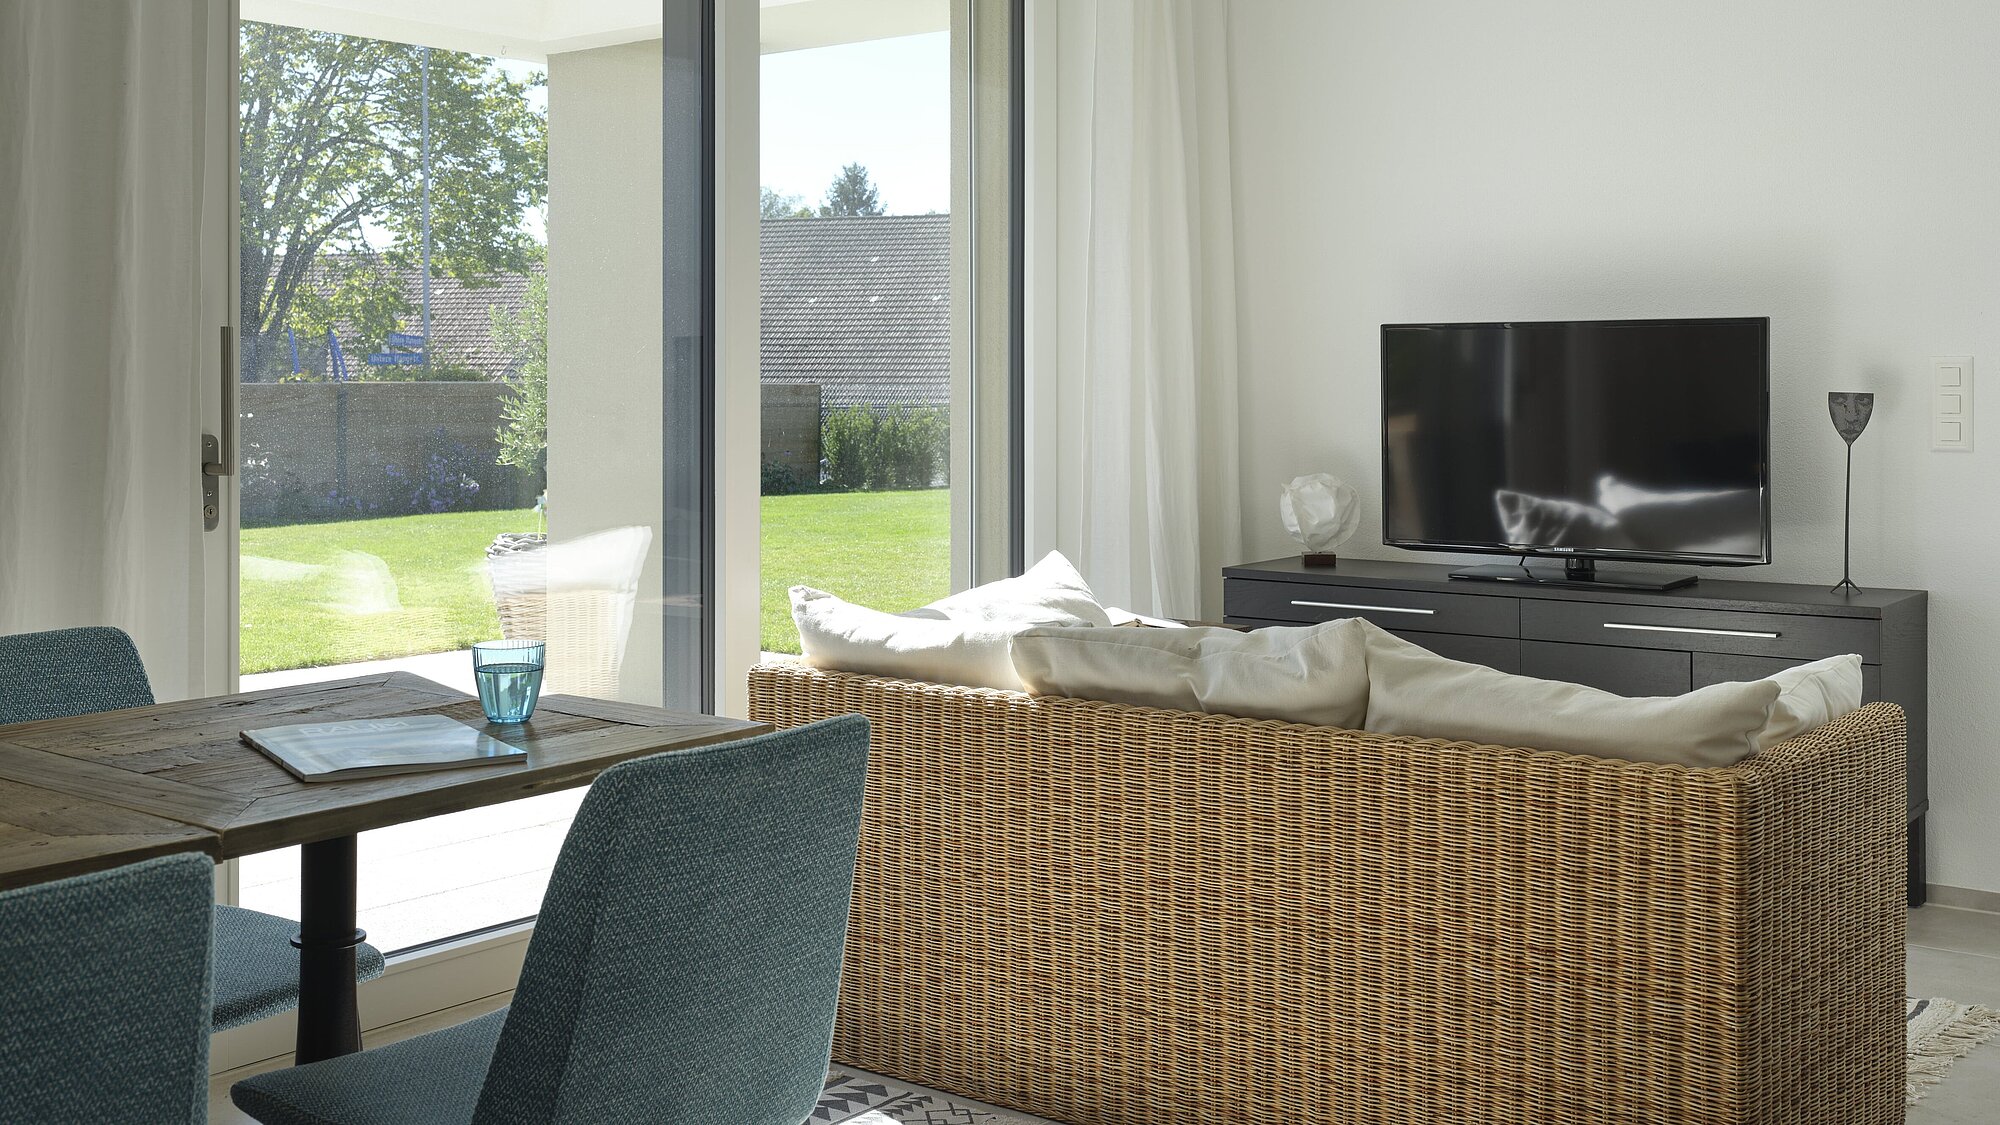
Carefully placed openings frame views toward the surrounding landscape and add depth to the interior. At the same time, protected areas provide moments of retreat. The lower ground floor accommodates the functional spaces, keeping the living levels open and uncluttered. The result is a house that is both composed and quietly expressive in its spatial quality.