GRADA
GRADA
Single-Family House GRADA: Living in Steps Toward the Lake
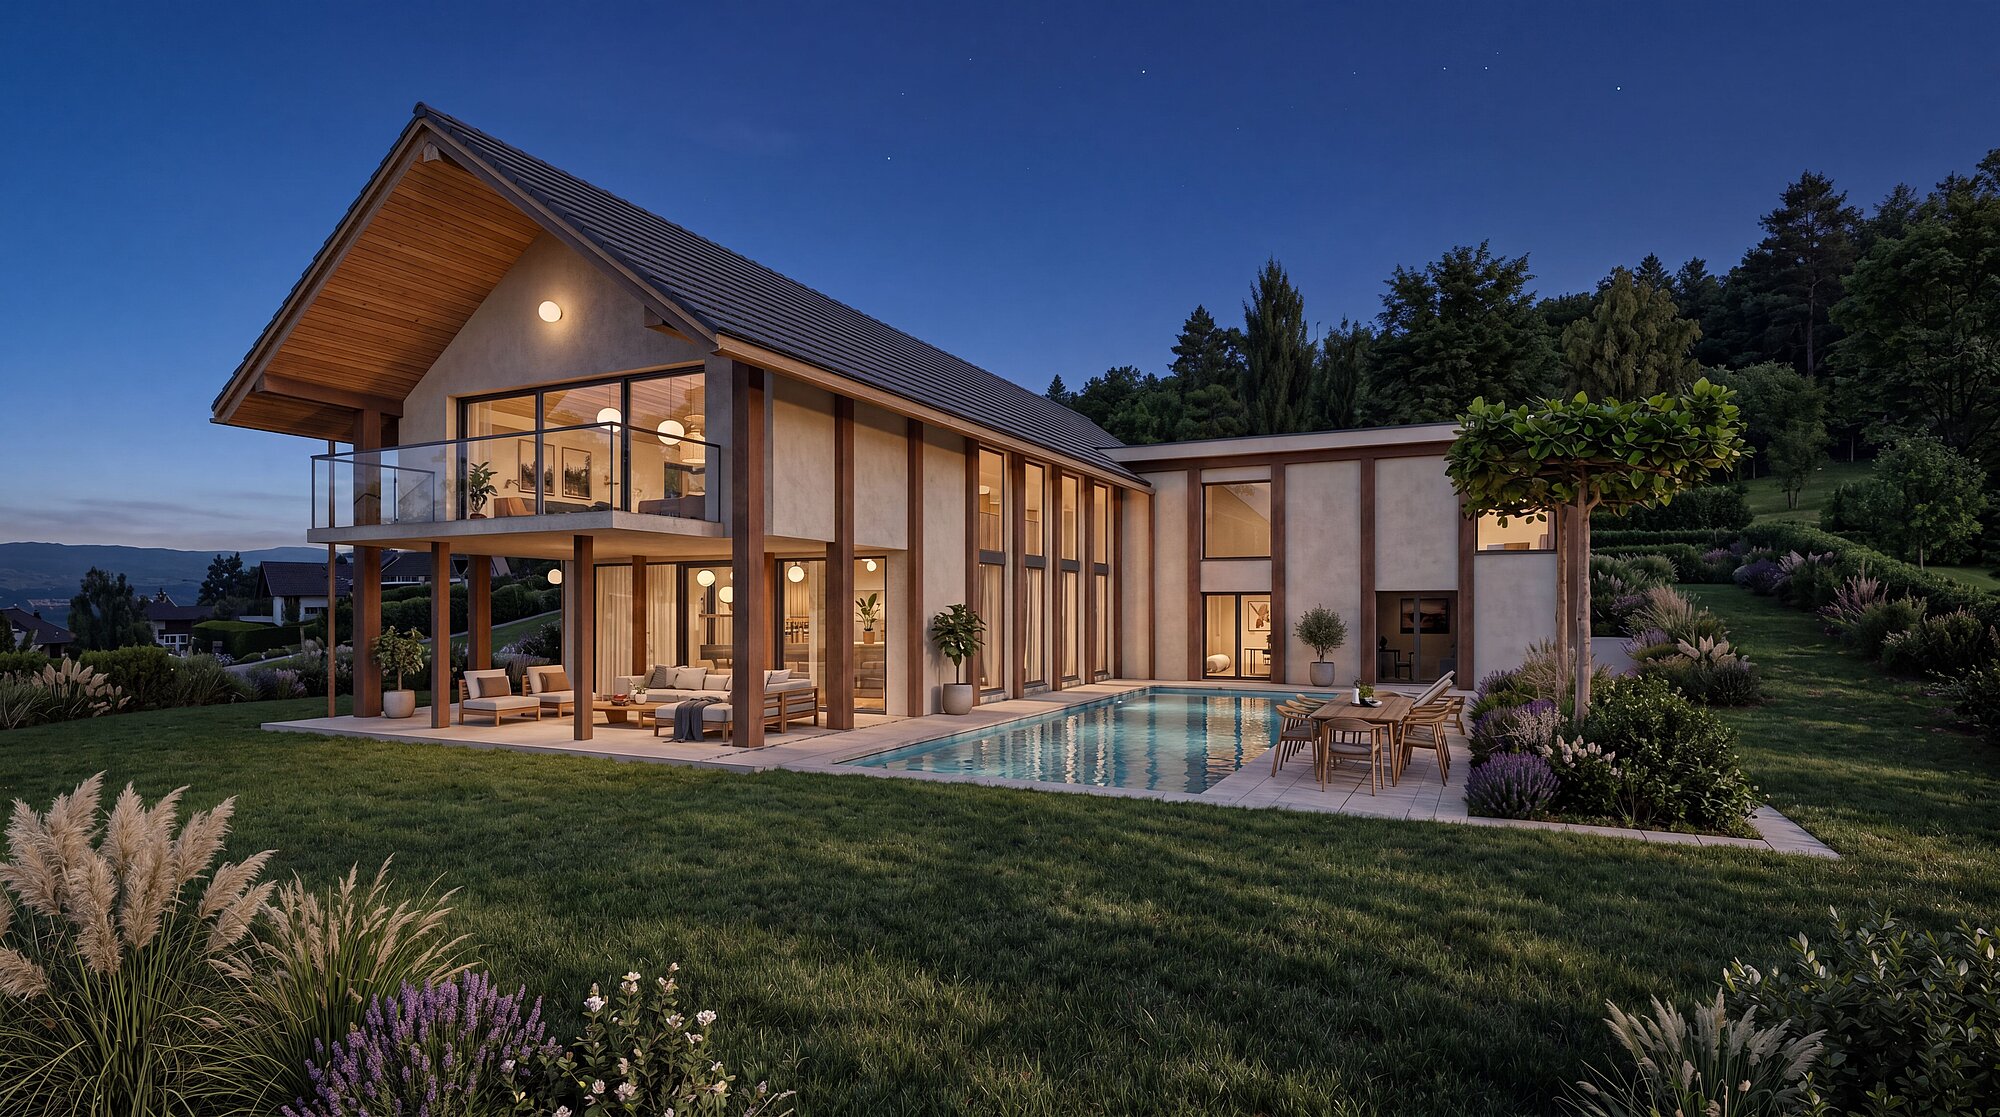
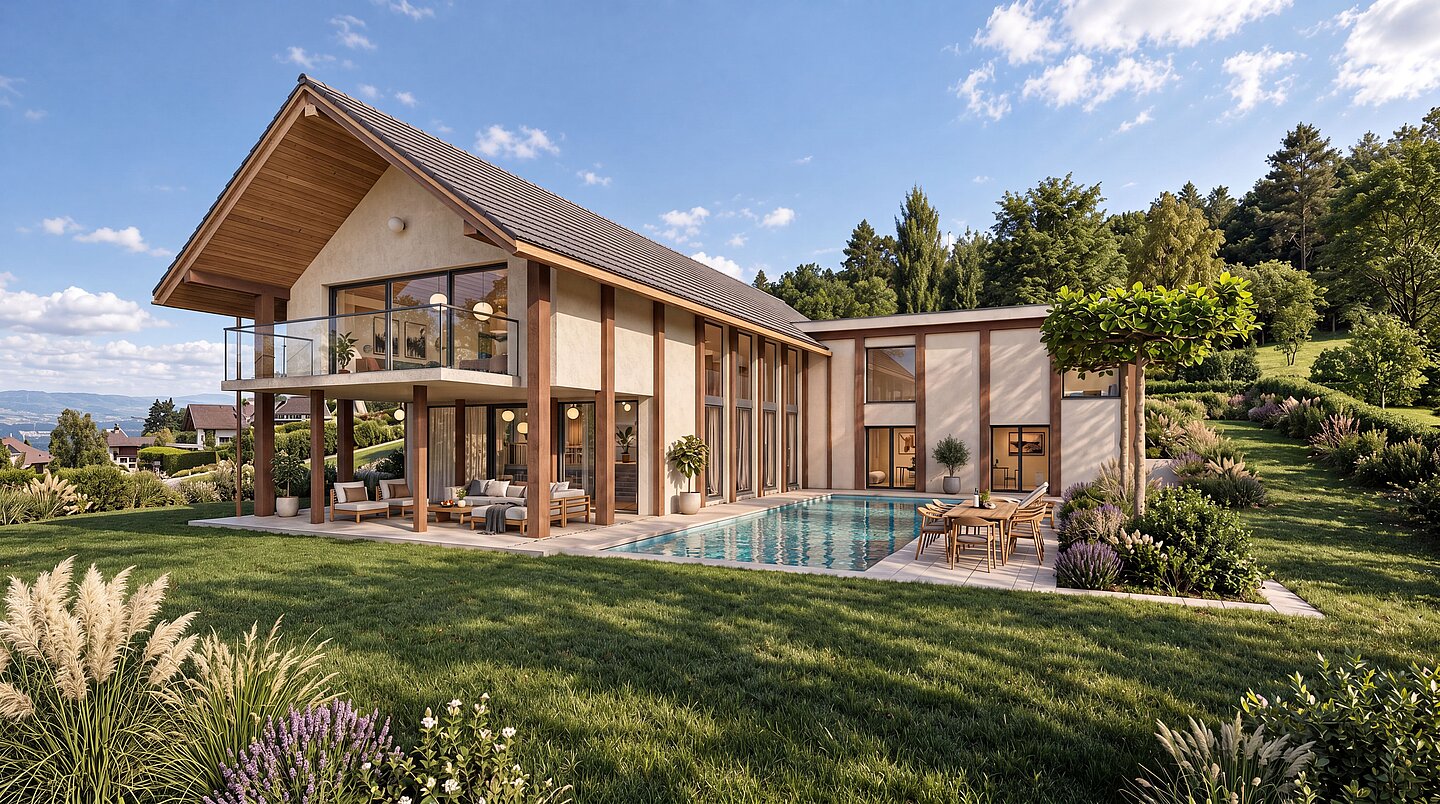
On a plateau in a quiet hillside setting with a view of the lake, GRADA unfolds across several levels that follow the topography of the site, bringing living, retreat and outlook into a new relationship.
A Name That Translates the Terrain
Single-Family House | Location: plateau setting on a hillside with lake views | Living floor space: 321 m² | Volume: 1,220 m³ | Rooms: 5.5 rooms | Construction: masonry construction
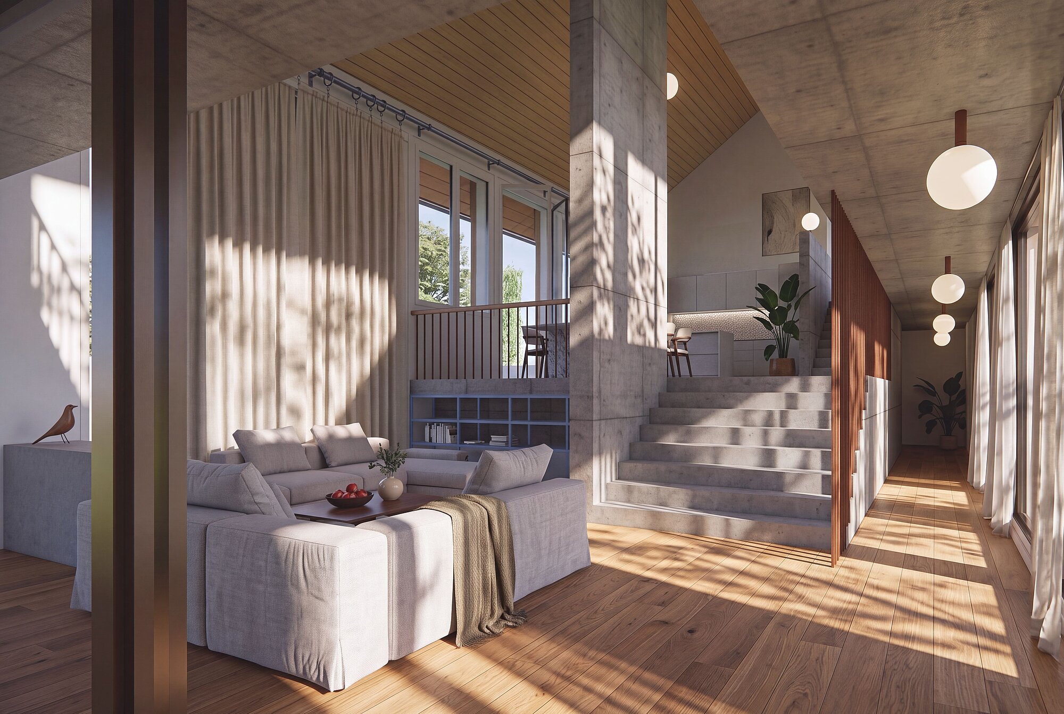
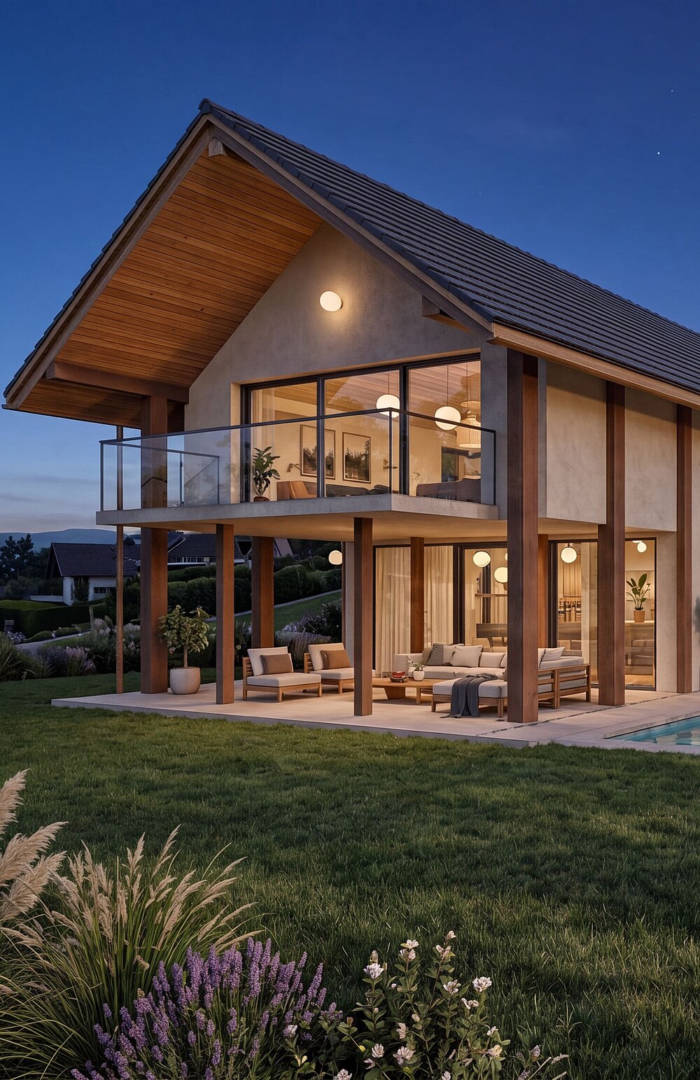
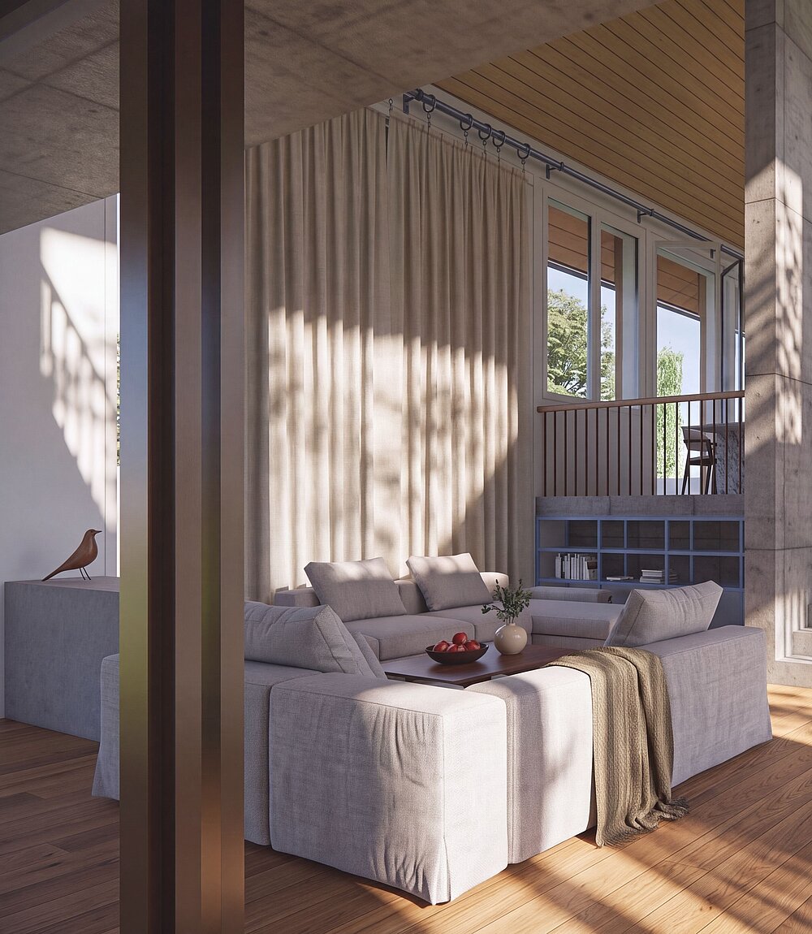
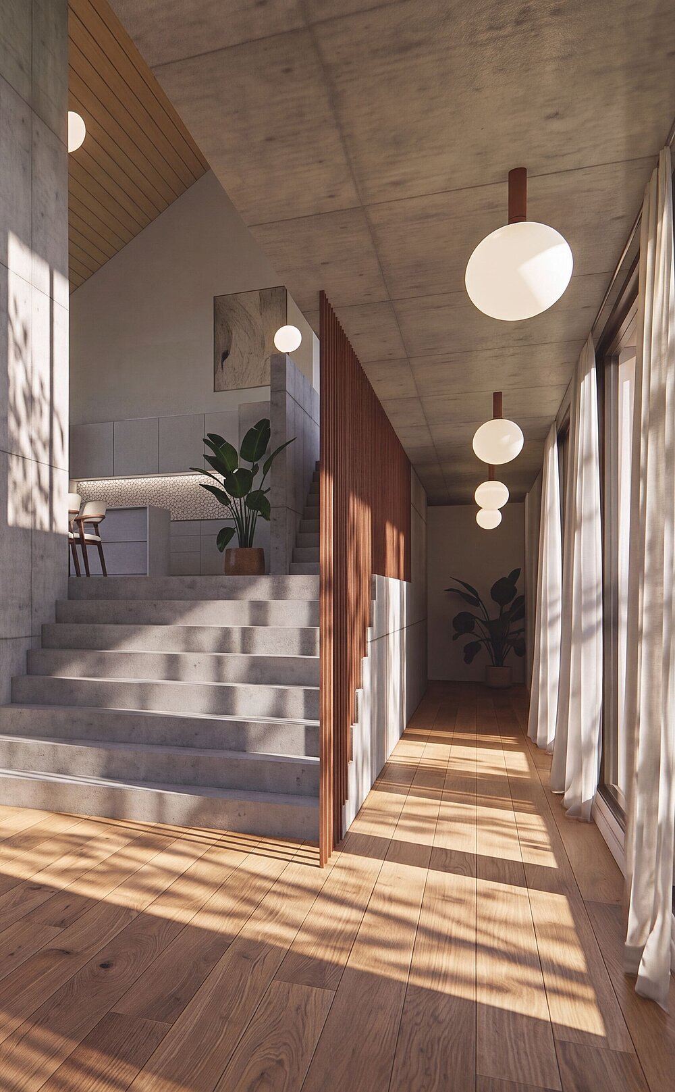
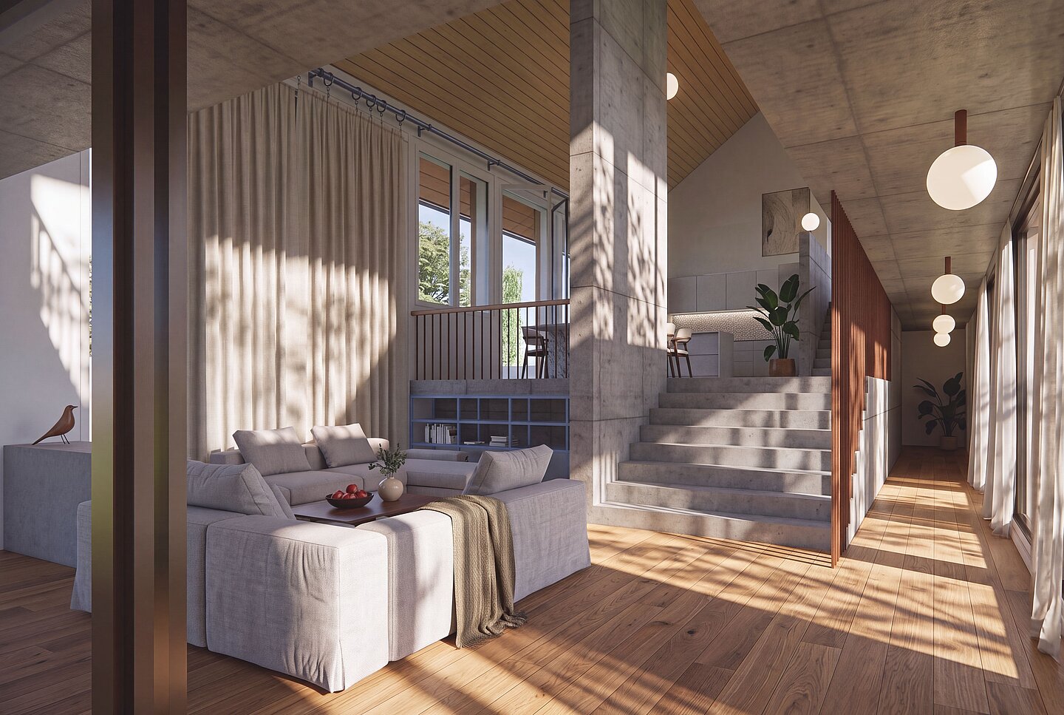
GRADA comes from the Latin word for step, and the name captures the design's underlying approach directly. The house is organised as a split-level layout, with several short flights of stairs leading from the entrance to the garden and translating the slope into stepped levels of living. The home office forms its own volume, cantilevered on slender columns above the terrace, and is reached by a gallery that opens a view back into the tall living space below. Beneath the entrance area, reached by its own stair, lies the cellar. The route through the house becomes, in this way, a route through the terrain itself.
Siting, Layout and Living Areas
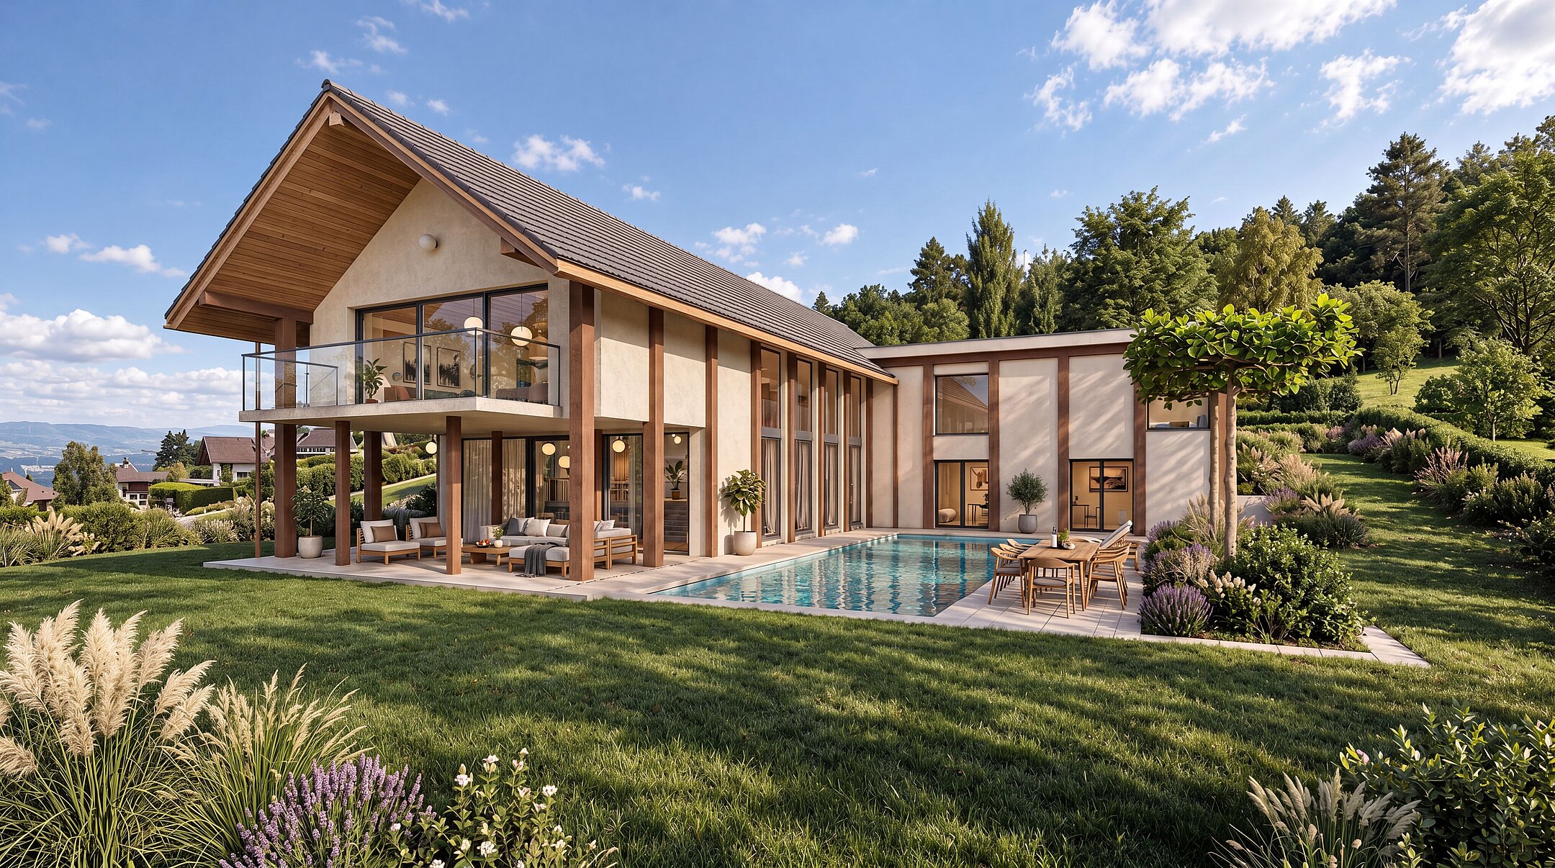
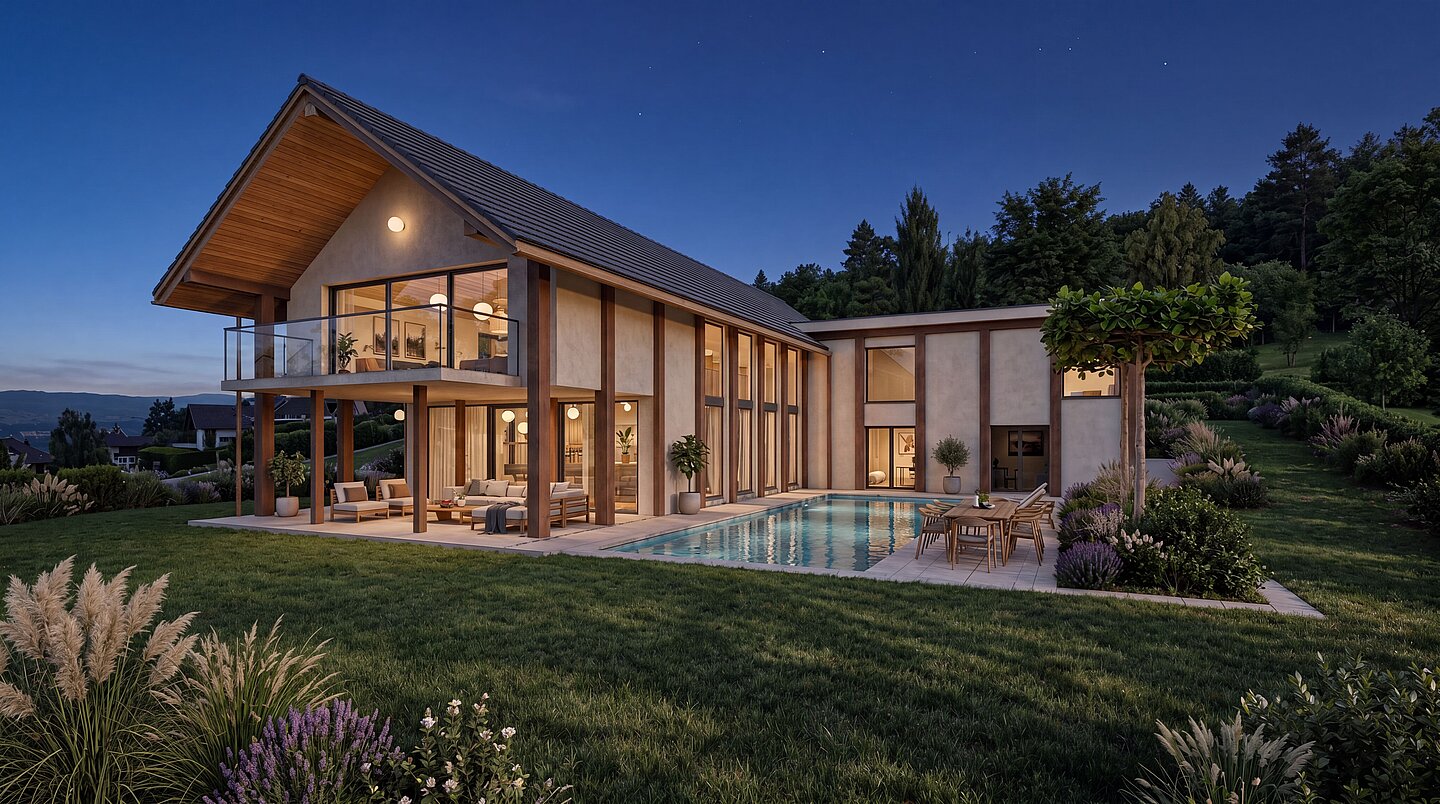
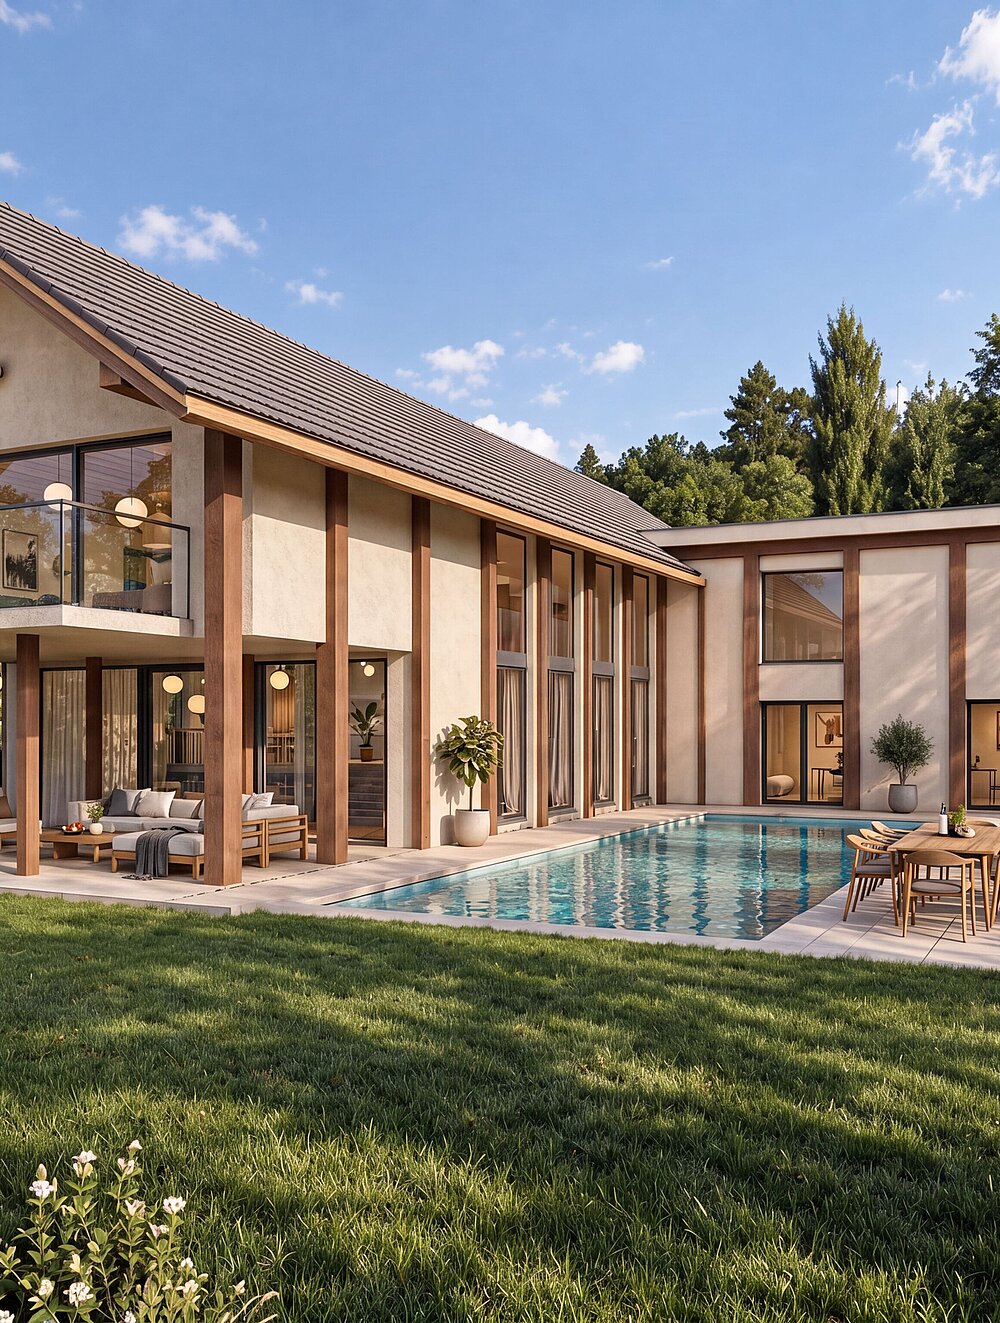
The plot lies on a plateau in a quiet residential setting, with views reaching beyond the edge of the slope toward the lake. Toward the street, GRADA presents itself with restraint, carport and entrance kept simple, while the garden side opens along its full length with large-format glazing. On the entry level lie the kitchen, dining area and a private suite comprising the master bedroom, dressing room and bathroom; half a level below follow the open living room and two further bedrooms with their own bathroom. The topography thus separates shared and private areas as a matter of course, without breaking the sightline between entrance and garden.
Material and Character
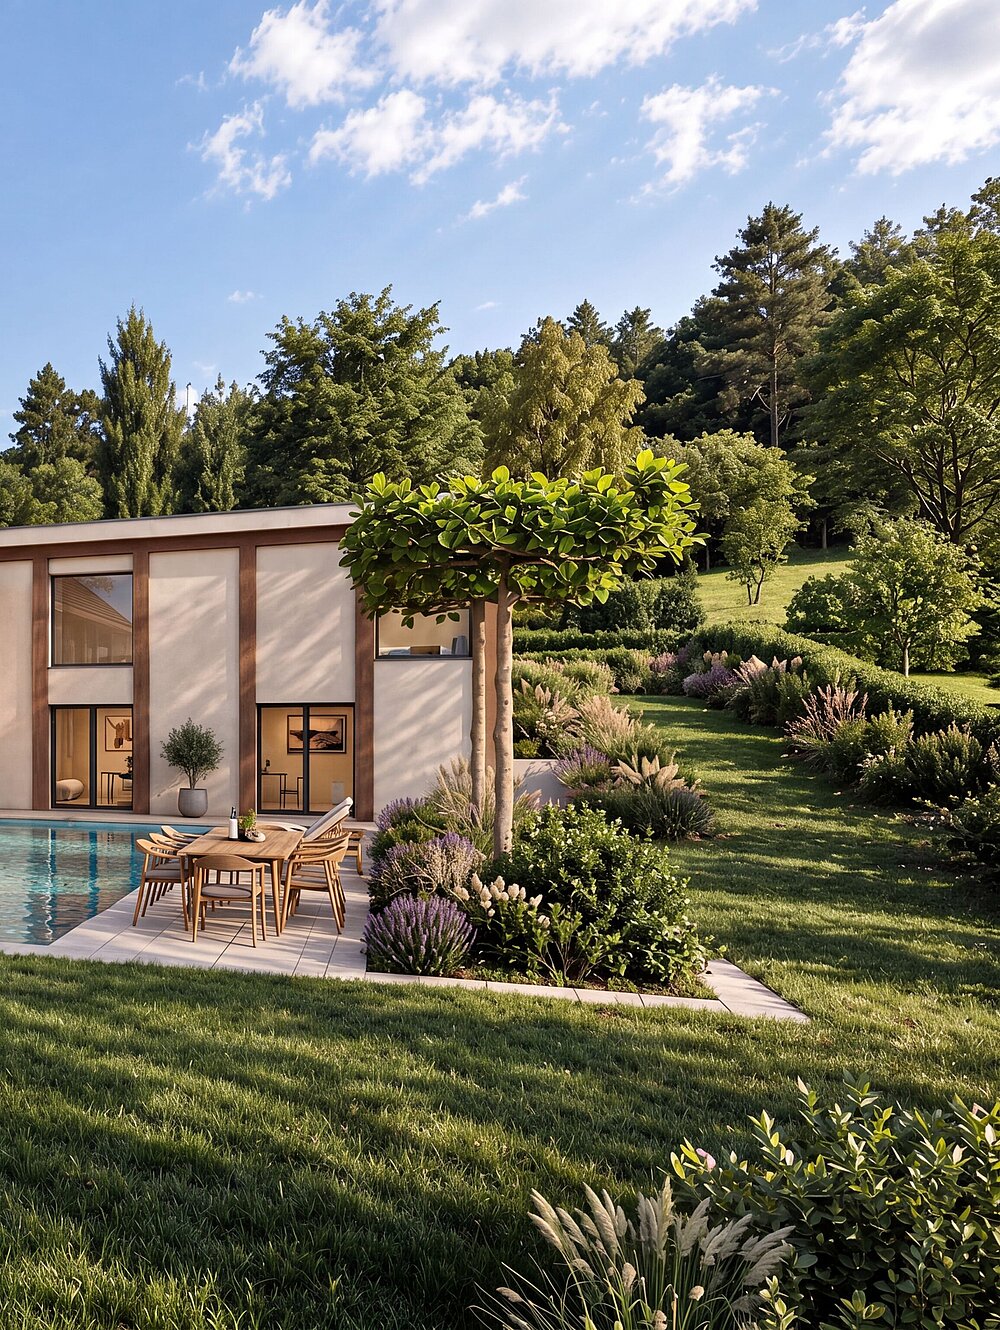
A grid of slim, smoothly plastered columns carries the deep, overhanging gable roof and sets the rhythm of the facade, with the surfaces between them plastered in the same light tone, giving the house a calm, unified presence. Inside, individual exposed concrete elements stand alongside the timber ceiling structures, forming a deliberate contrast of materials. To the south, the pool adjoins the terrace directly, extending the living area out into the garden. GRADA shows how a house on a slope can develop with the terrain rather than against it, step by step, down toward the view of the lake.