UNA MATTINA
UNA MATTINA
Single-Family House UNA MATTINA: A House on the Slope with a View of Lake Constance
The well-known piano piece UNA MATTINA gave the house its name: a single-family house on a slope that opens, with quiet lines and open rooms, toward Lake Constance.
A Melody as a Starting Point
Single-Family House | Location: hillside setting with views of Lake Constance | Living floor space: 297 m² | Volume: 1,773 m³ | Rooms: 4.5 rooms | Construction: masonry construction
The name UNA MATTINA comes from a composition by Ludovico Einaudi, which has stayed close to the clients for years. The plot itself was found almost by chance, on a quiet morning, with an open view toward Lake Constance. That moment stayed with the clients and became the actual starting point for the design: a house that translates this calm into architecture.
Set Into the Slope
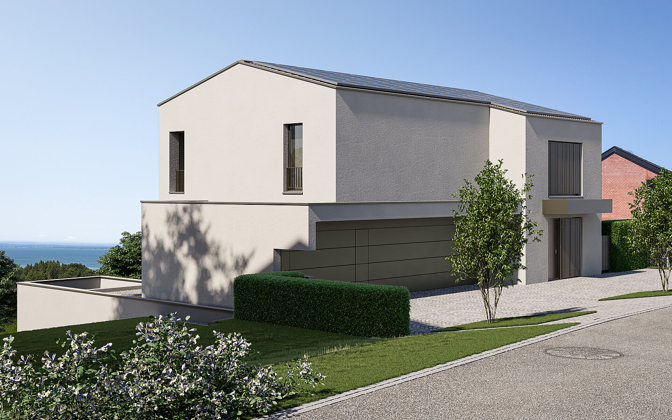
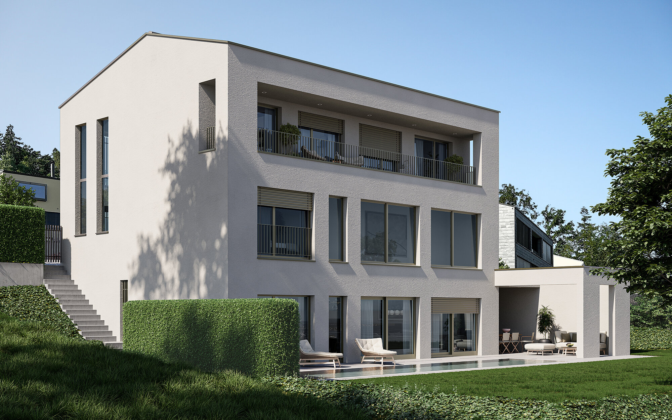
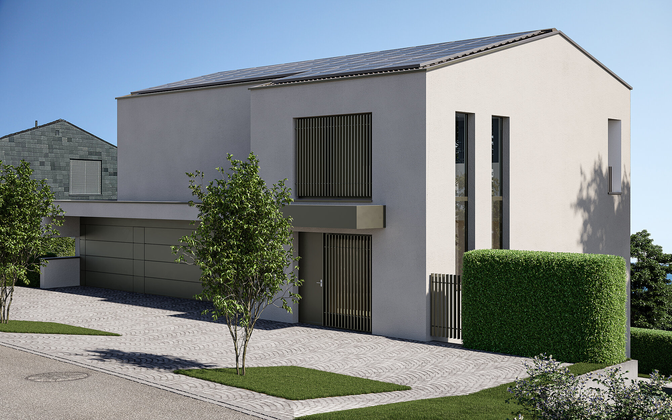
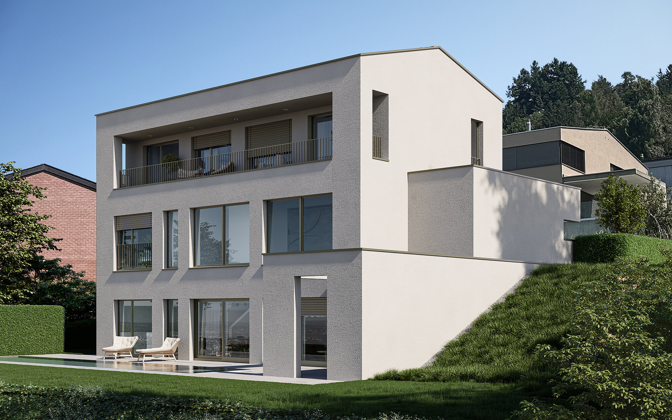
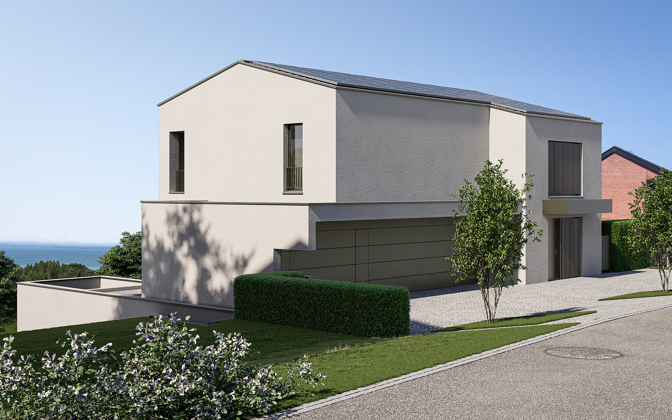
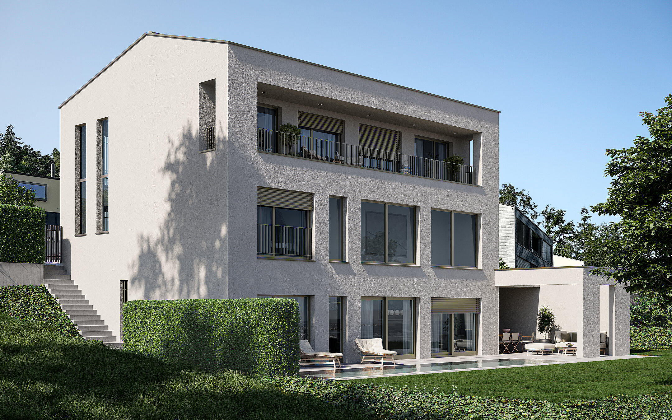
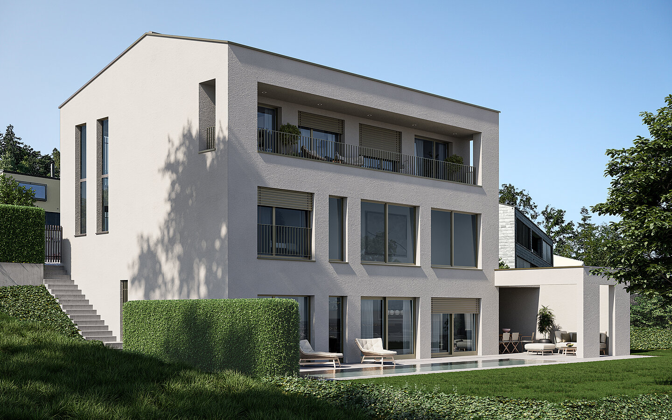
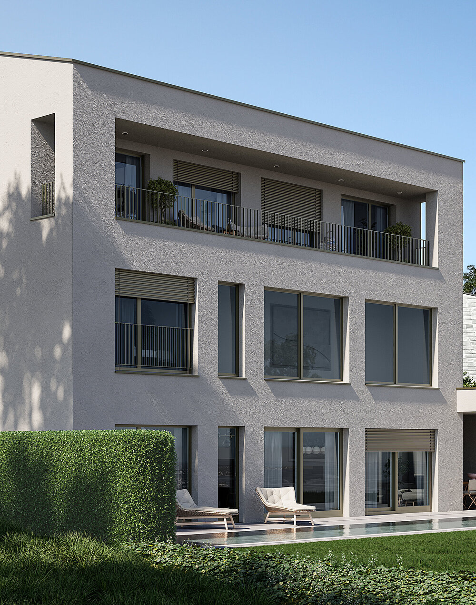
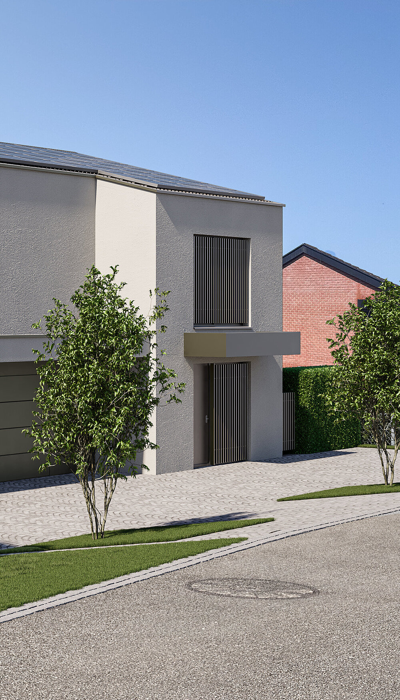
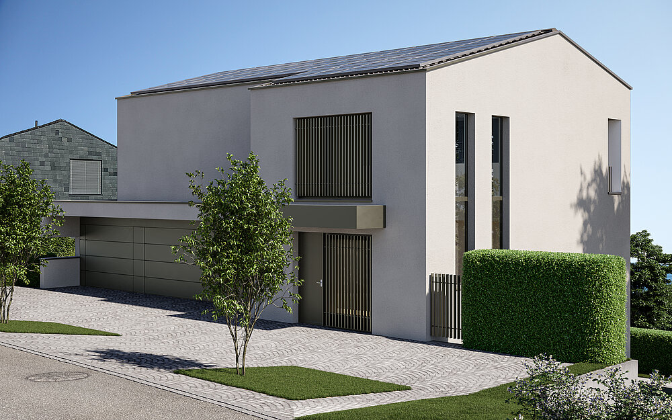
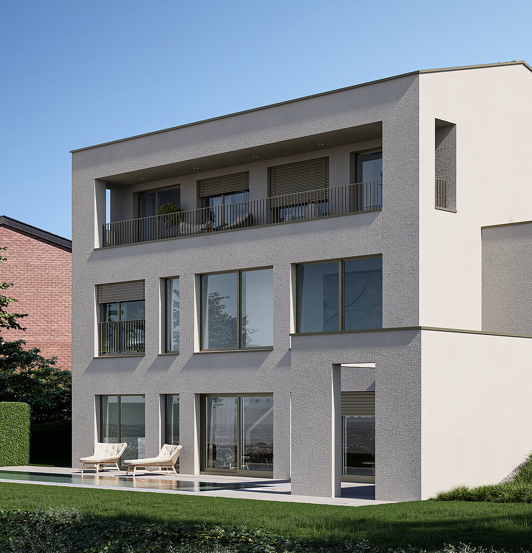
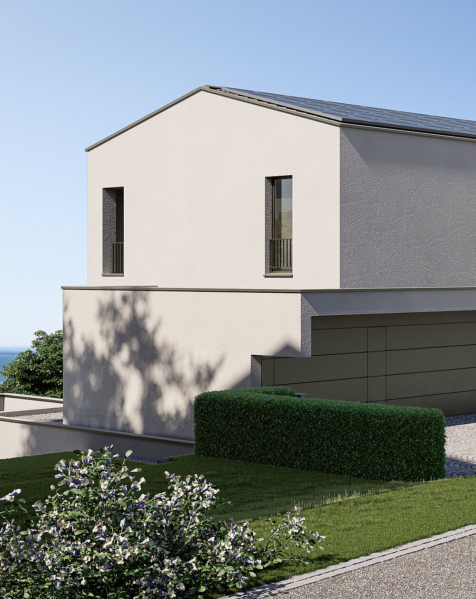
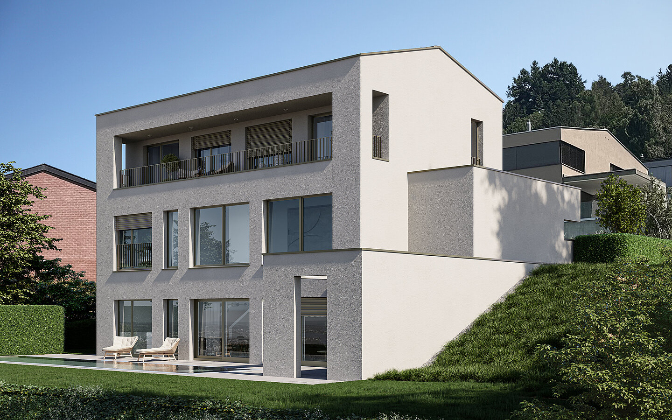
The plot lies in a quiet residential area and slopes gently toward the valley. Toward the access road, UNA MATTINA presents itself with restraint: garage, entrance hall and guest room sit at street level, behind a closed and calm facade. Only on the garden side does the house open up, through a lower level that releases the view across the pool toward Lake Constance.
From Entrance Down to Living
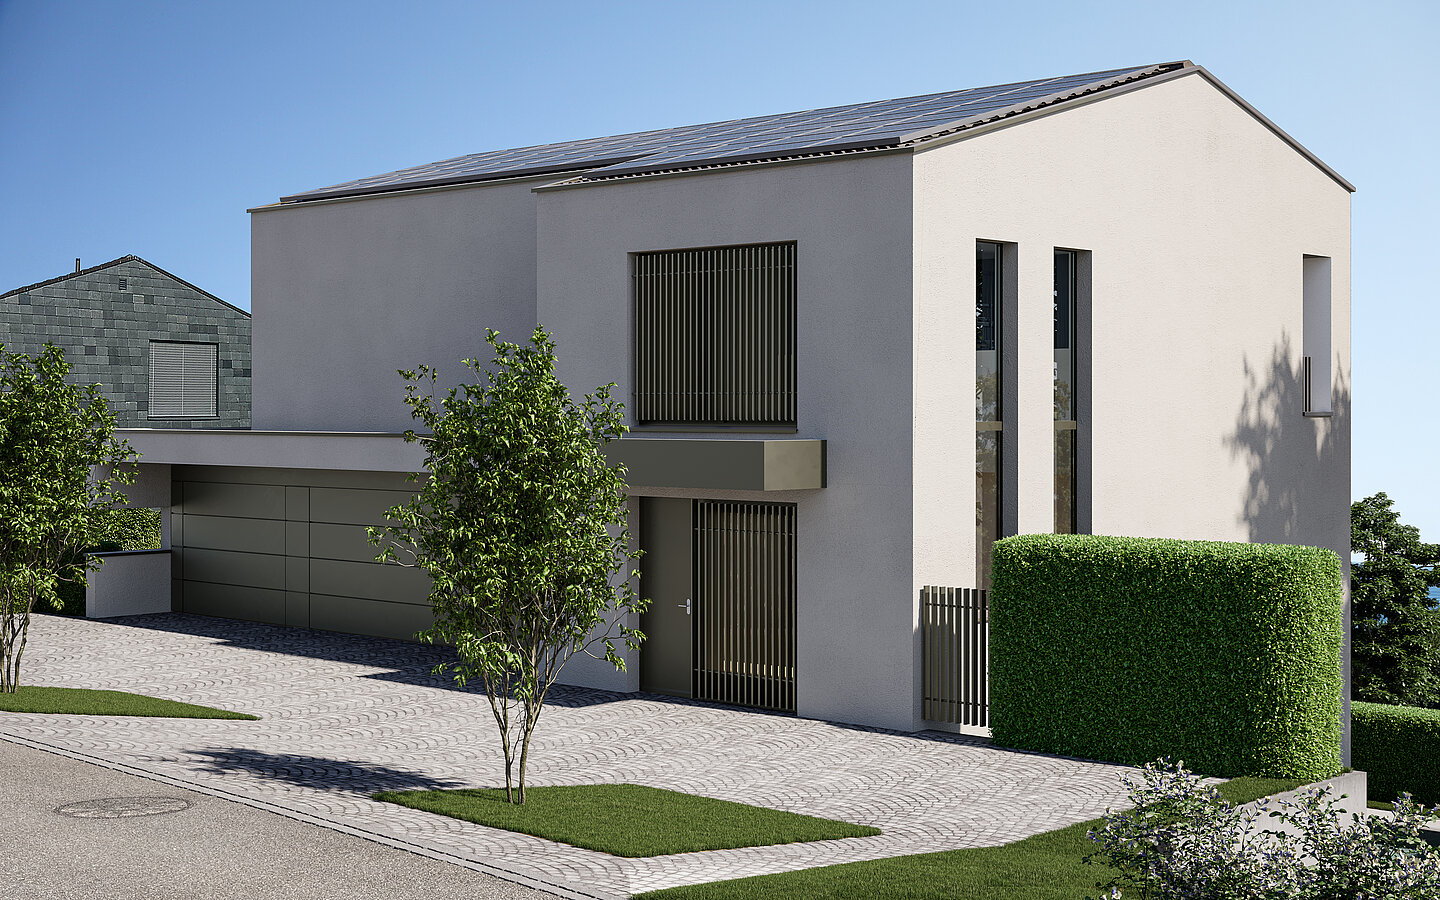
The entrance at street level passes the garage and guest room before reaching a void, a raised, open space above the living level below. One staircase leads straight down from there to the main rooms, the view and the garden, making it a prominent element of the house, while a second, parallel staircase leads up to the floor above. On the garden floor, kitchen, dining and a combined living and music room with a grand piano form one continuous space that opens, through large glazed walls, onto the covered seating area and a pool measuring 13.50 by 2.50 metres. Upstairs, the office, bathroom and main bedroom with its own terrace form a quieter counterpart to the open rooms below.
Few Materials, a Clear Stance
The facade remains deliberately restrained: light plaster, deliberately placed openings, and a fine screen of slats that shields the entrance and the street-facing windows without closing the house off. Inside, timber flooring and slender built-in units continue the same restraint, with storage placed exactly where it is needed. UNA MATTINA remains, in the end, what it was meant to be from the start: a quiet frame for music, light and the view toward Lake Constance.