NOIR

NOIR
Single-Family House NOIR: Clear Architecture in Natural Stone and Wood
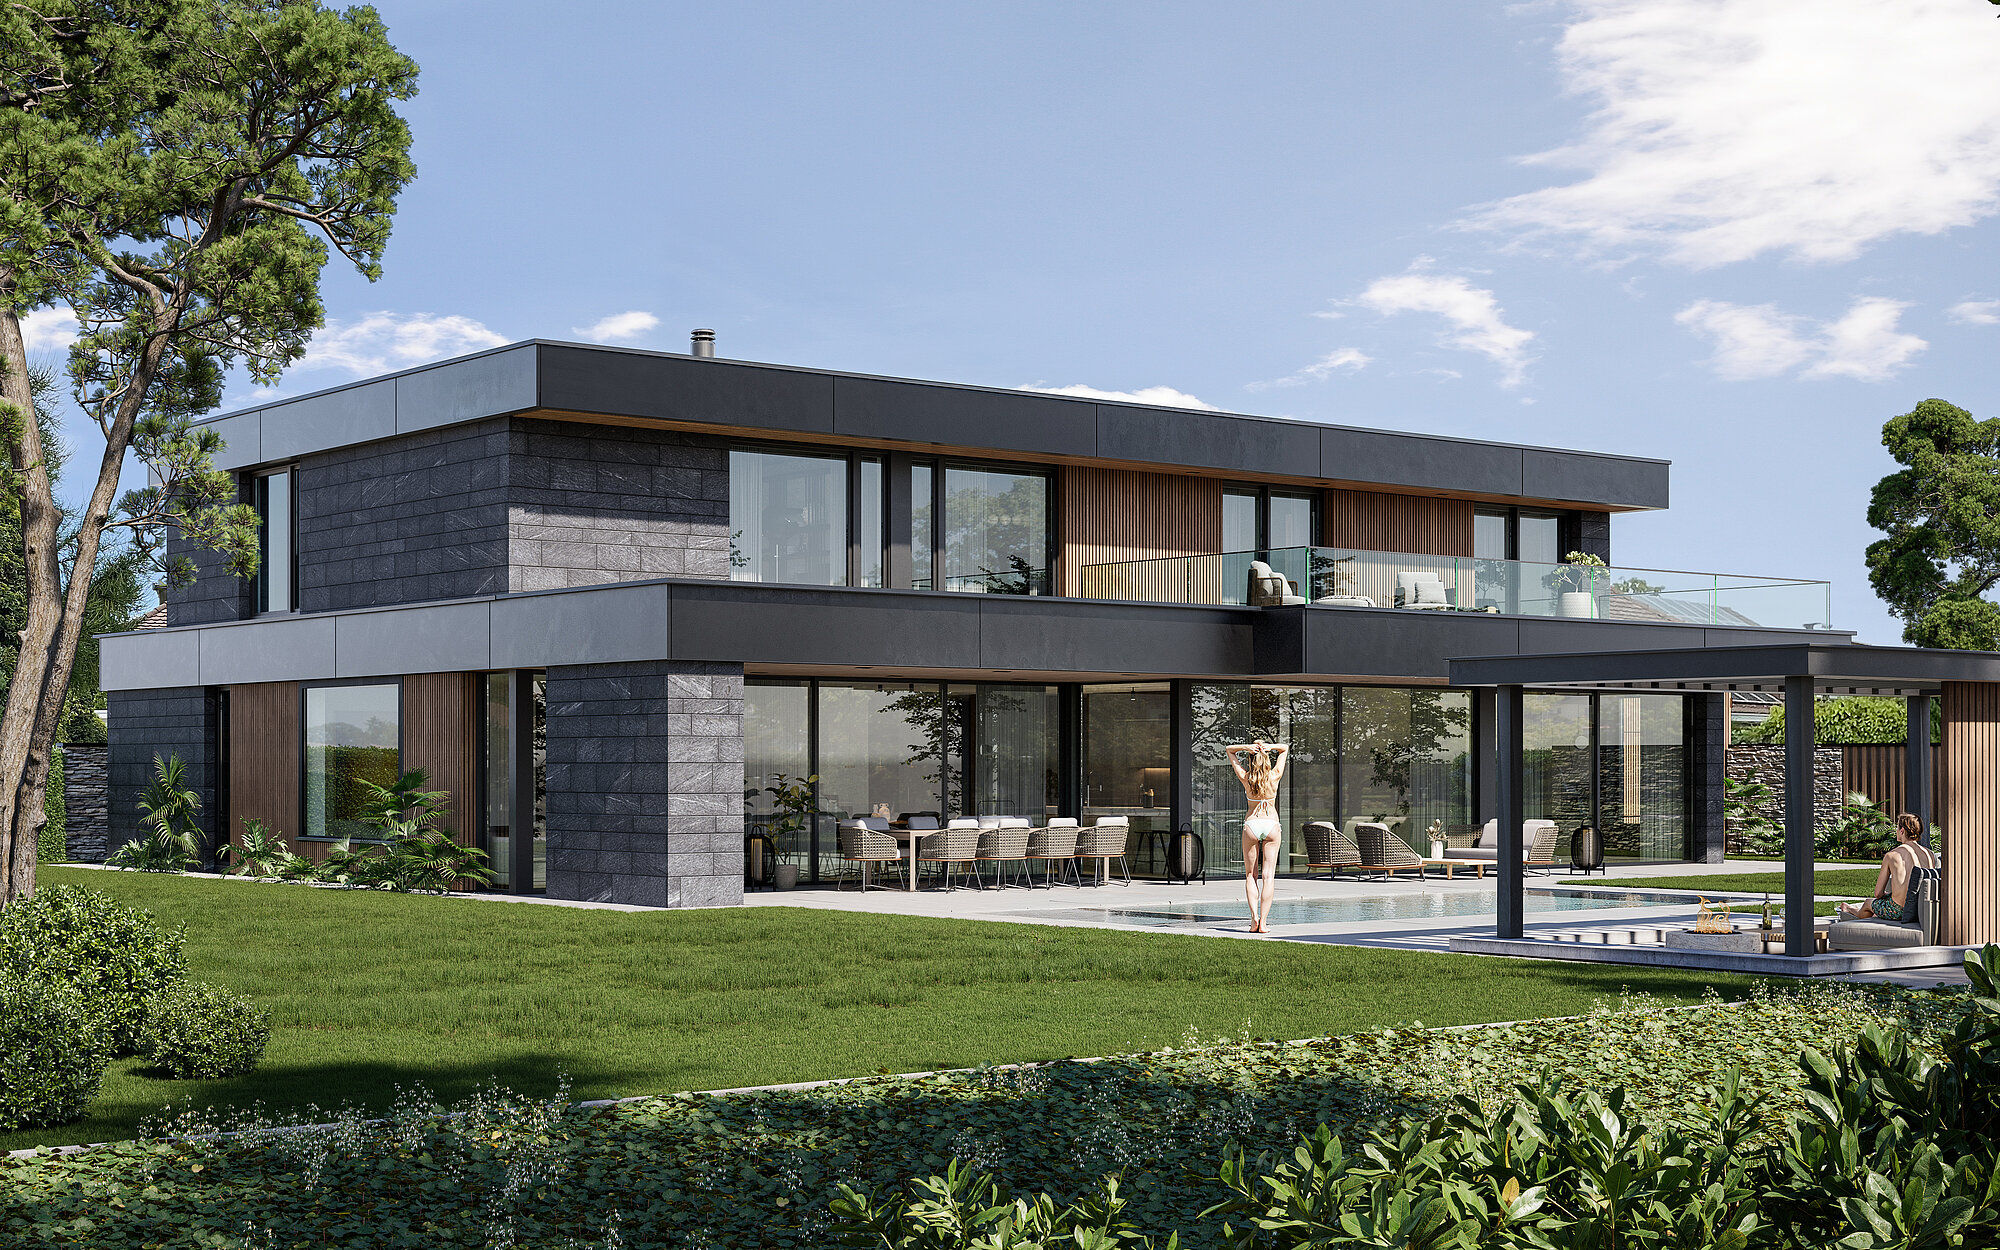
The NOIR single-family house combines clear architectural structures with an expressive material palette of natural stone, wood and glass. Open-plan living spaces, expansive glazing and seamless transitions to the terrace, pool and garden define this timeless home.
Privacy Towards the Street
Single-family residence | Location: quiet residential neighbourhood | Livingfloor area: 567 m² | Volume: 2’660 m³ | Rooms: 10.5 | Construction: Masonry construction
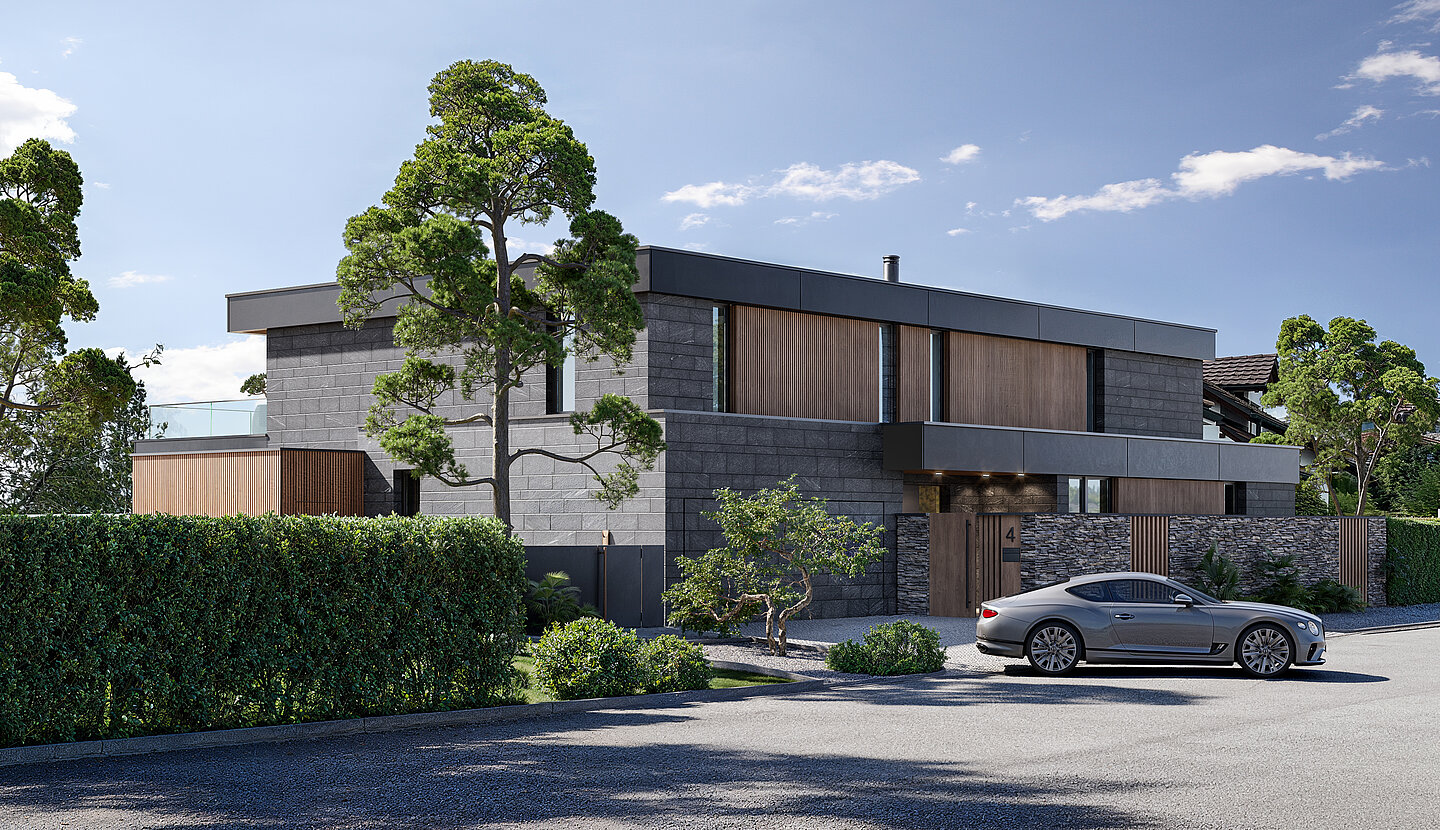
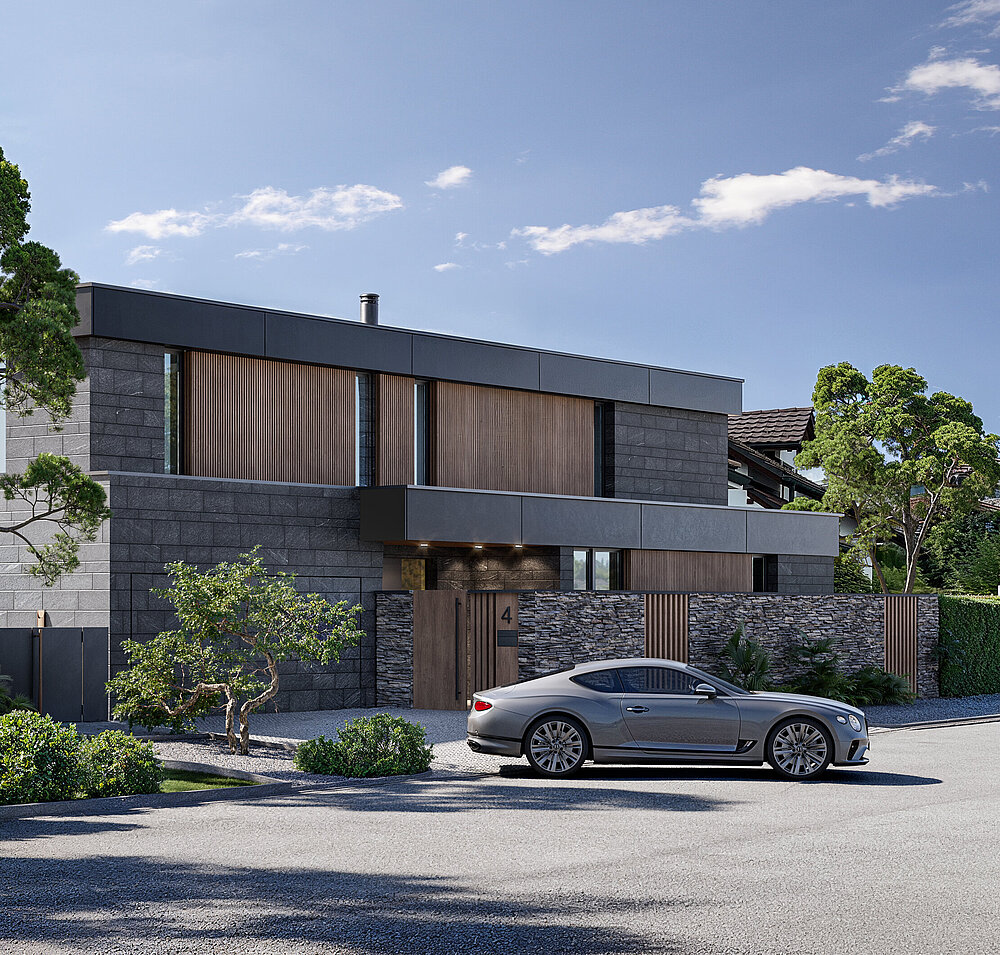
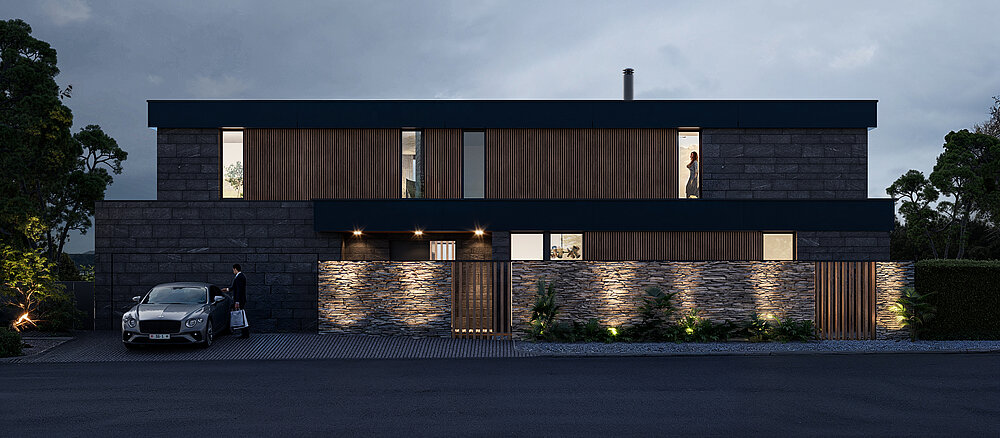
Facing the street, the house presents a deliberately restrained character. The entrance is integrated into the façade composition, while the double garage forms part of the overall building volume. Solid natural stone surfaces, carefully positioned windows and timber elements provide privacy and establish a calm, ordered street elevation. The spatial openness of the house only fully reveals itself within and towards the garden.
Architecture and Materiality
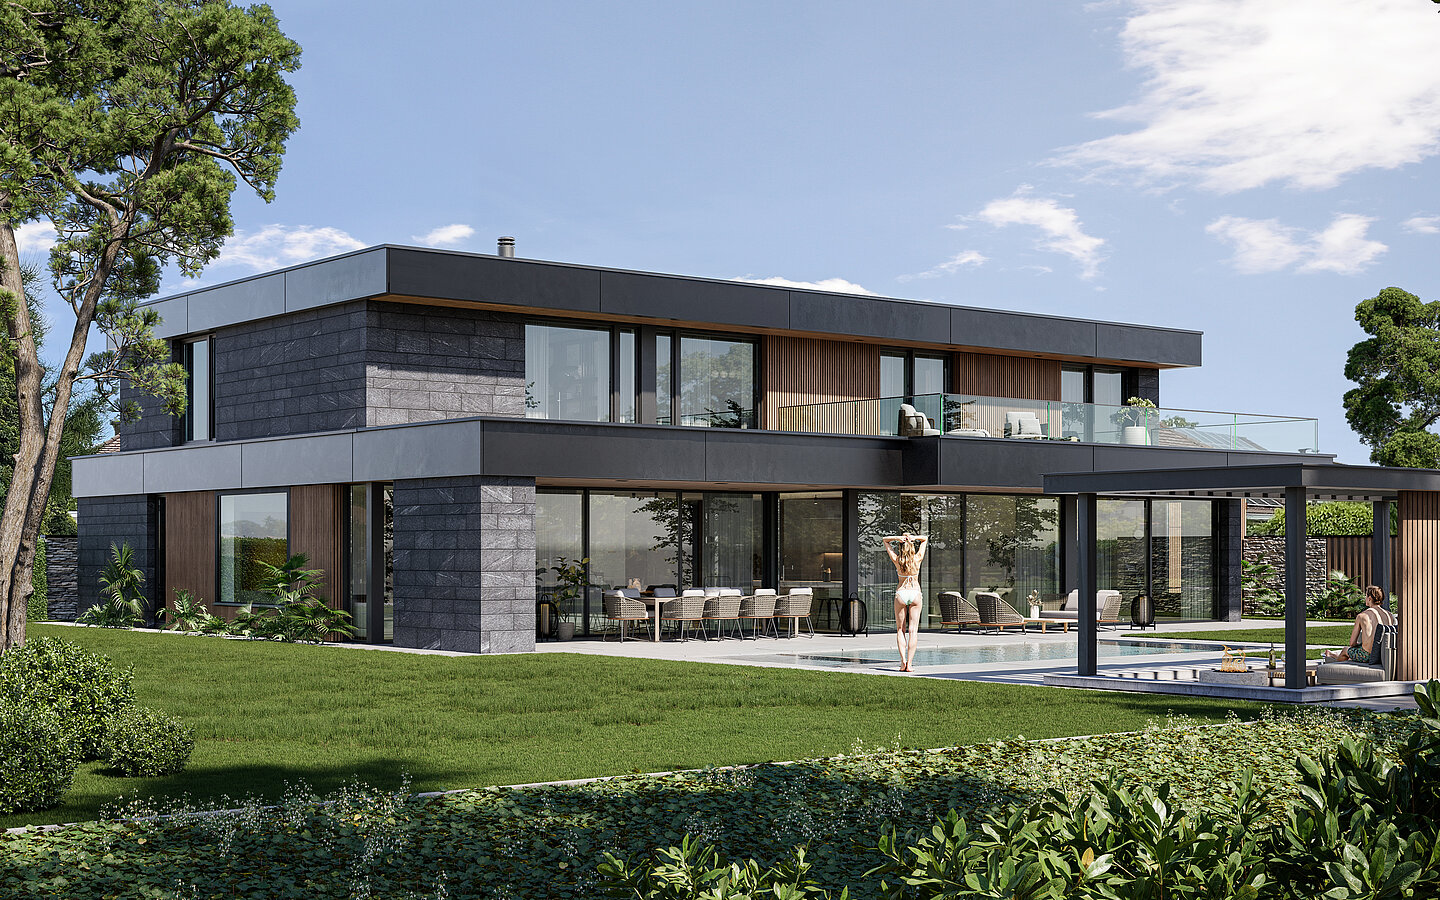
Haus NOIR is a generously proportioned single-family residence with a gross floor area of 567 m². Its reduced architectural language is defined by a strong material presence: dark, layered natural stone extends across both storeys, while projecting floor slabs and roof edges emphasise the building’s horizontal composition. Timber introduces warmth and rhythm at selected points throughout the façade. Solid surfaces, precise lines and expansive openings combine to create a distinctive and clearly articulated architectural expression.



Living Towards the Garden
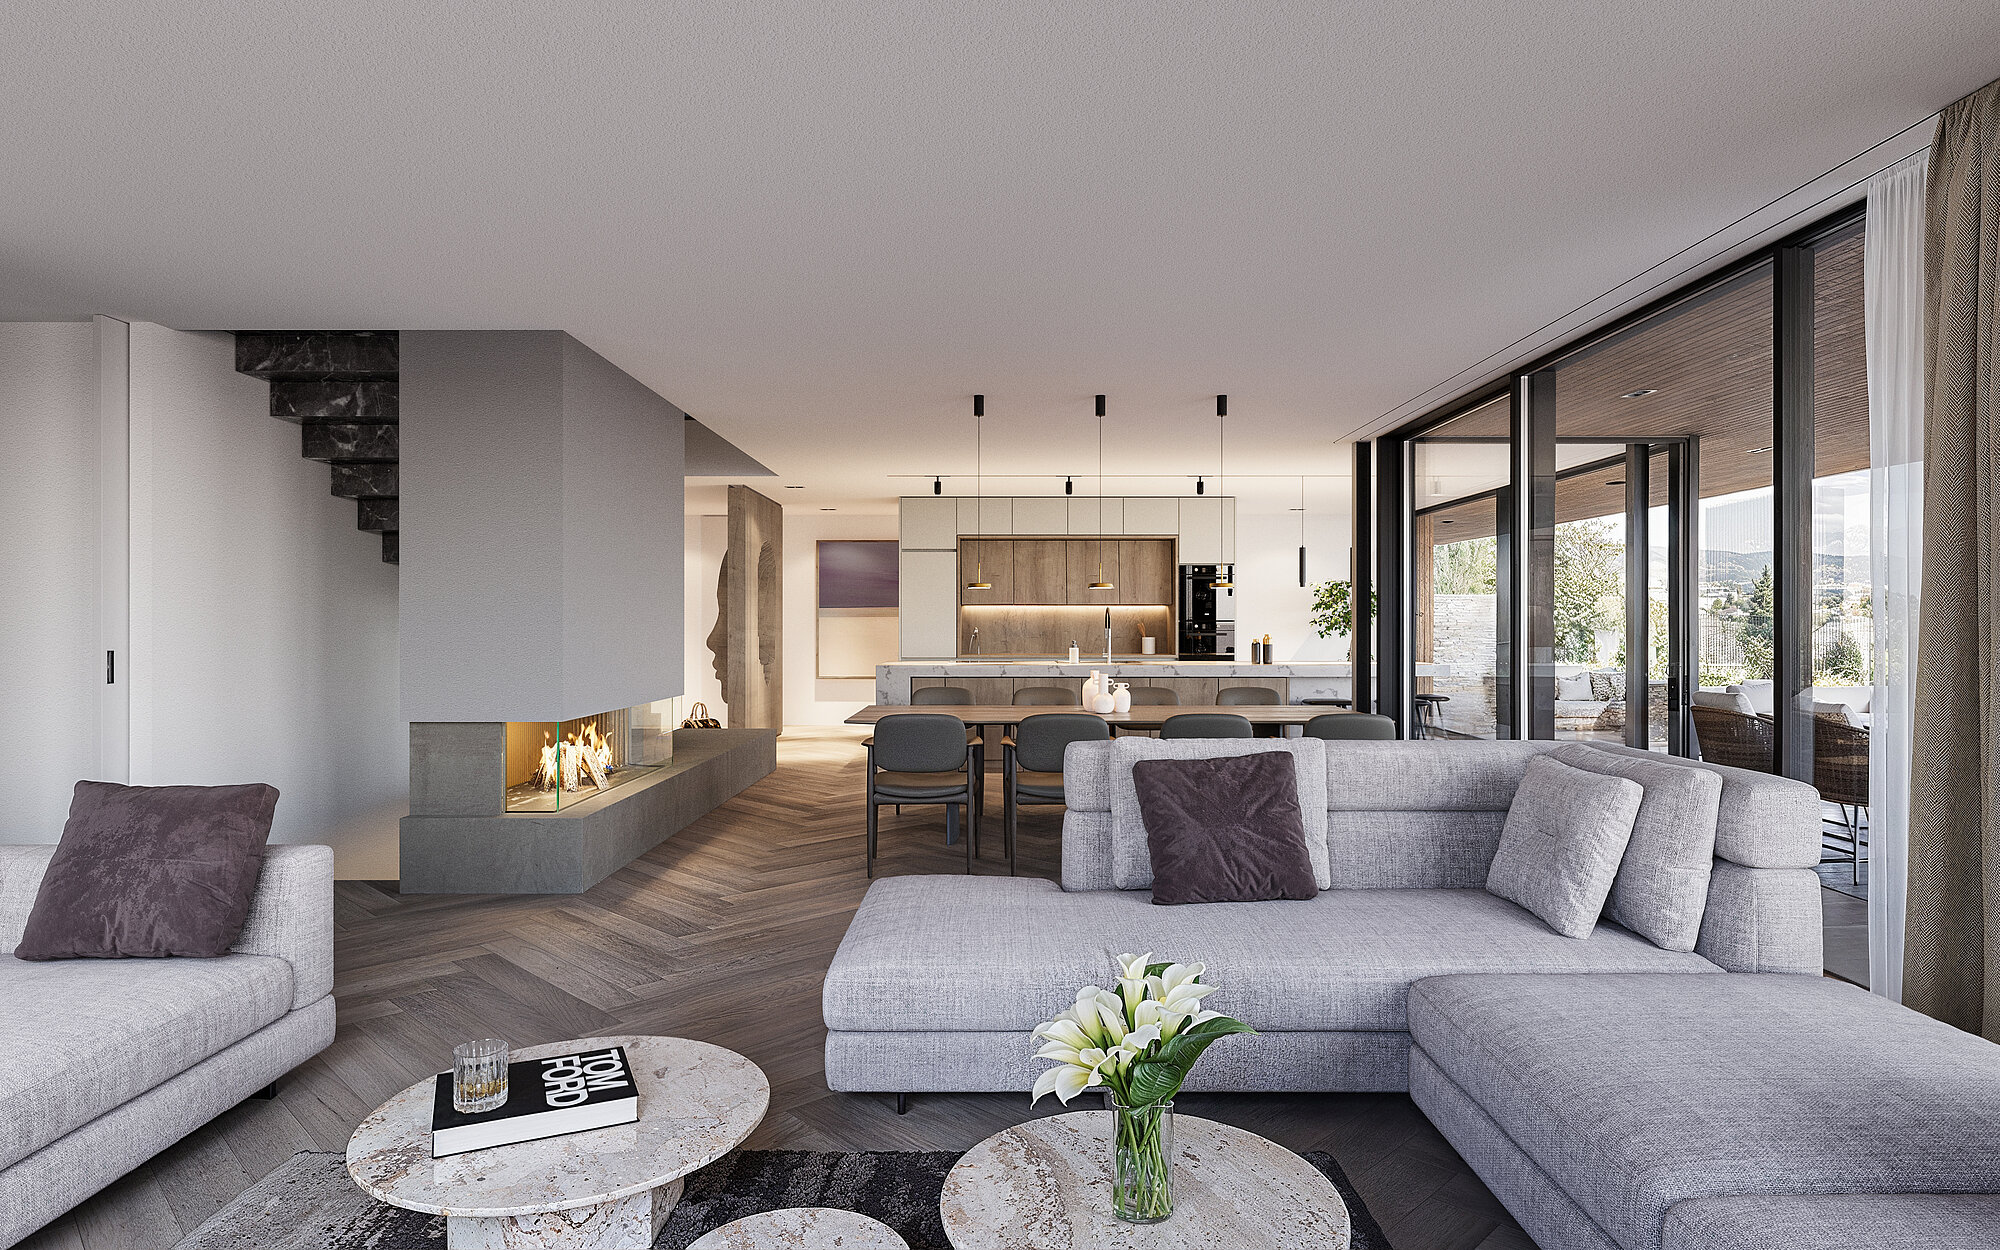
The kitchen, dining and living areas form the heart of the ground floor. The generous floor plan is oriented directly towards the terrace, pool and garden, with the covered outdoor seating area extending the living space into the landscape. A home office and two guest rooms complement this level without interrupting the open character of the main living areas. The result is a clearly structured sequence of spaces accommodating different uses within a coherent layout.
Outdoor Space as Part of the Architecture
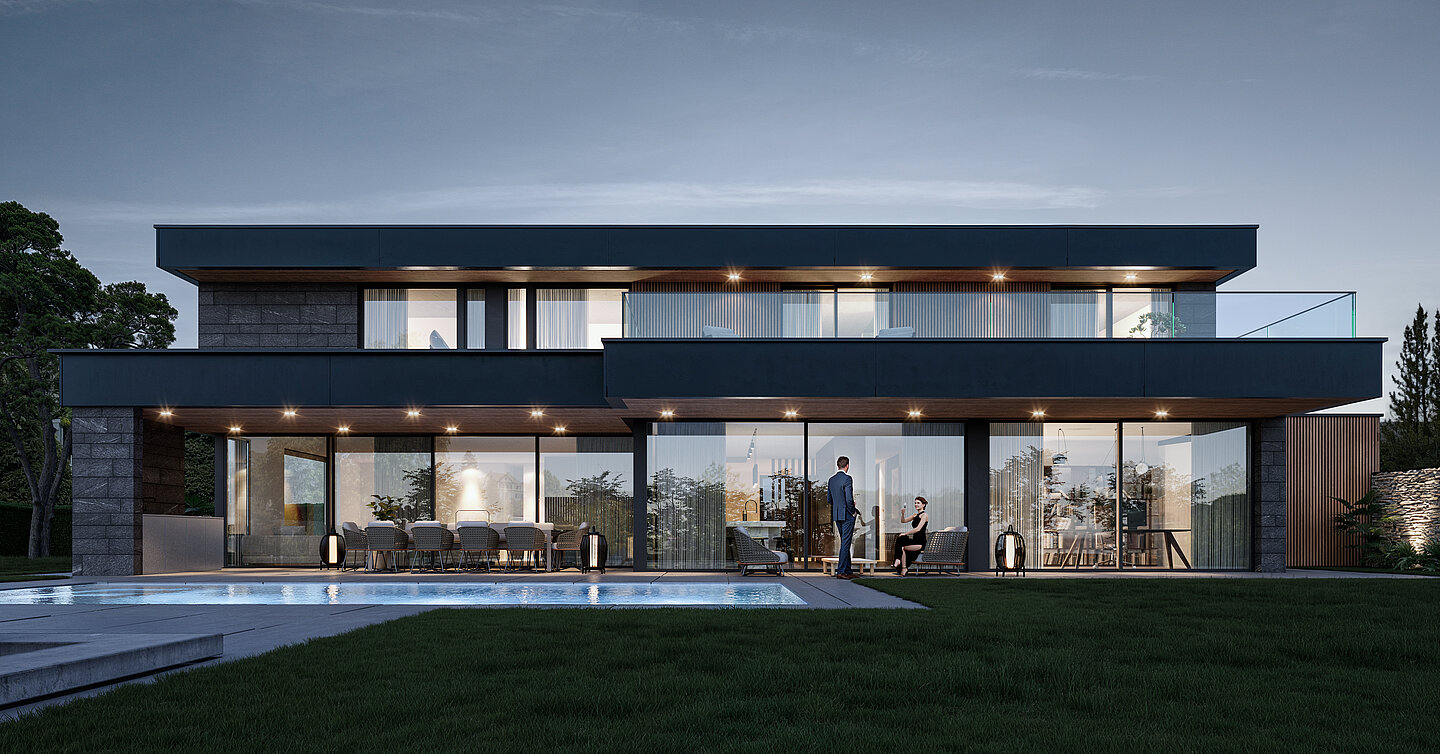
The terraces, pool and garden are conceived as a natural continuation of the interior spaces. Generous glazing opens the living areas towards the landscape, creating a fluid transition between inside and outside. Deep projecting architectural elements form sheltered transitional zones, provide shade and give the outdoor areas a clearly defined spatial framework.

Private Spaces and Wellness
The upper floor is entirely dedicated to private retreat. Three individually designed bedrooms and the master suite are arranged around the central gallery. A dressing room, bathroom and private wellness area form a connected sequence of spaces, while a generous terrace extends the private level outdoors. The layout balances openness and retreat while maintaining a clear distinction between the individual areas.
Light and Spatial Connections
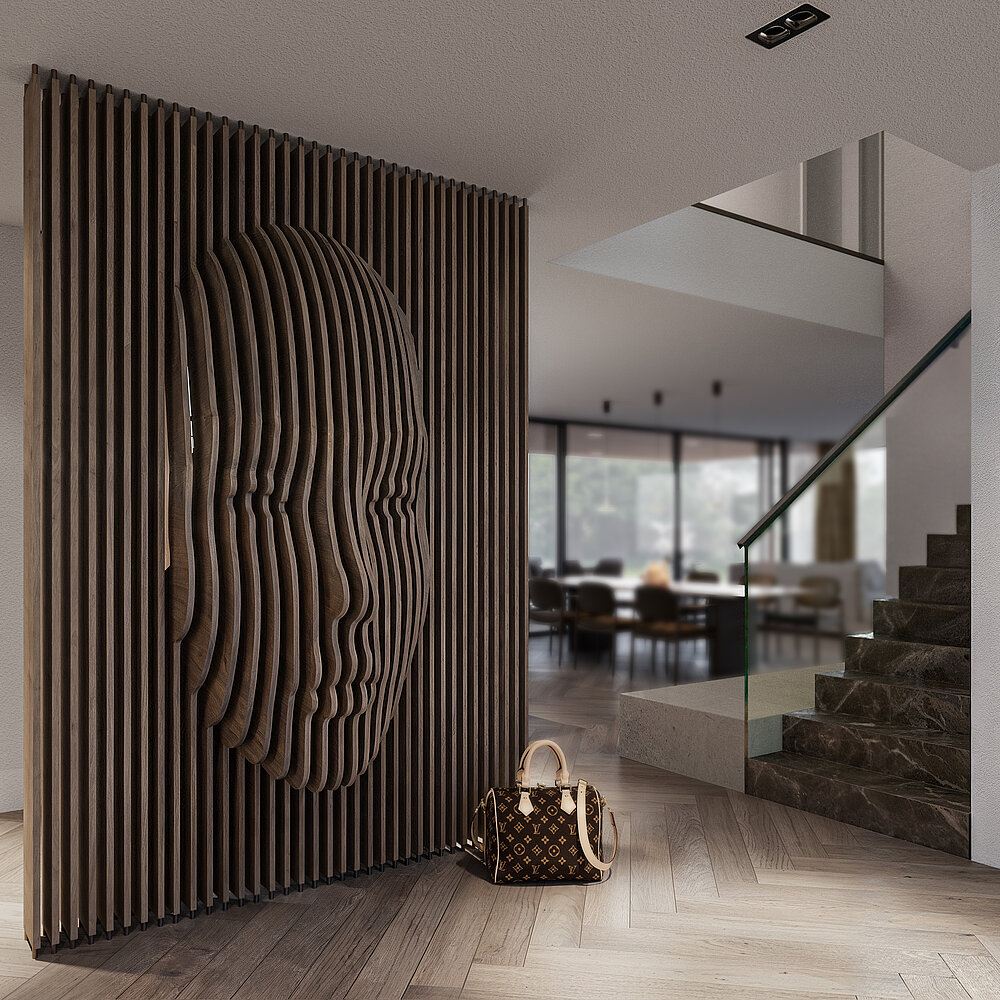
Rather than functioning as separate levels, the floors are connected by the staircase, lift and centrally positioned gallery spaces. On the upper floor, several skylights bring additional daylight deep into the internal circulation areas. Sightlines, transitions and changing spatial sequences shape the experience of moving through the house and give even the more inward-facing areas a distinct spatial quality.

Wine Culture on the Lower Ground Floor
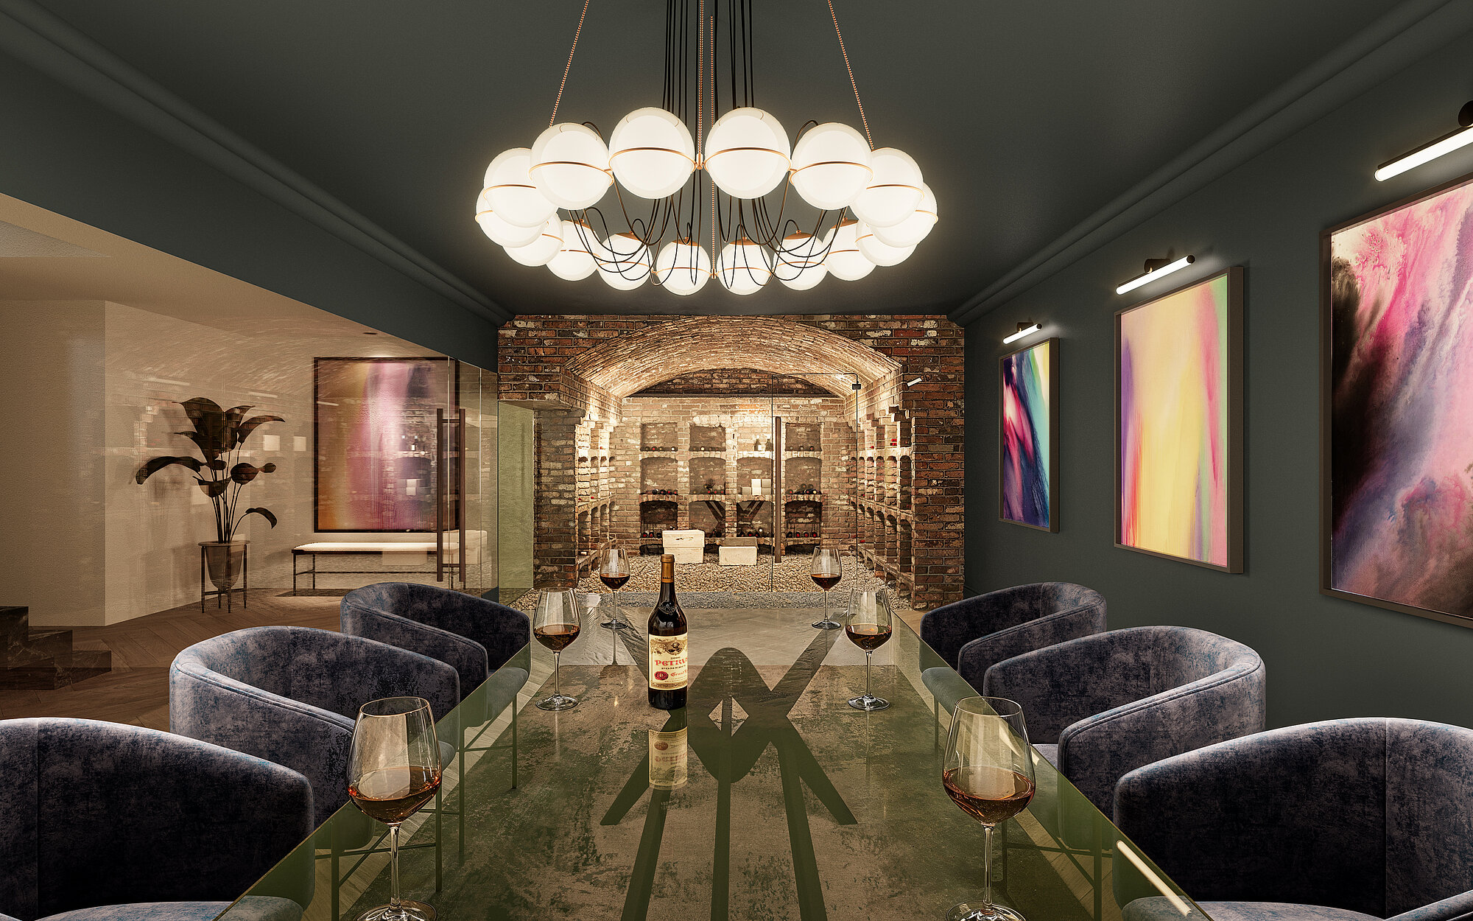
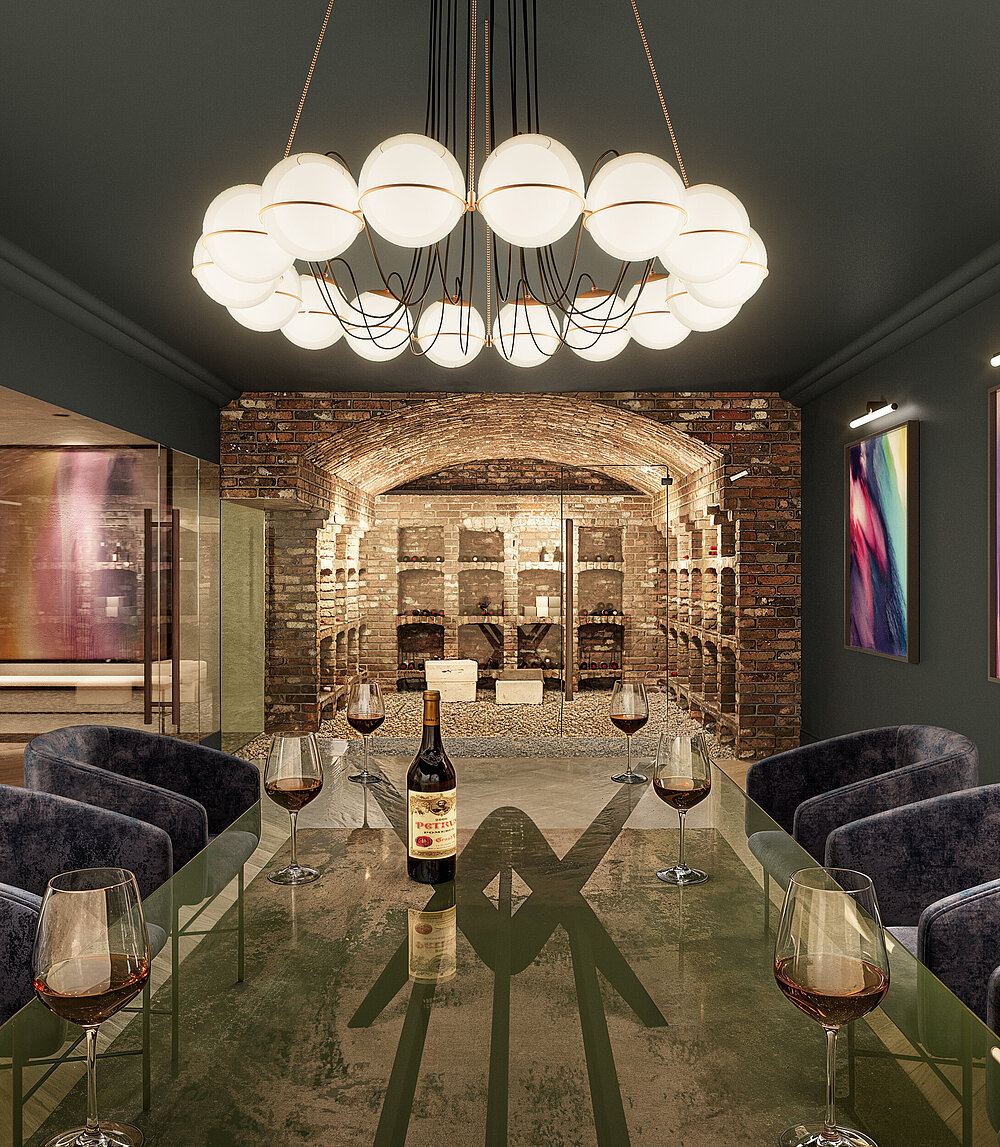
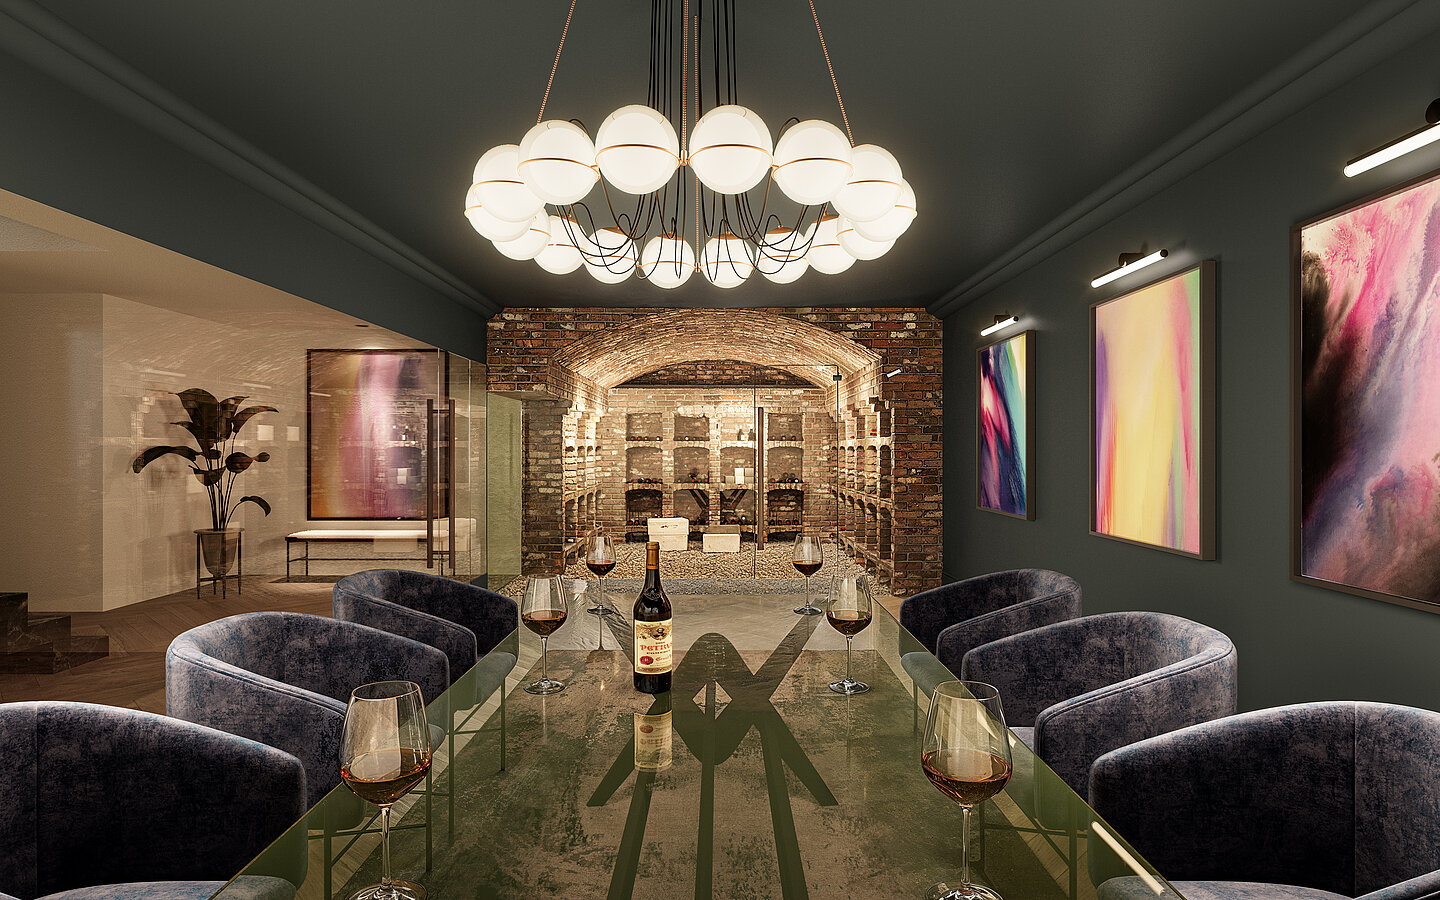
The lower ground floor extends the single-family house with an atmospheric wine cellar. Exposed brickwork, expansive glazing and a central tasting area create a distinctive setting for enjoyment and social gatherings.