ÕDE

ÕDE
Single-Family House ÕDE: with Spatial Clarity and Architectural Depth
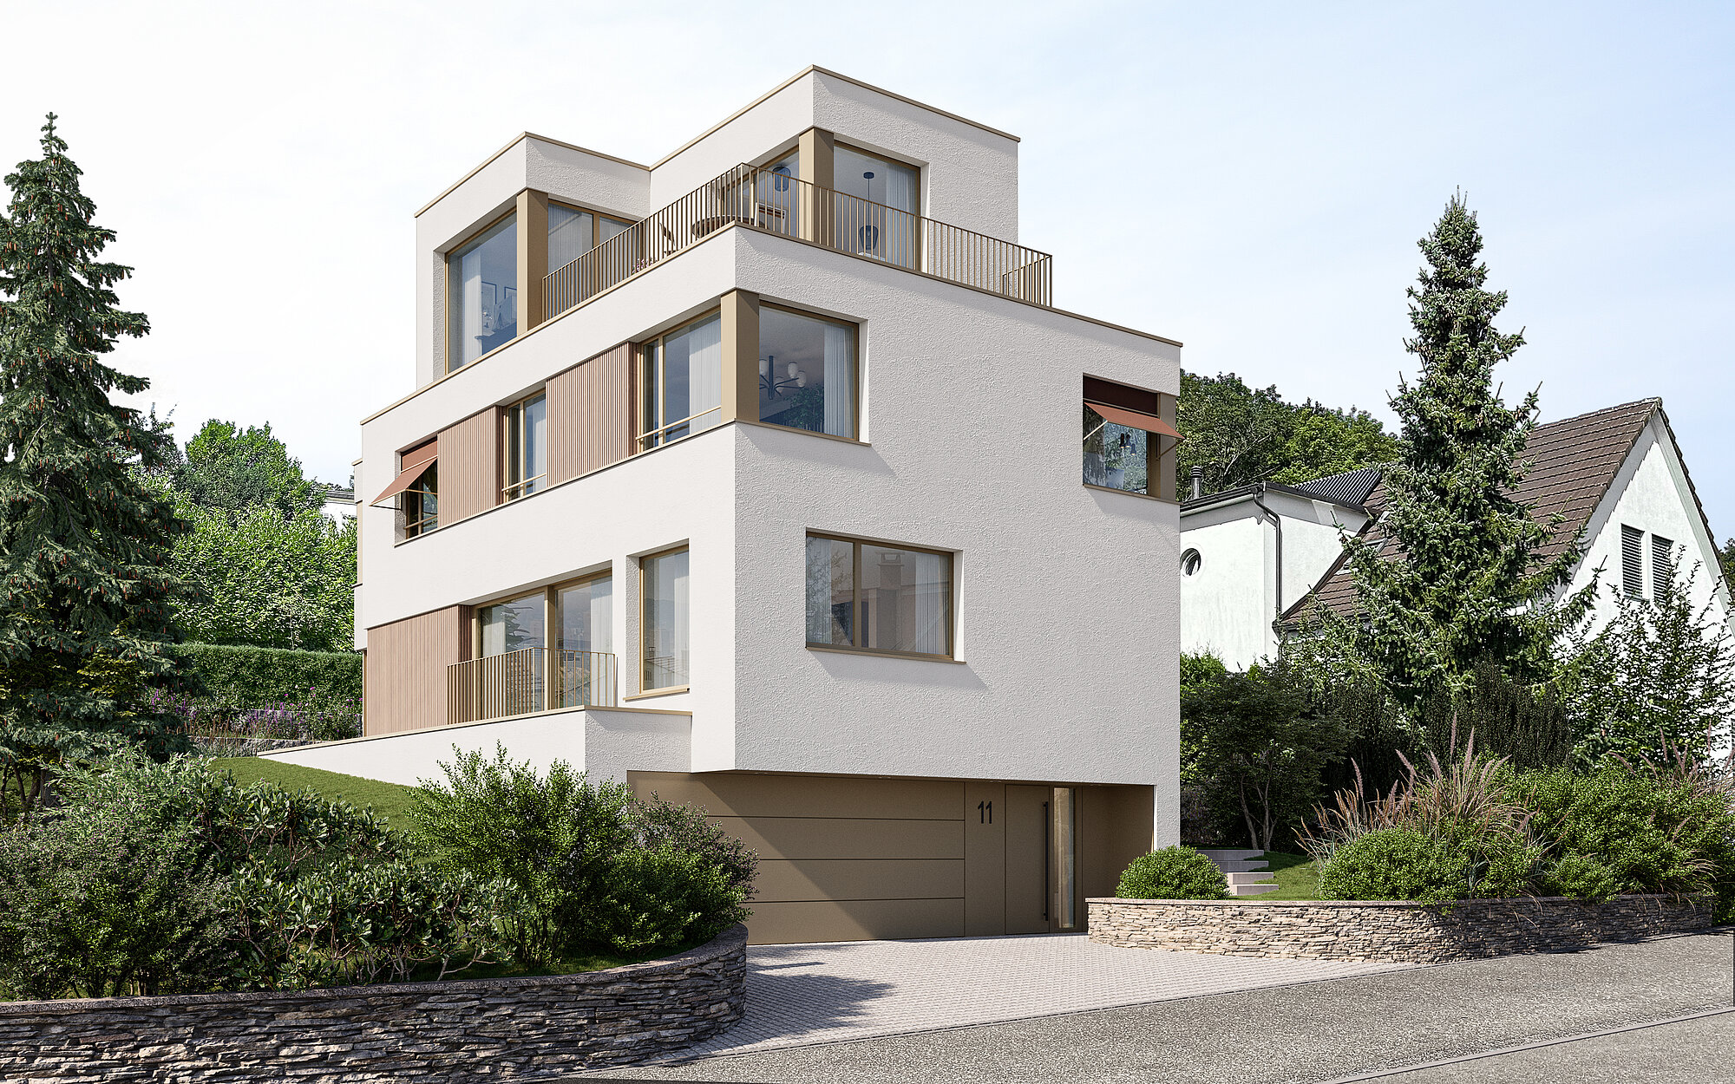
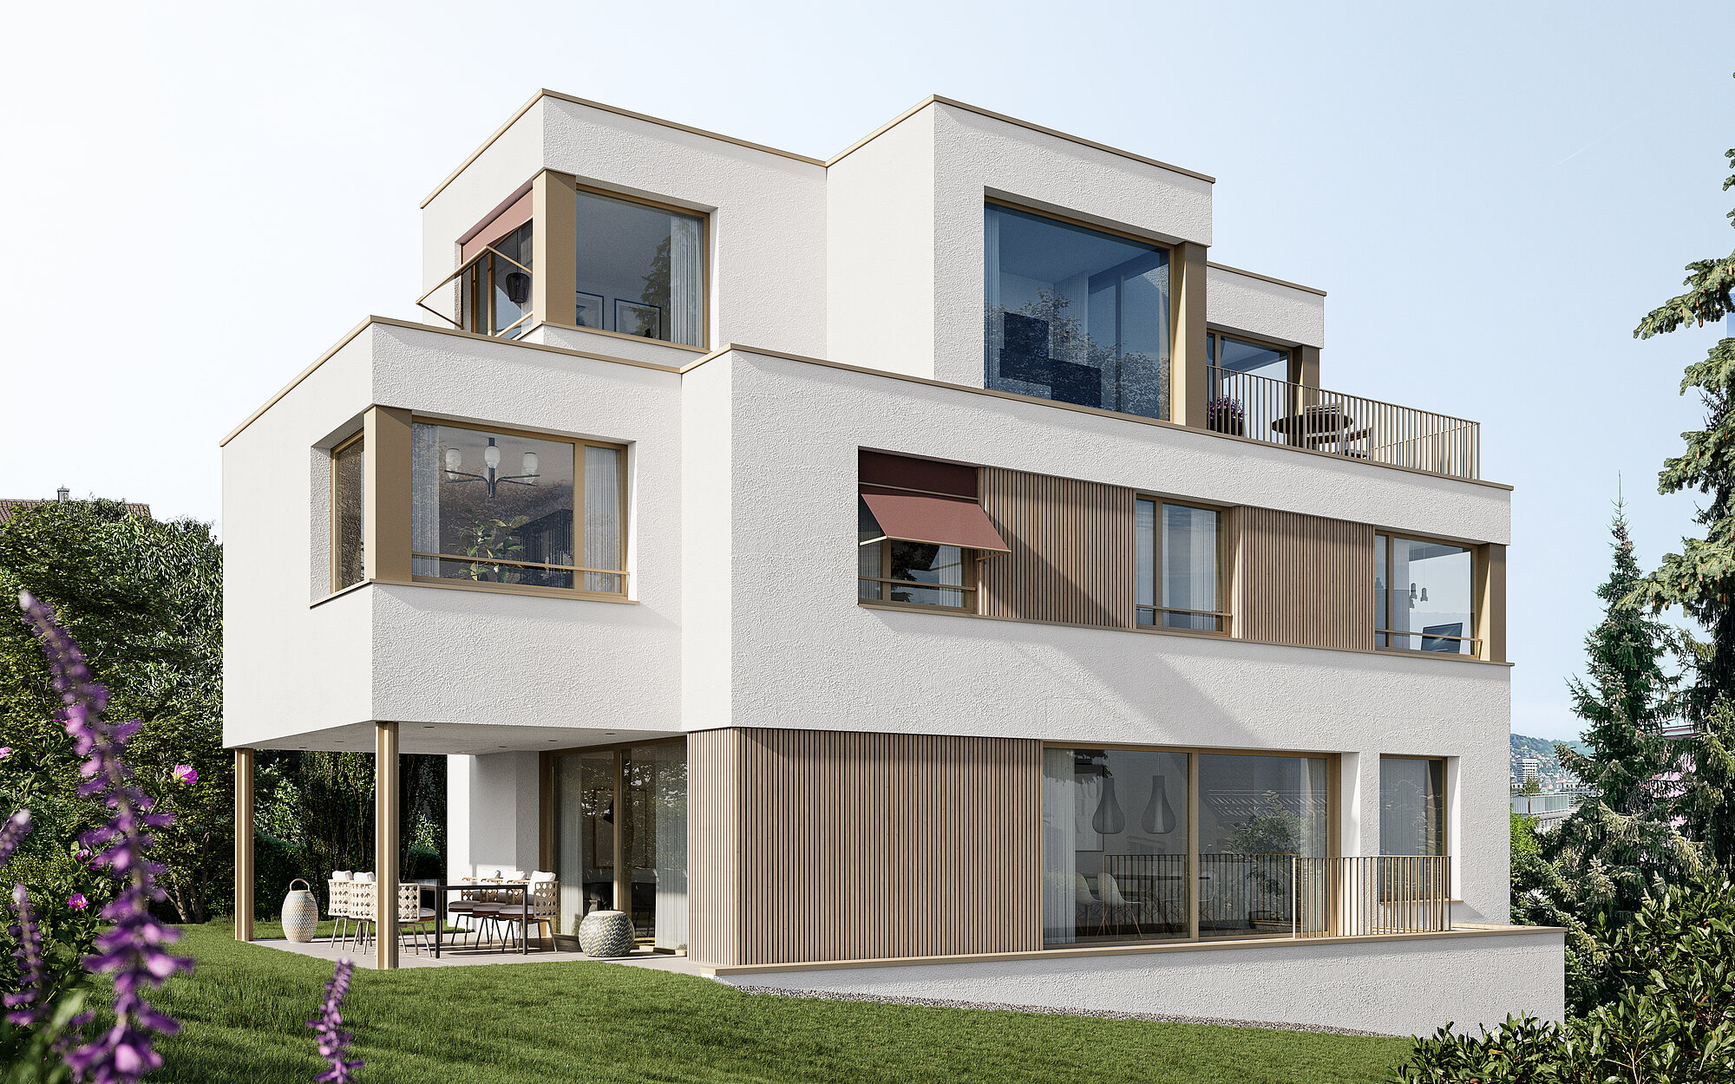
The ÕDE single-family house combines clear architectural volumes with generous, flowing spaces. A striking sculptural staircase forms the heart of the home, while the living areas open onto the garden and the recessed top floor accommodates a private master suite with its own terrac
Sculptural Connection
Single-family house | Location: quiet residential area | Livingfloor area: 283 m² | Building volume: 1’195 m³ | Rooms: 7.5 | Construction: masonry construction
The single family house ÕDE is a new residential building defined by modern architecture, composed of two full floors, a basement level, and a recessed attic floor. The clear volumetric composition is accentuated inside by a sculptural staircase, which forms the spatial centre of the house. It connects movement, perspective, and natural light into a coherent architectural sequence.
Flowing into the Garden
Access to the residential building takes place through the basement level, which accommodates the entrance, a double garage, and functional service rooms. From here, the straight-run staircase with integrated storage develops upward and transforms in the ground floor into a folded stair element that visually and spatially structures the interior.
On the ground floor, the kitchen, dining area, and living room flow seamlessly into one another. The open floor plan is oriented toward the garden, allowing the living space to extend naturally outdoors. At the same time, a clear spatial organisation provides privacy and protection toward the street.


A Private Retreat with Panoramic Views
The upper floor accommodates the private areas of the house, including children’s rooms and a quiet home office, all oriented toward the green surroundings and characterised by soft daylight.
The recessed attic floor forms the uppermost level and contains the master suite with a private terrace and wide views of the surrounding landscape, creating a quiet and intimate retreat.