SUNDAYS

SUNDAYS
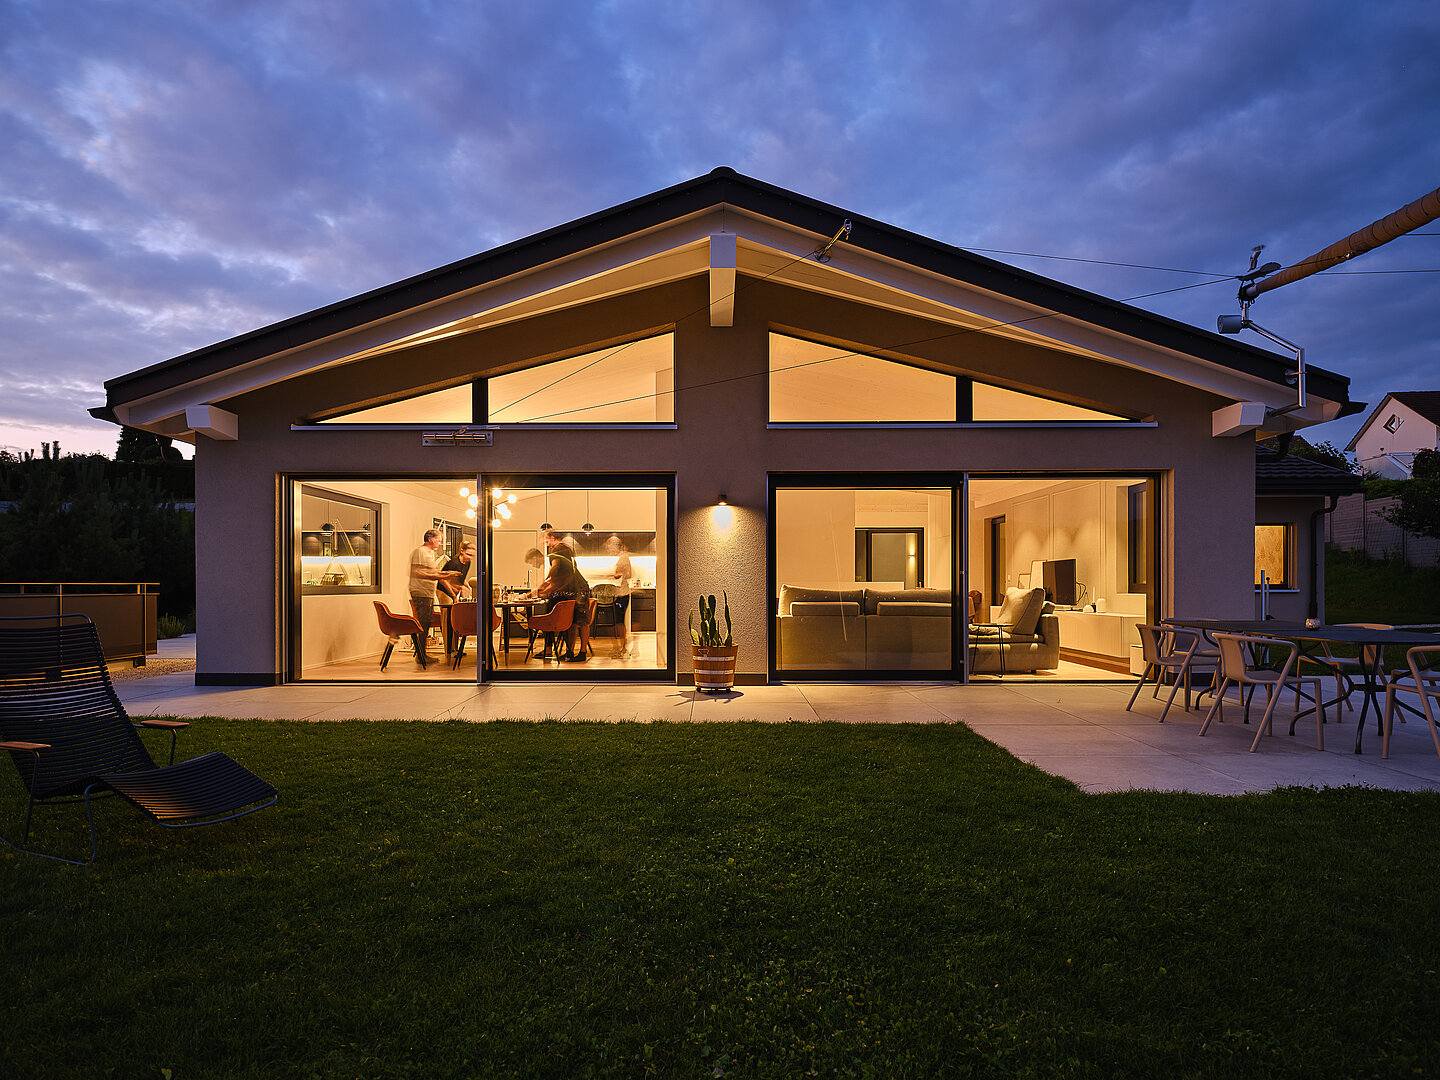
Single-Family house SUNDAYS: with breathtaking lake views, generous spatial sequences, and timeless materiality
A residence where fluid spatial flow, thoughtfully curated materials, and carefully orchestrated views create a seamless dialogue between architecture and interior design.

Living above the Lake
Single-Family House | Gross Floor Area: 304 m² | Building Volume: 2,180 m³ | Plot Size: 2,209 m² | Rooms: 6.5 | Construction: Solid construction
An exceptionally situated site with breathtaking lake views formed the starting point for this high-end single-family residence. Alongside the architectural concept, the development of a holistic interior design vision was central to the project, bringing atmosphere, functionality, and aesthetics into perfect balance. Site-specific constraints – including a protected view corridor and height restrictions imposed by a hillside walking trail above – shaped the building’s external form. The result is a clear and restrained architectural expression that provides a calm and elegant framework for the interior design.
Space for openness
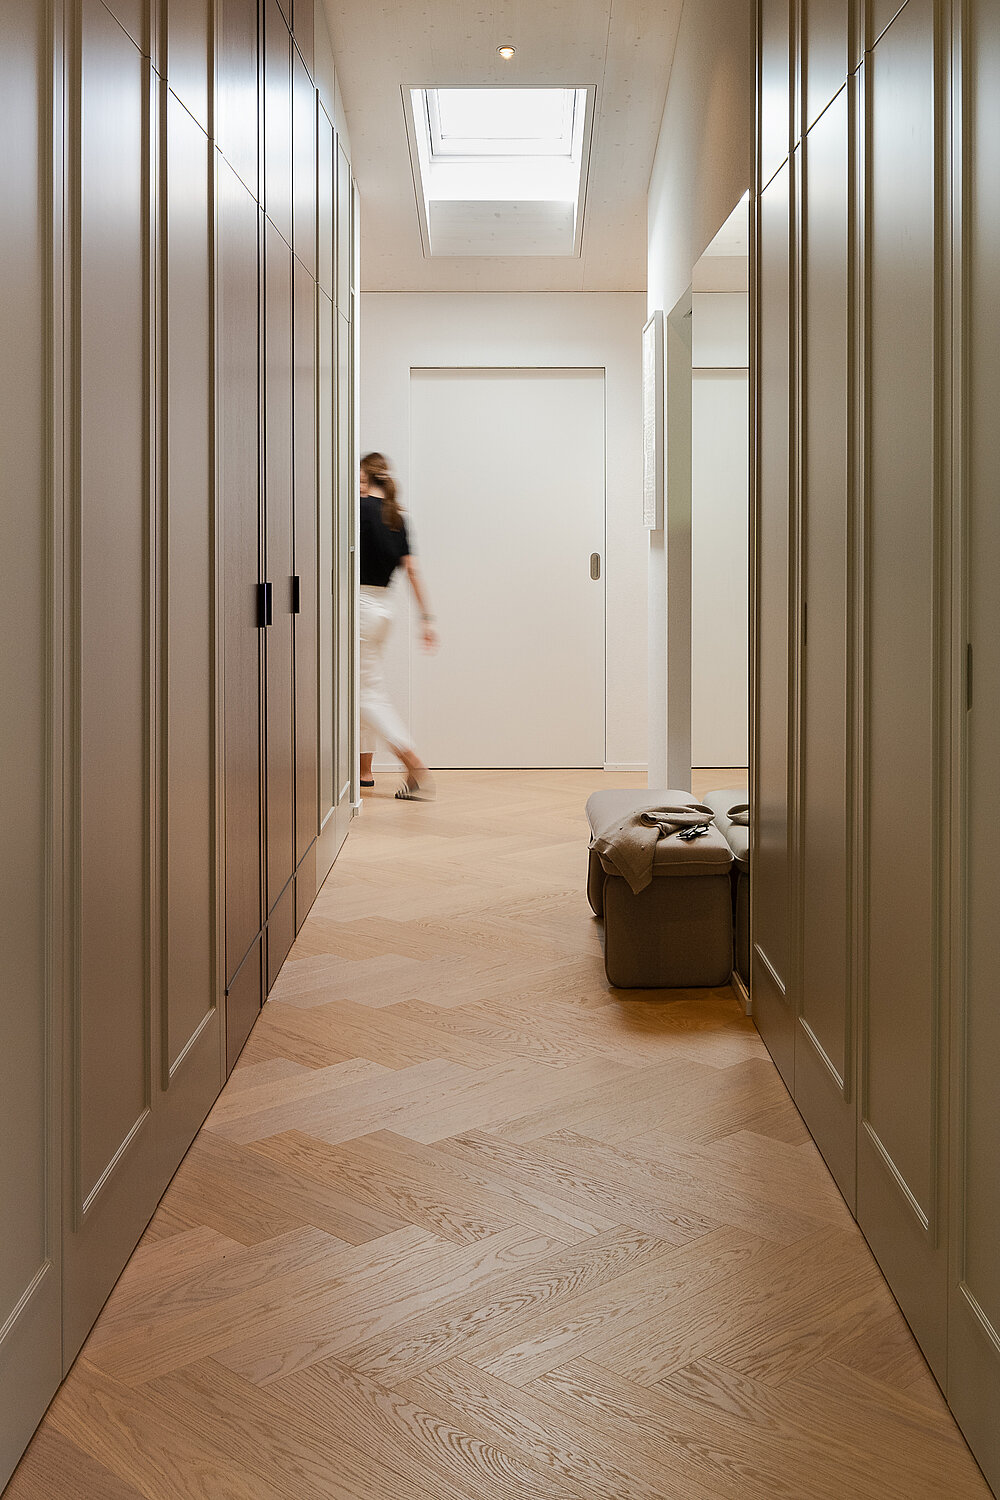
The living concept was developed entirely on a single level, creating generous, flowing spatial sequences and an intuitive organisation of everyday life. A direct connection to the garden, together with carefully framed views of the surrounding landscape, strengthens the relationship between interior and exterior spaces. Generous circulation areas are conceived not merely as transitional zones, but as functional spaces that offer added value. Concealed doors, short circulation paths, and thoughtfully designed transitions further enhance comfort and contribute to a seamless living experience.



Living in Harmony
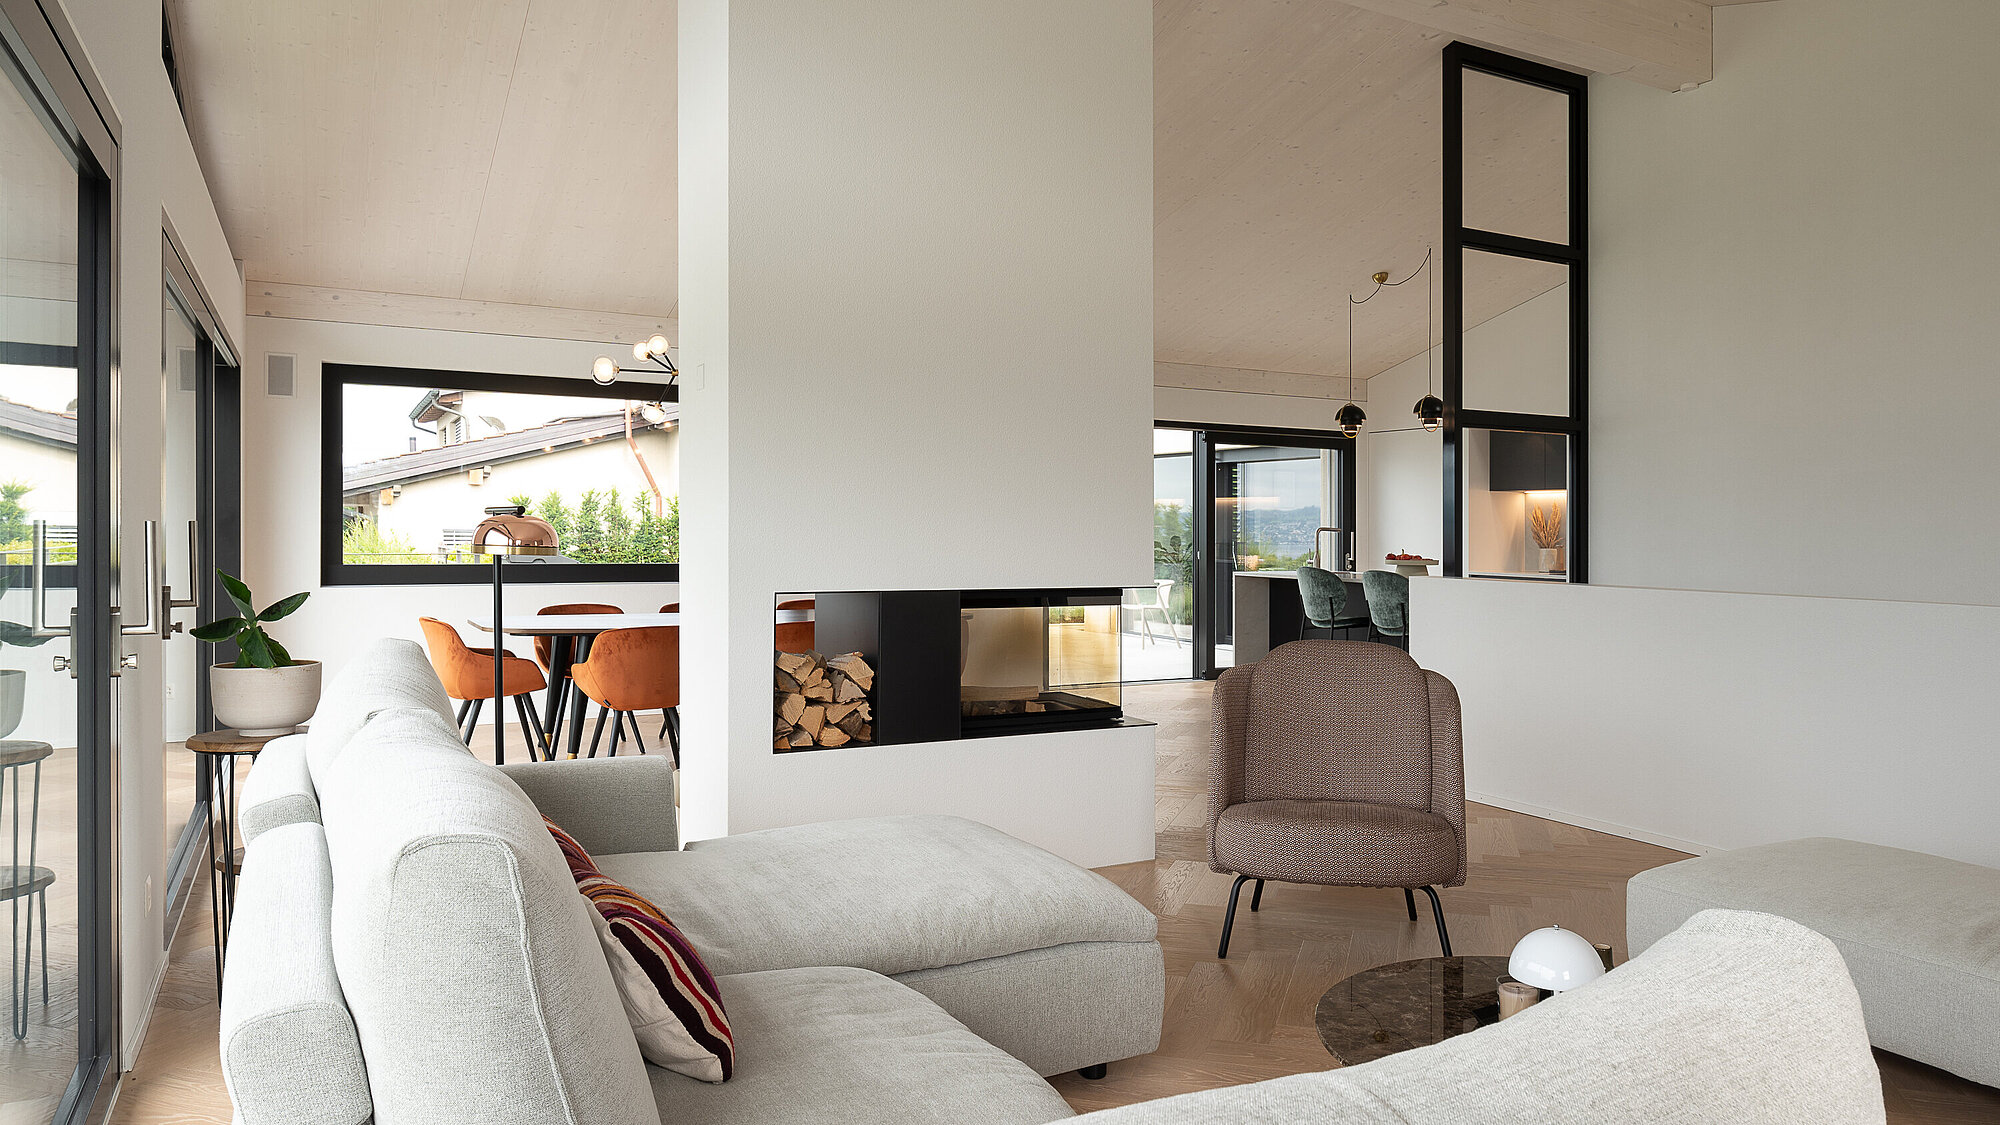
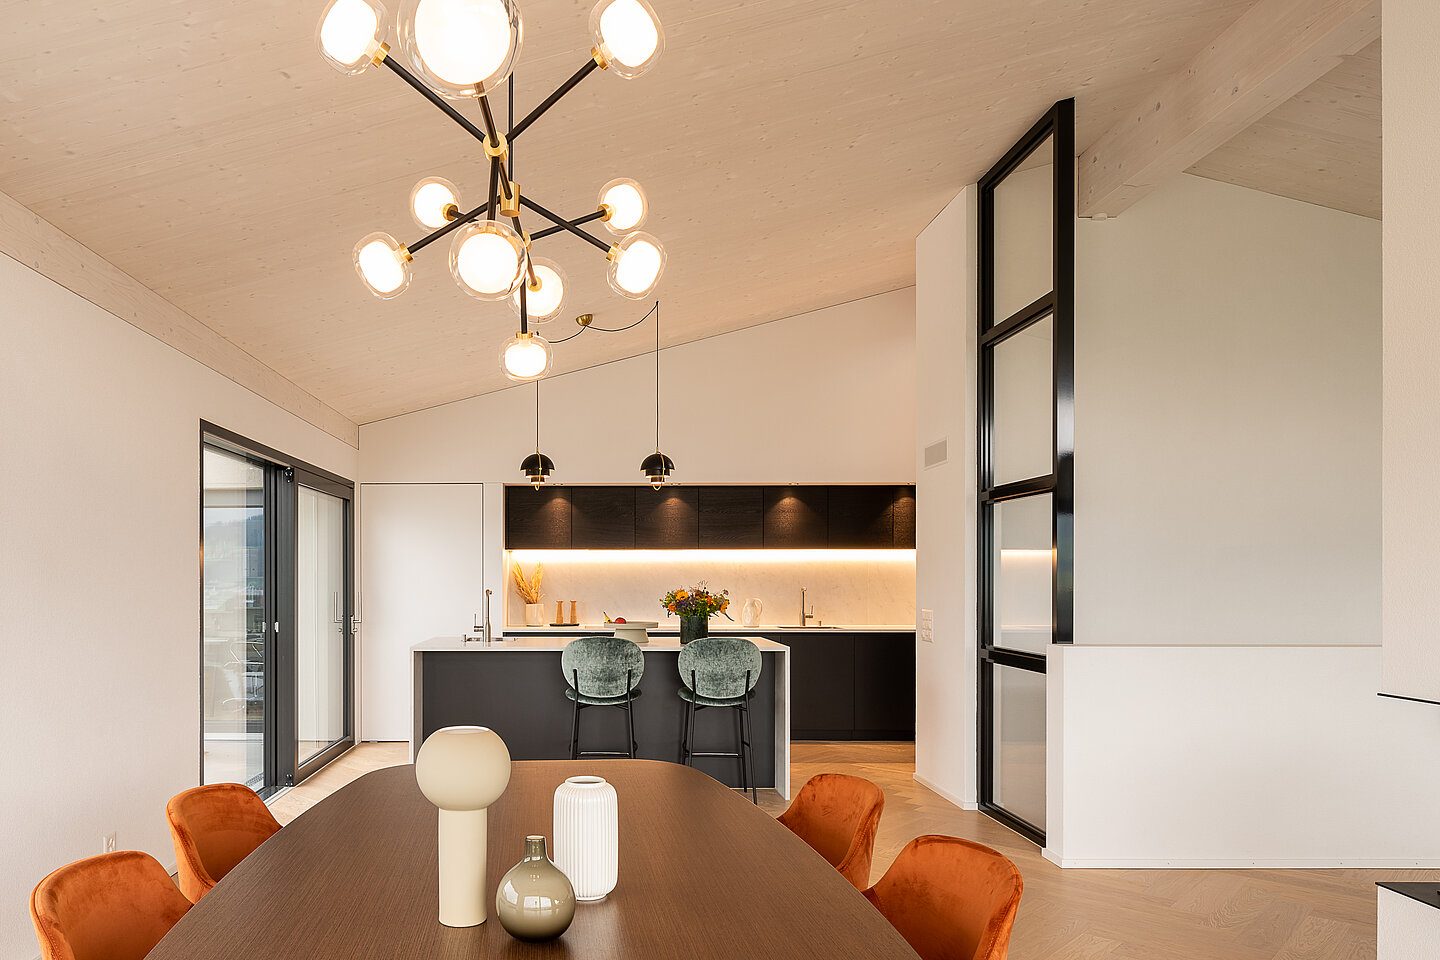
The open-plan living area forms the heart of the home. Cooking, dining, and living merge into one cohesive space, while a precise spatial zoning ensures clarity and structure throughout. The sequence of spaces creates a balanced relationship between shared living and private retreat, fostering a calm, welcoming atmosphere that defines the character of the home.
Materiality with Character
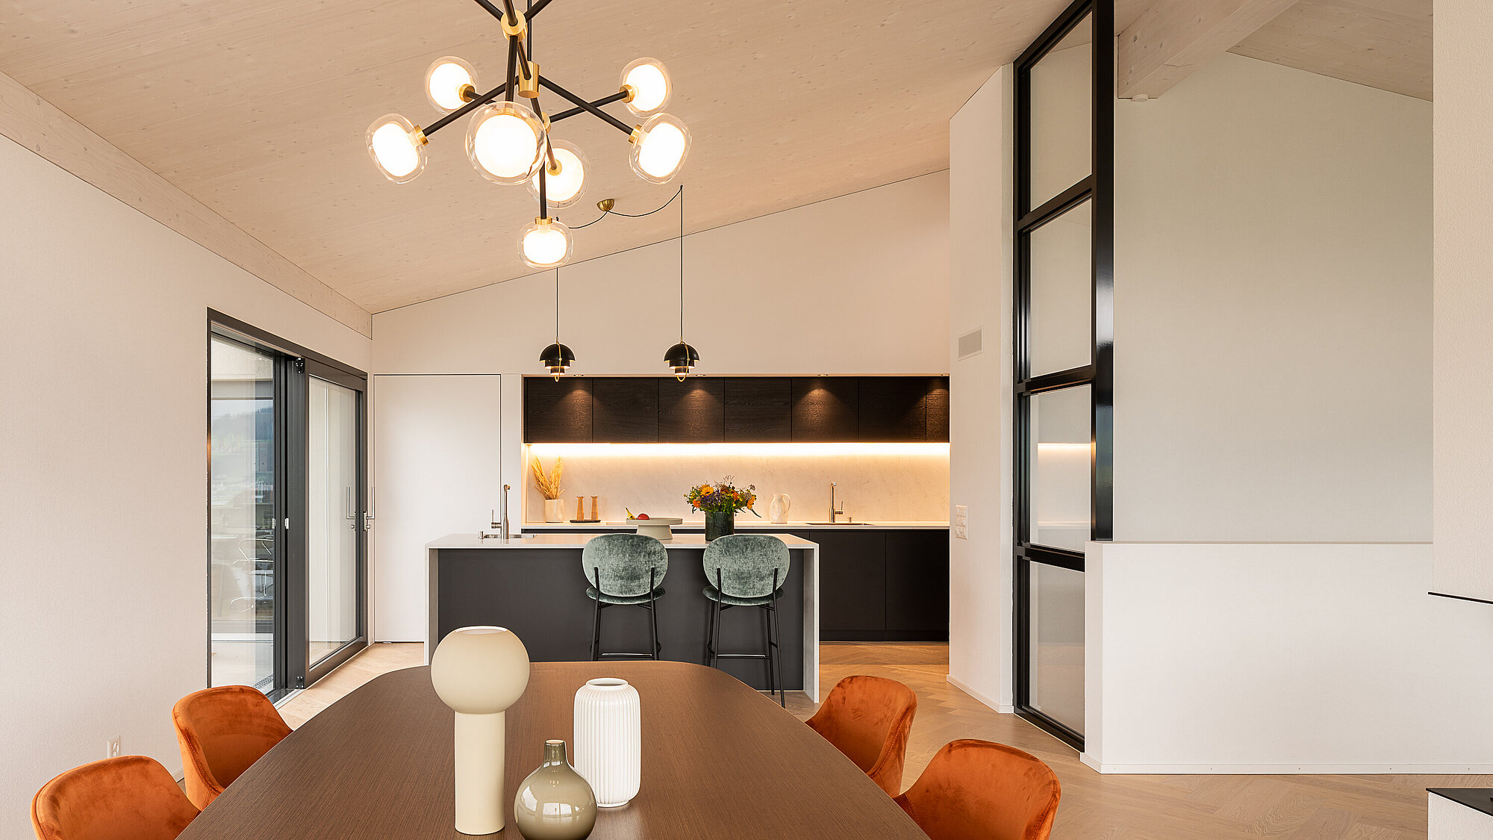
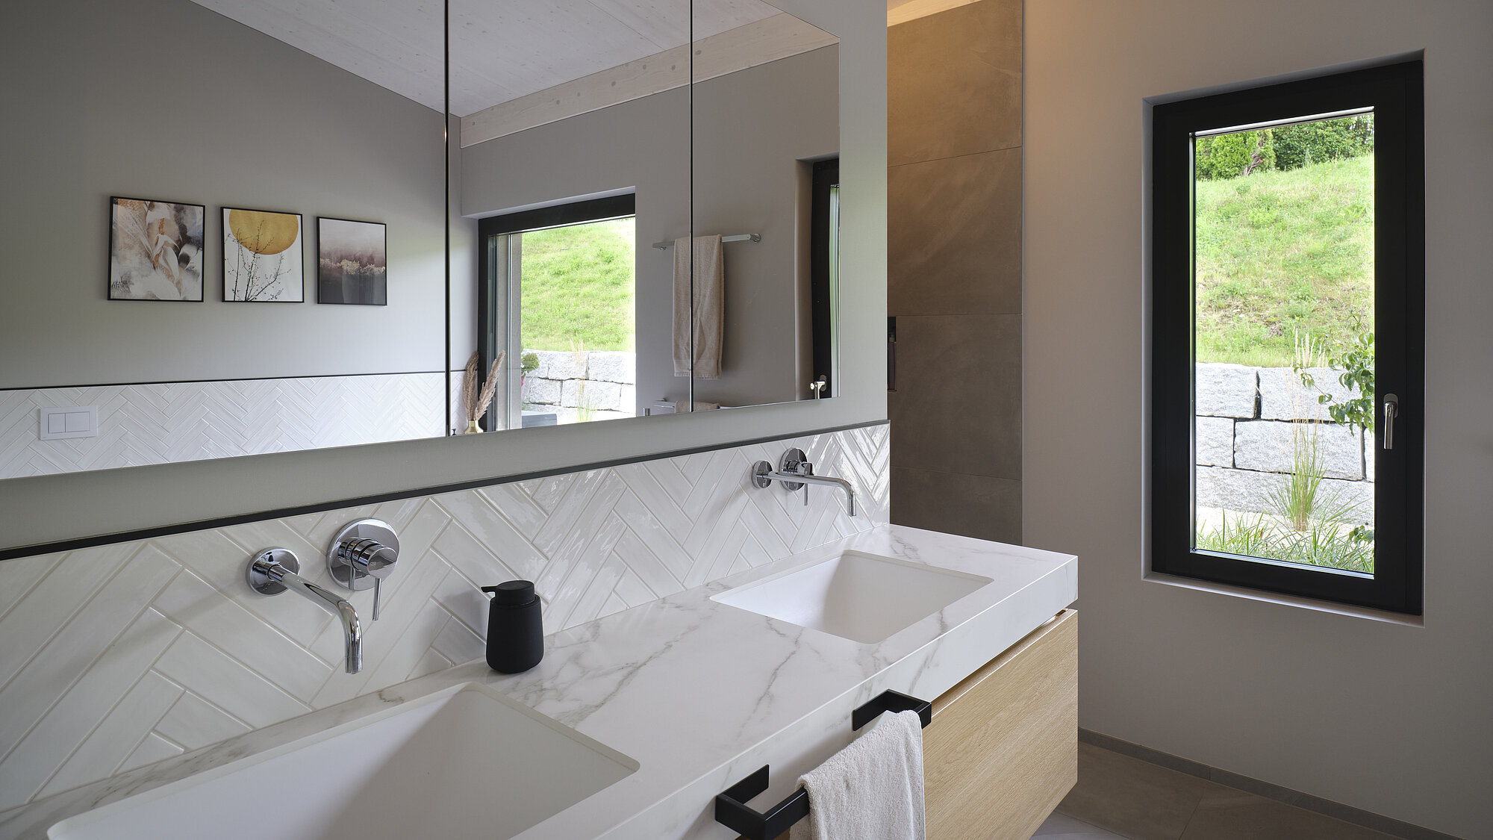
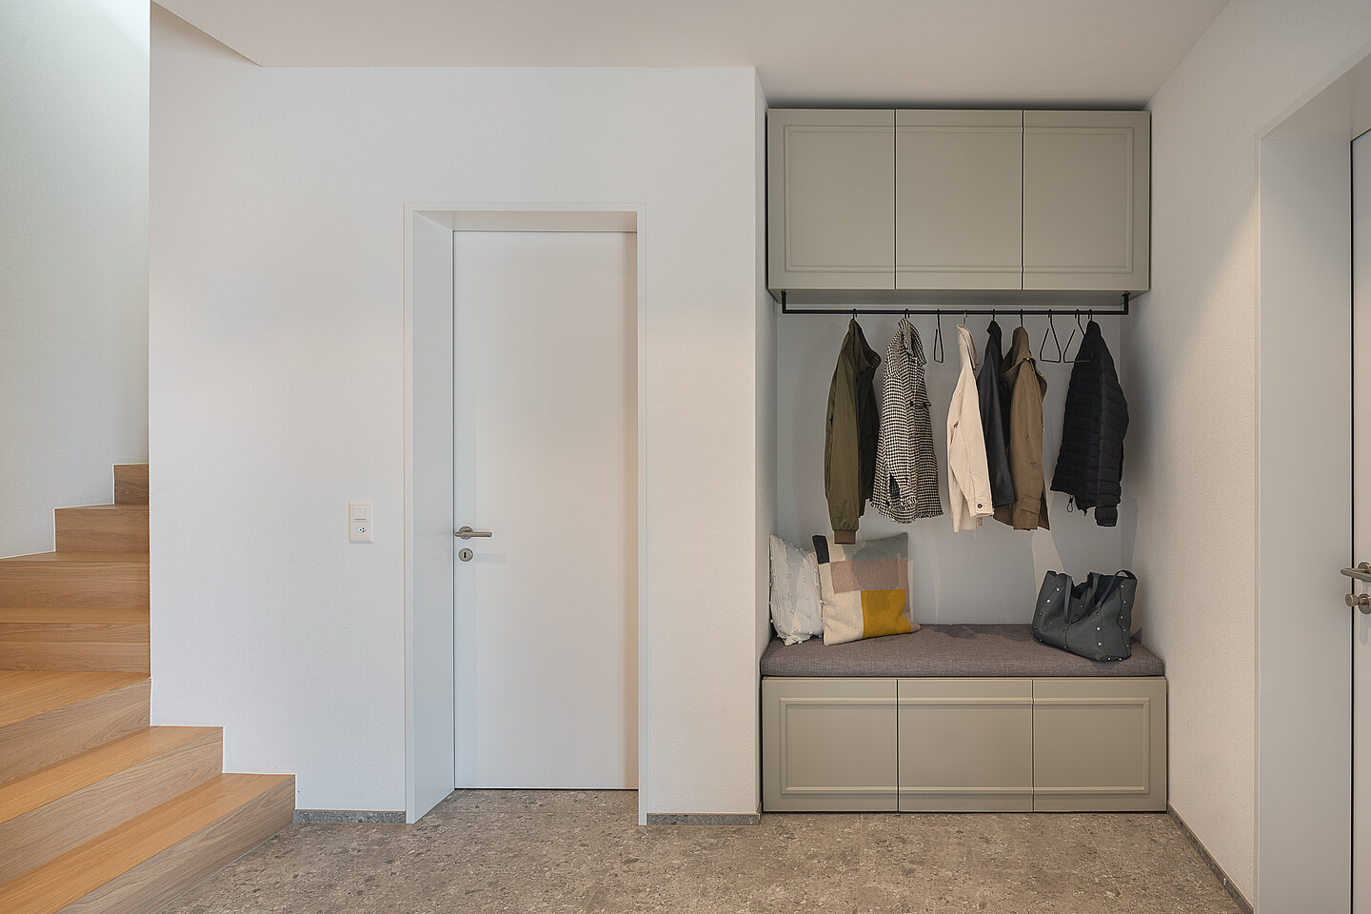
A key element of the interior concept is the carefully curated material and colour palette. High-quality materials, such as large-format herringbone parquet flooring, bring depth and elegance to the spaces. Contemporary stone finishes, dark kitchen fronts, and textured surfaces complement the overall composition, creating distinctive accents throughout. A restrained and sophisticated base palette is intentionally contrasted with bold colour nuances, adding character, individuality, and a subtle sense of tension.
Staged light
Particular attention was given to the lighting design, which plays a defining role in shaping the atmosphere of the home. Through the deliberate use of indirect lighting, integrated furniture illumination, and decorative fixtures, a layered lighting concept emerges that adapts seamlessly to different moods and functions. Pendant luminaires above the dining and kitchen areas reinforce the spatial organisation and introduce precise design accents within the open-plan layout.
The view beyond
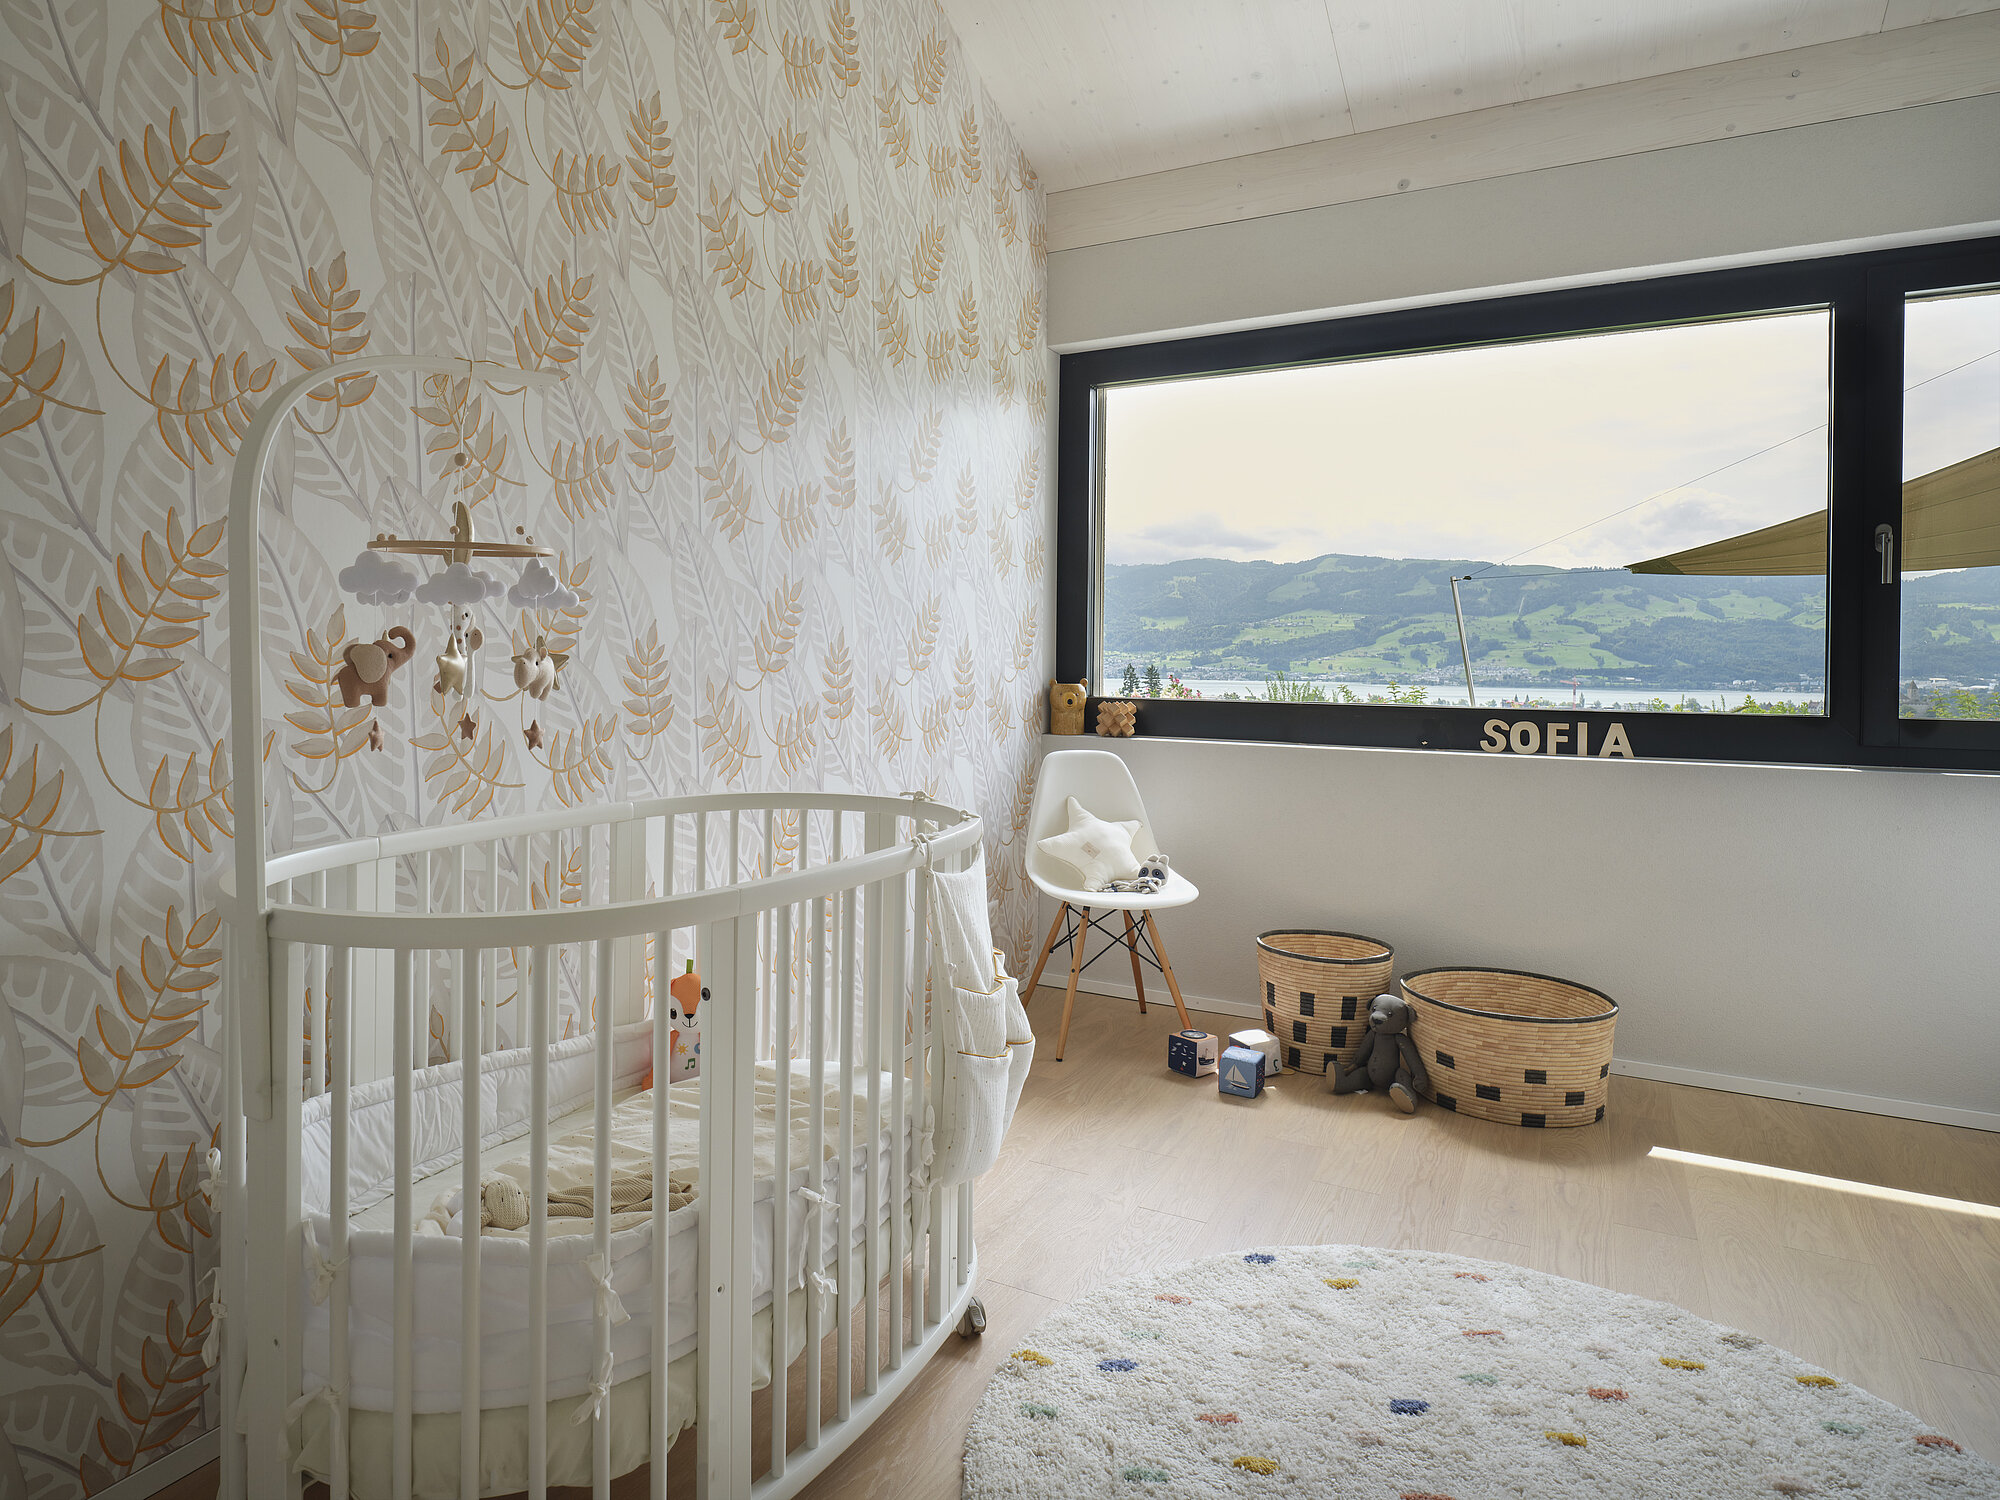
The lake view was conceived as an integral part of the interior design concept. Generous window openings frame the landscape like living artworks, creating a continuous dialogue between the interior and its surroundings. The result is a holistic living environment that unites architecture and interior design, refined materiality, and a carefully orchestrated lighting concept into a home of exceptional spatial quality and timeless elegance.