VILLA HECHT
VILLA HECHT
Single-family house VILLA HECHT: defined by striking contrasts and expressive interior architecture.
A home where bold design, carefully choreographed spatial sequences, and a refined palette of materials and colours unite architecture and interior design into a holistic living experience.
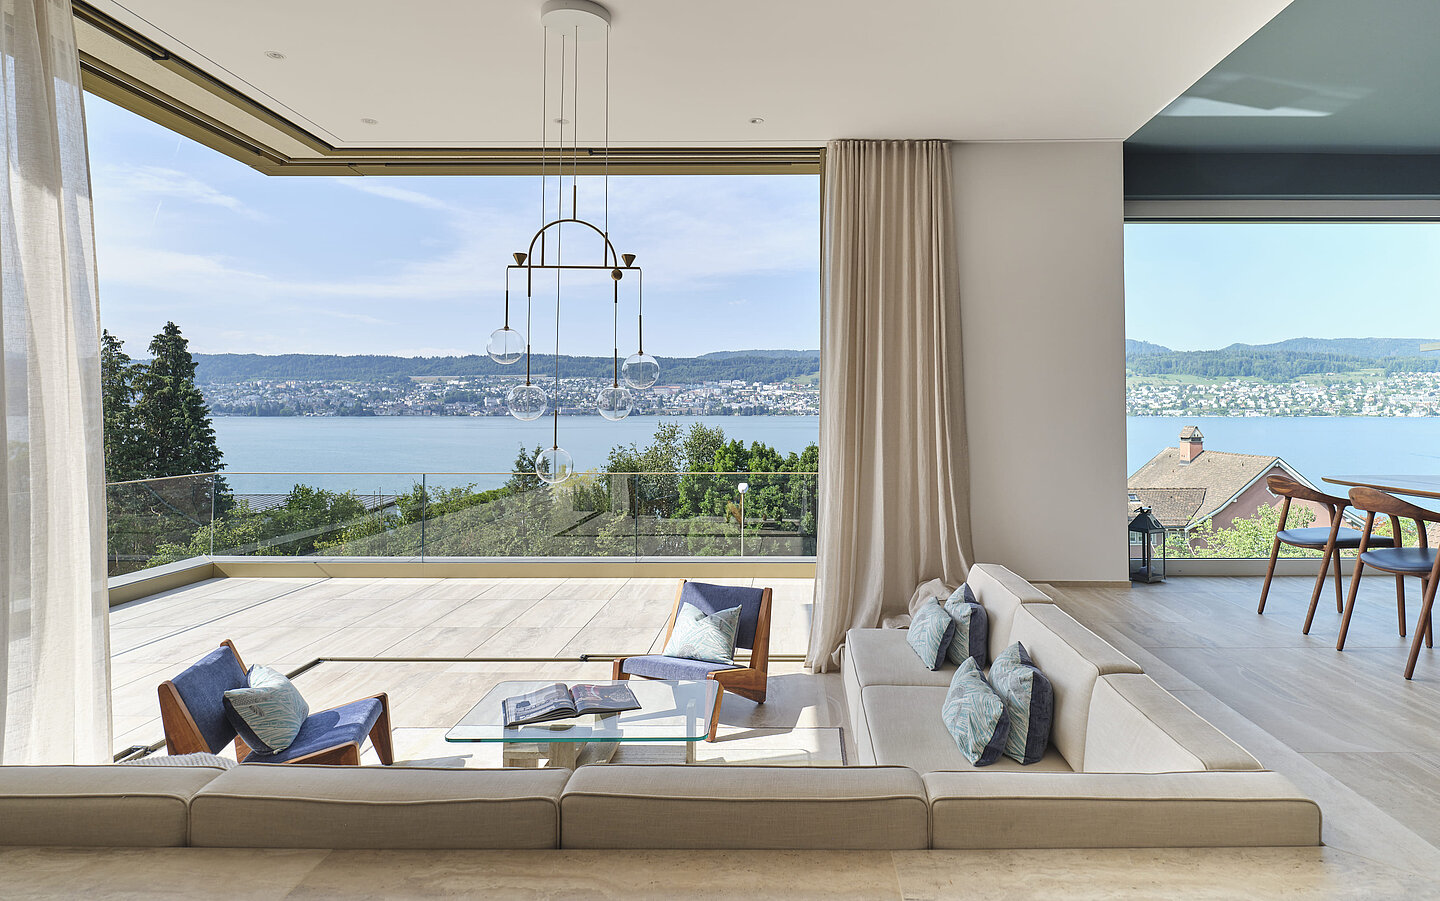
Between openness, depth and light.
Single-Family House with secondary apartment | Gross Floor Area: 437 m² | Building Volume: 2,752 m³ | Plot Size: 592 m² | Rooms (main house): 6.5 | Rooms (secondary apartment): 3.5 | Construction: Solid construction
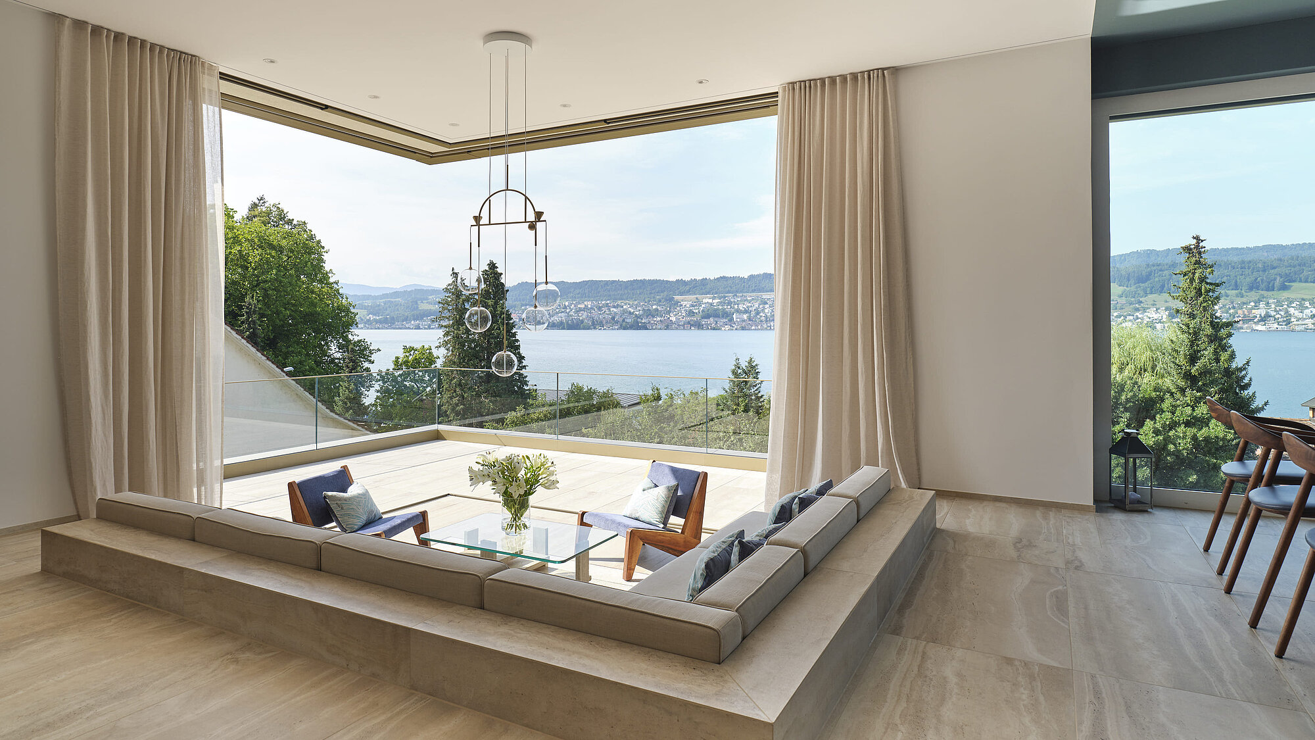
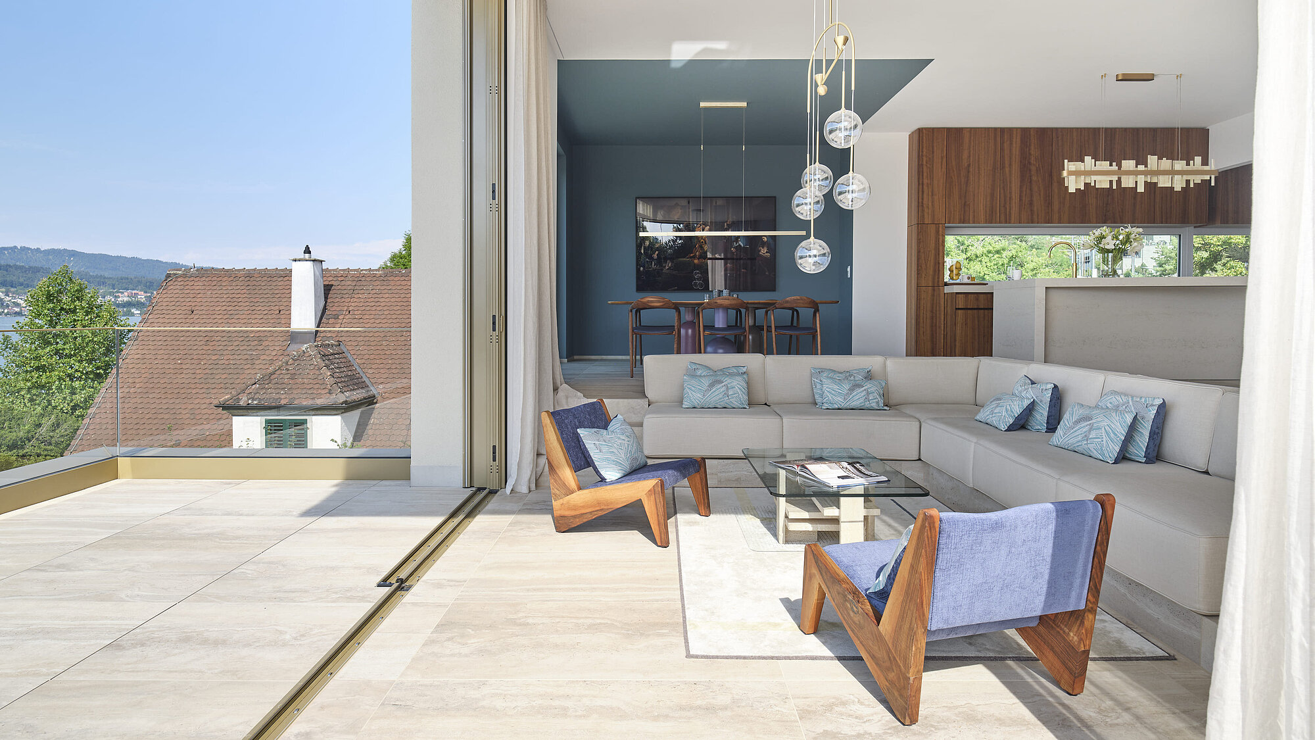
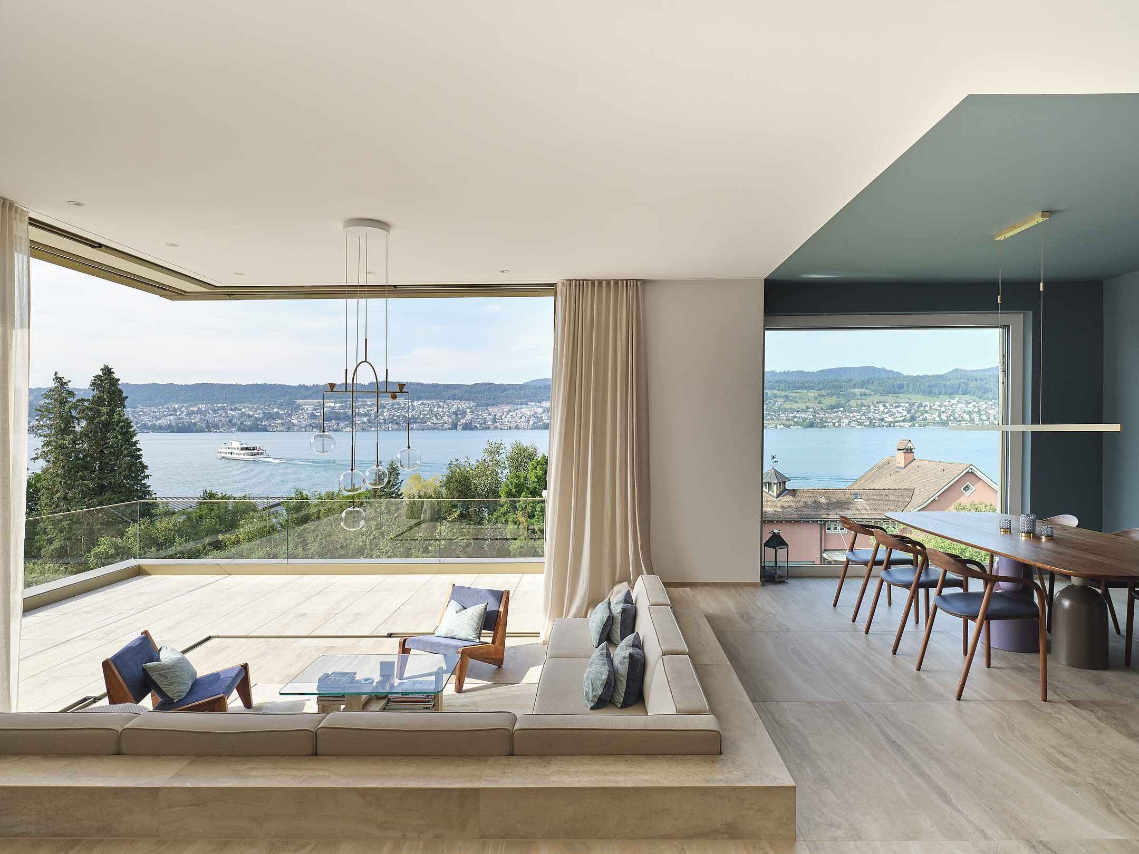
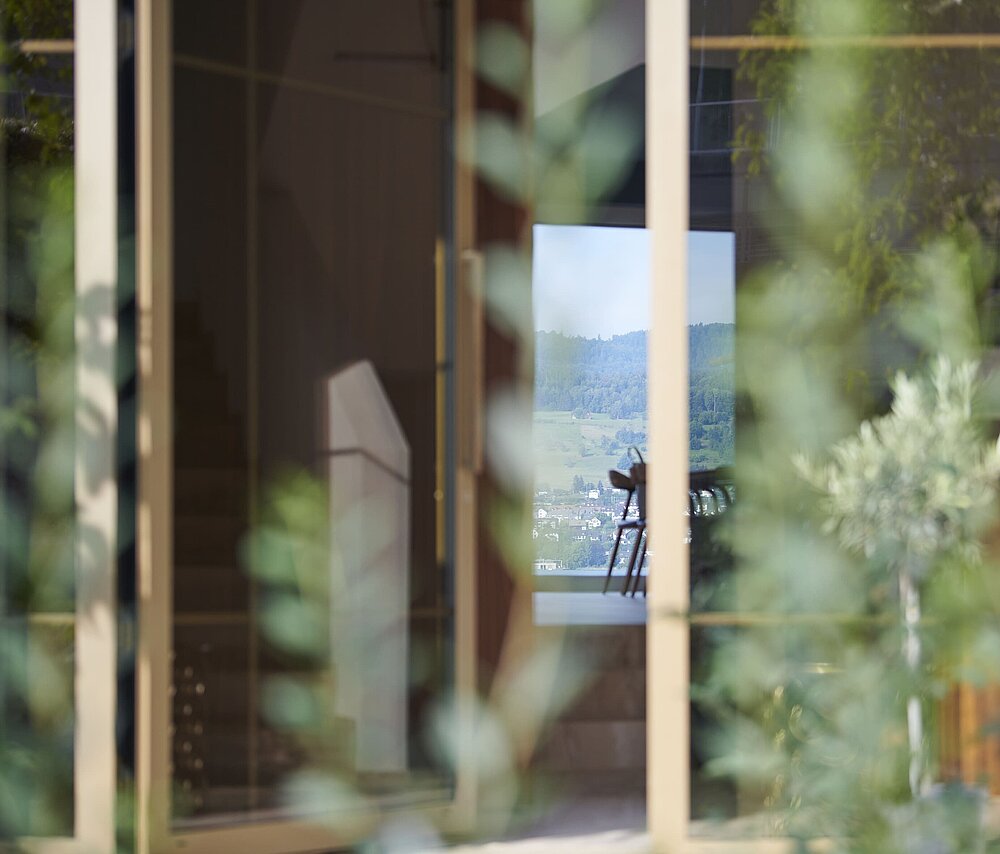
Villa Hecht is a residential concept that deliberately plays with contrasts, transforming interior spaces into an immersive experience. Set in a privileged location overlooking Lake Zurich, it combines bold design with a finely curated palette of materials and colours. While the architecture presents itself as restrained and closed towards the street, it opens generously towards the lake, framing the views with intention. This clear architectural approach forms the foundation of an interior concept defined by expression, depth and individuality.
A play of levels and perspectives
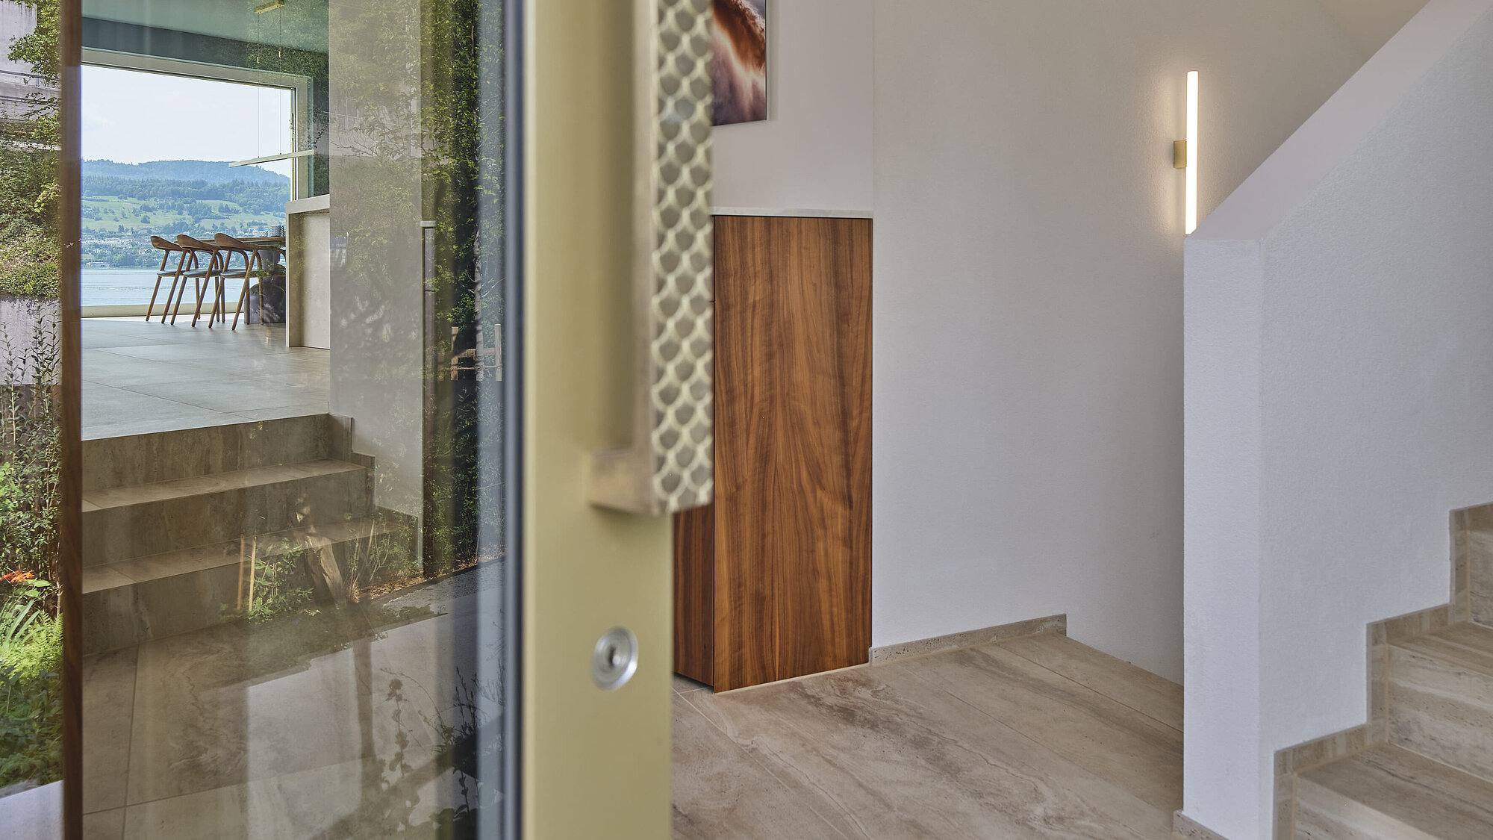
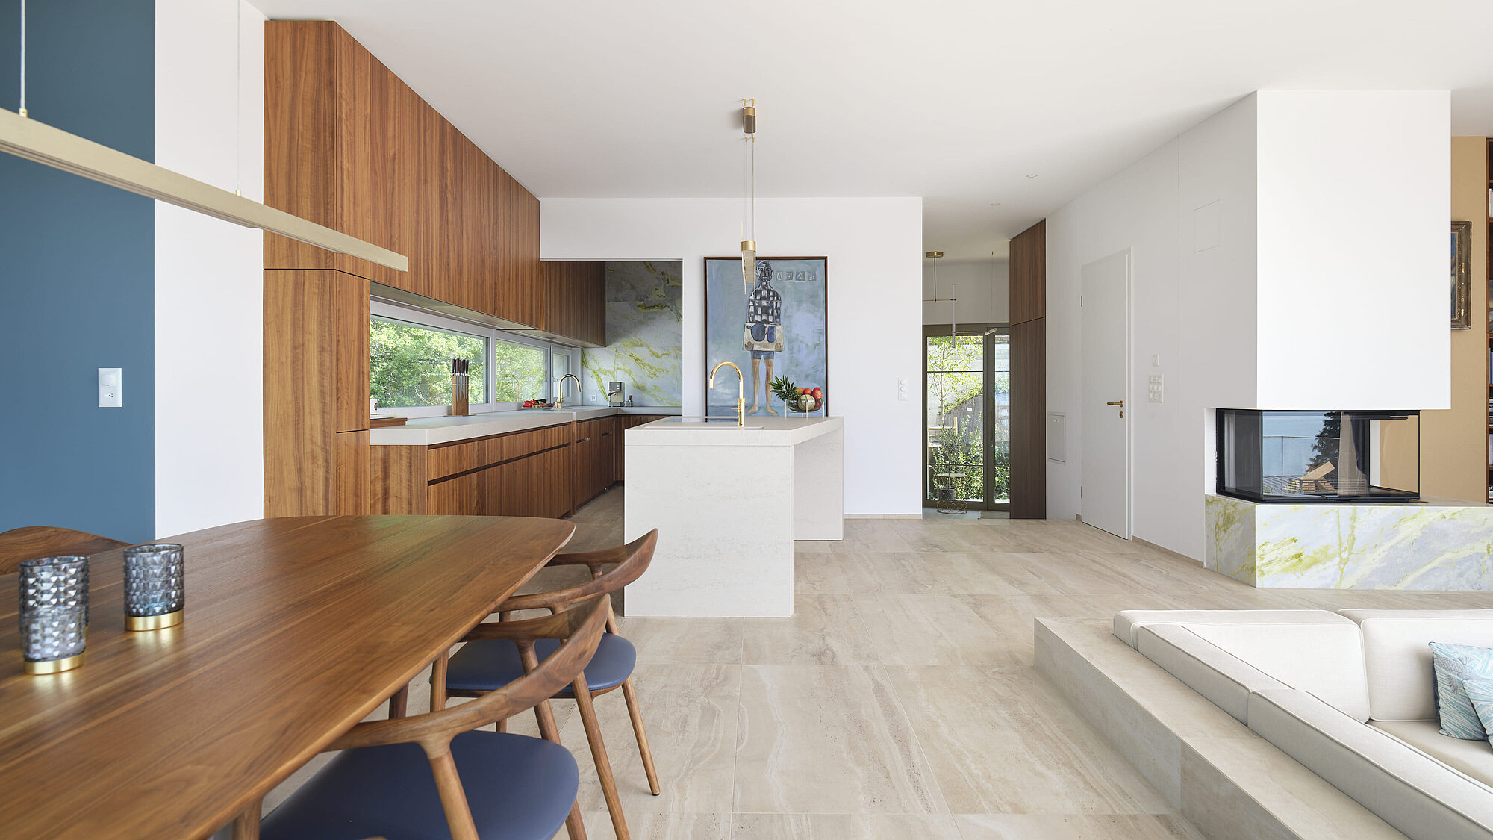
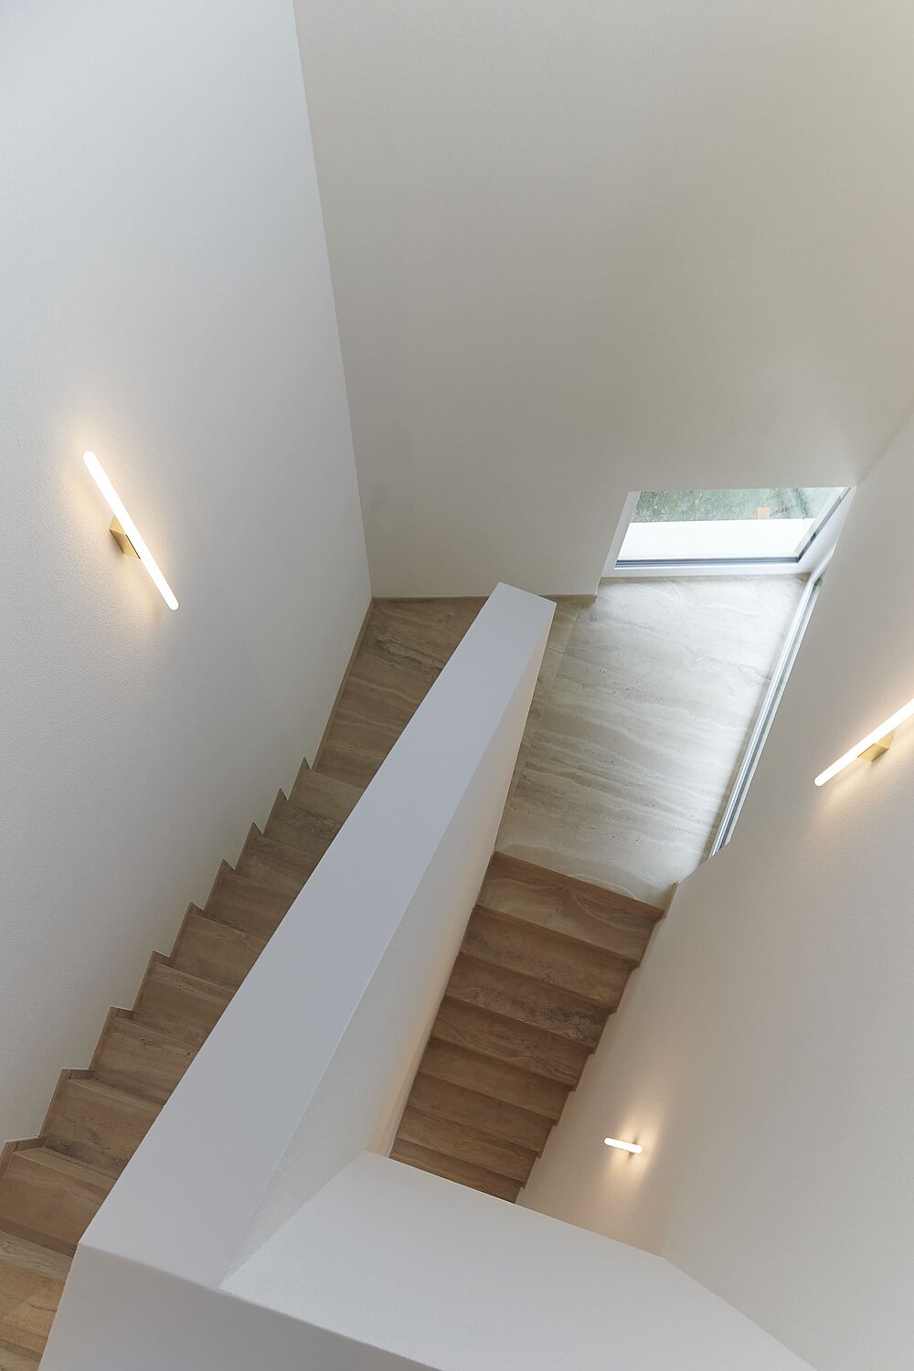
At the heart of the project lies a cohesive design concept that unfolds across all levels. Open spatial structures, split-level arrangements and carefully framed sightlines create dynamic sequences of spaces, making the home an engaging experience to move through. At the same time, clearly defined circulation paths provide orientation and connect the different areas into a harmonious whole.




Materiality with depth.
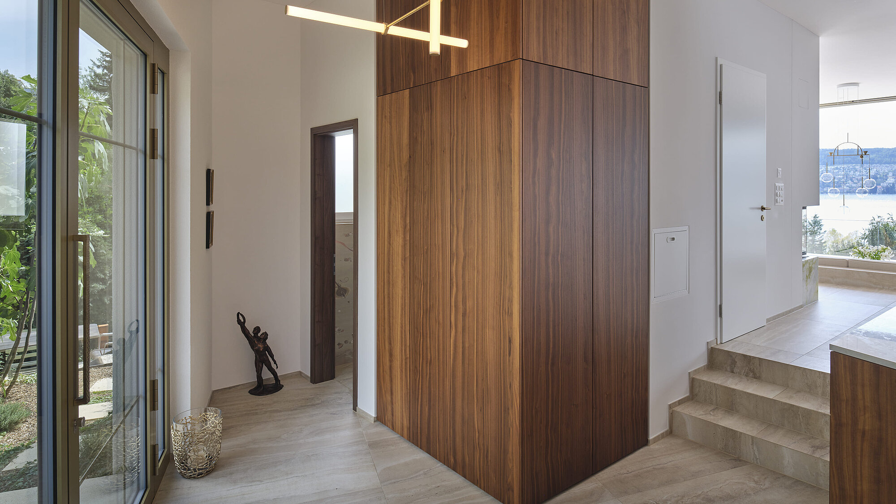
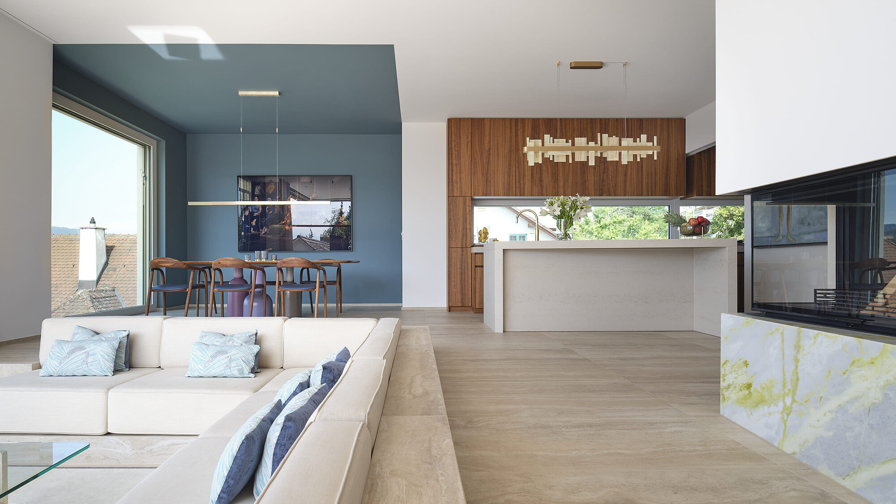
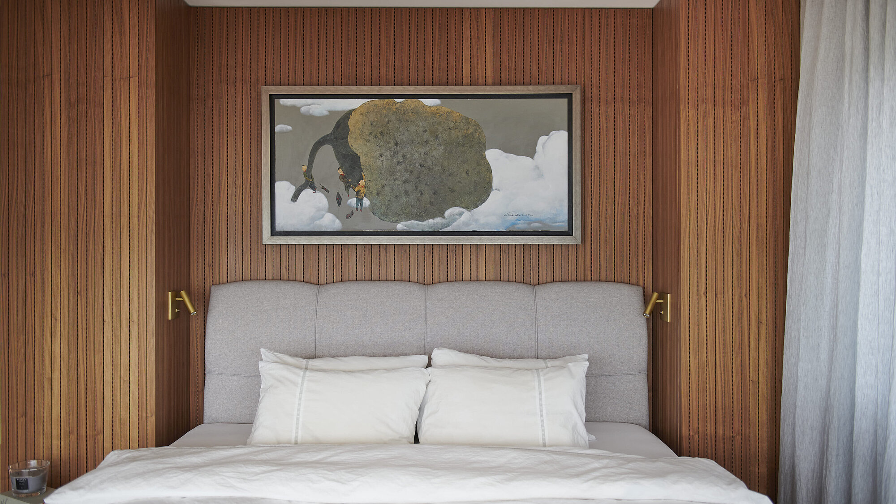
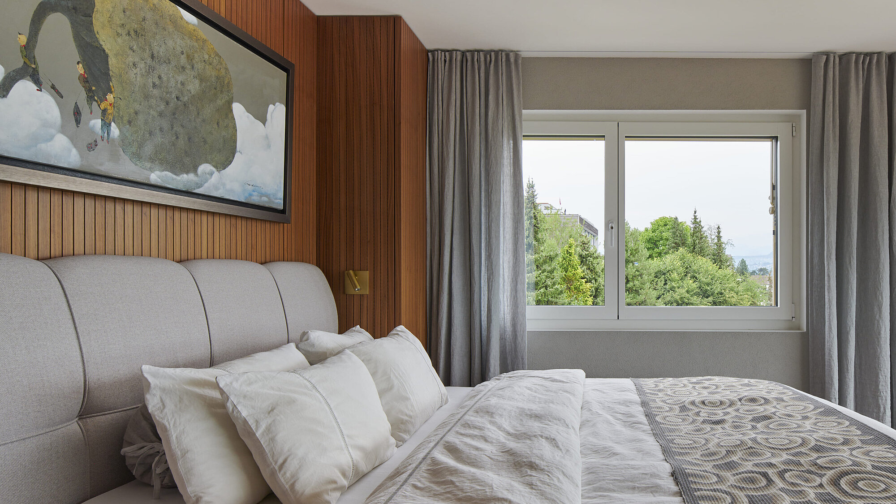
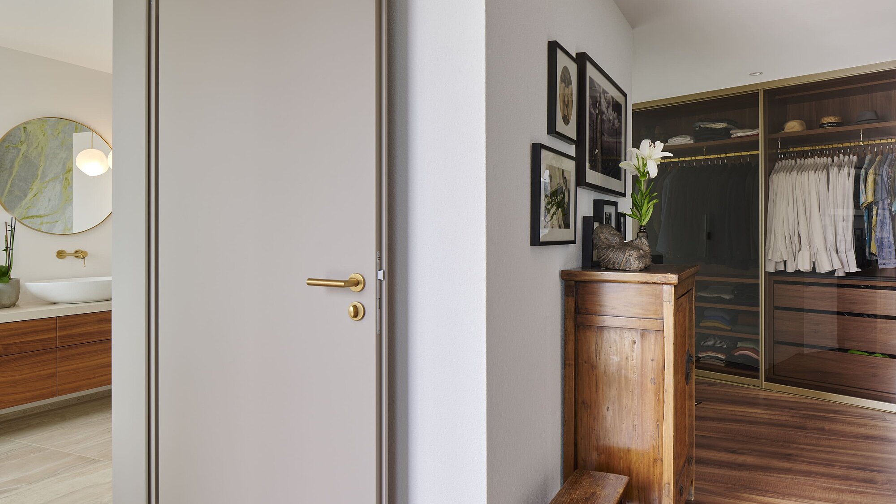
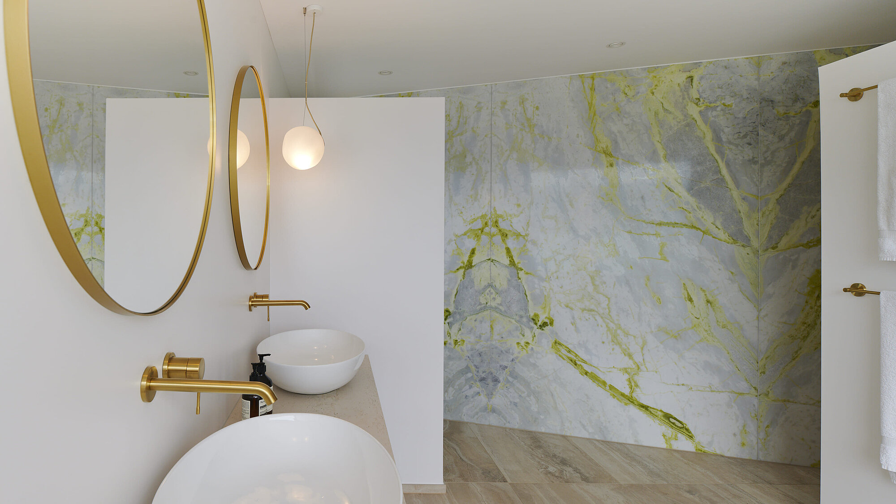
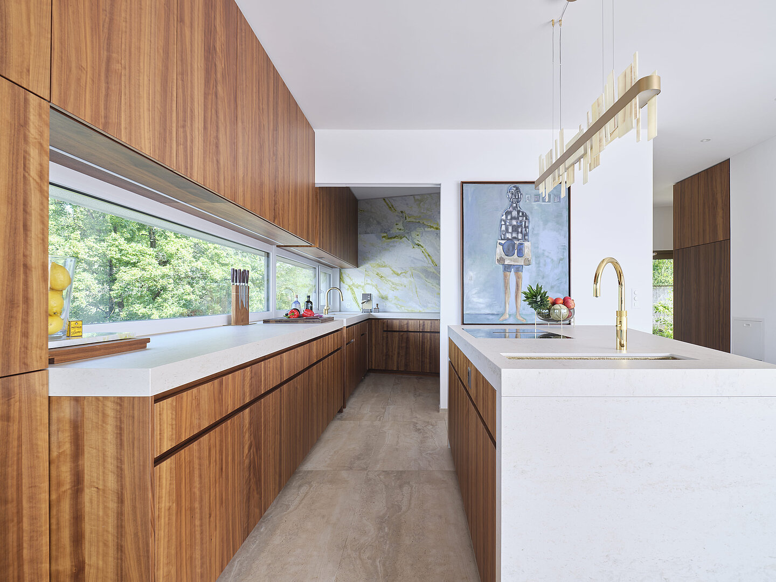
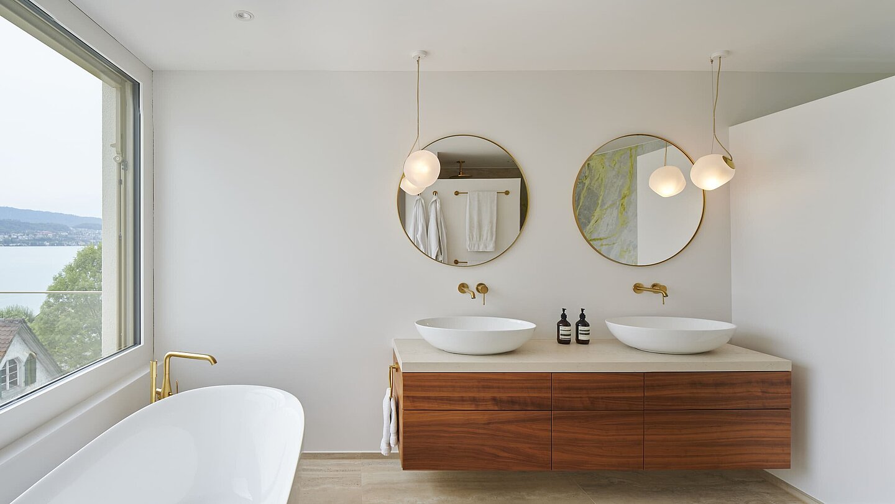
Materiality plays a defining role in shaping the atmosphere of the project. Light travertine, warm walnut wood and refined brass elements form the foundation of the design, lending the interiors a timeless elegance. A rich interplay of textures and surfaces creates depth and visual interest, while carefully placed accents reinforce the harmonious balance of materials.
Layered and clear
The interior design follows a distinctive and confident vision. The spaces are richly layered—playful yet clearly structured, expressive yet calm. Each area is given its own identity while remaining part of a holistic concept that runs consistently throughout the home. In the living and dining areas in particular, split levels, generous ceiling heights and seamless transitions to the outdoors create vibrant spaces for both everyday living and social gatherings.

Where light shapes space.
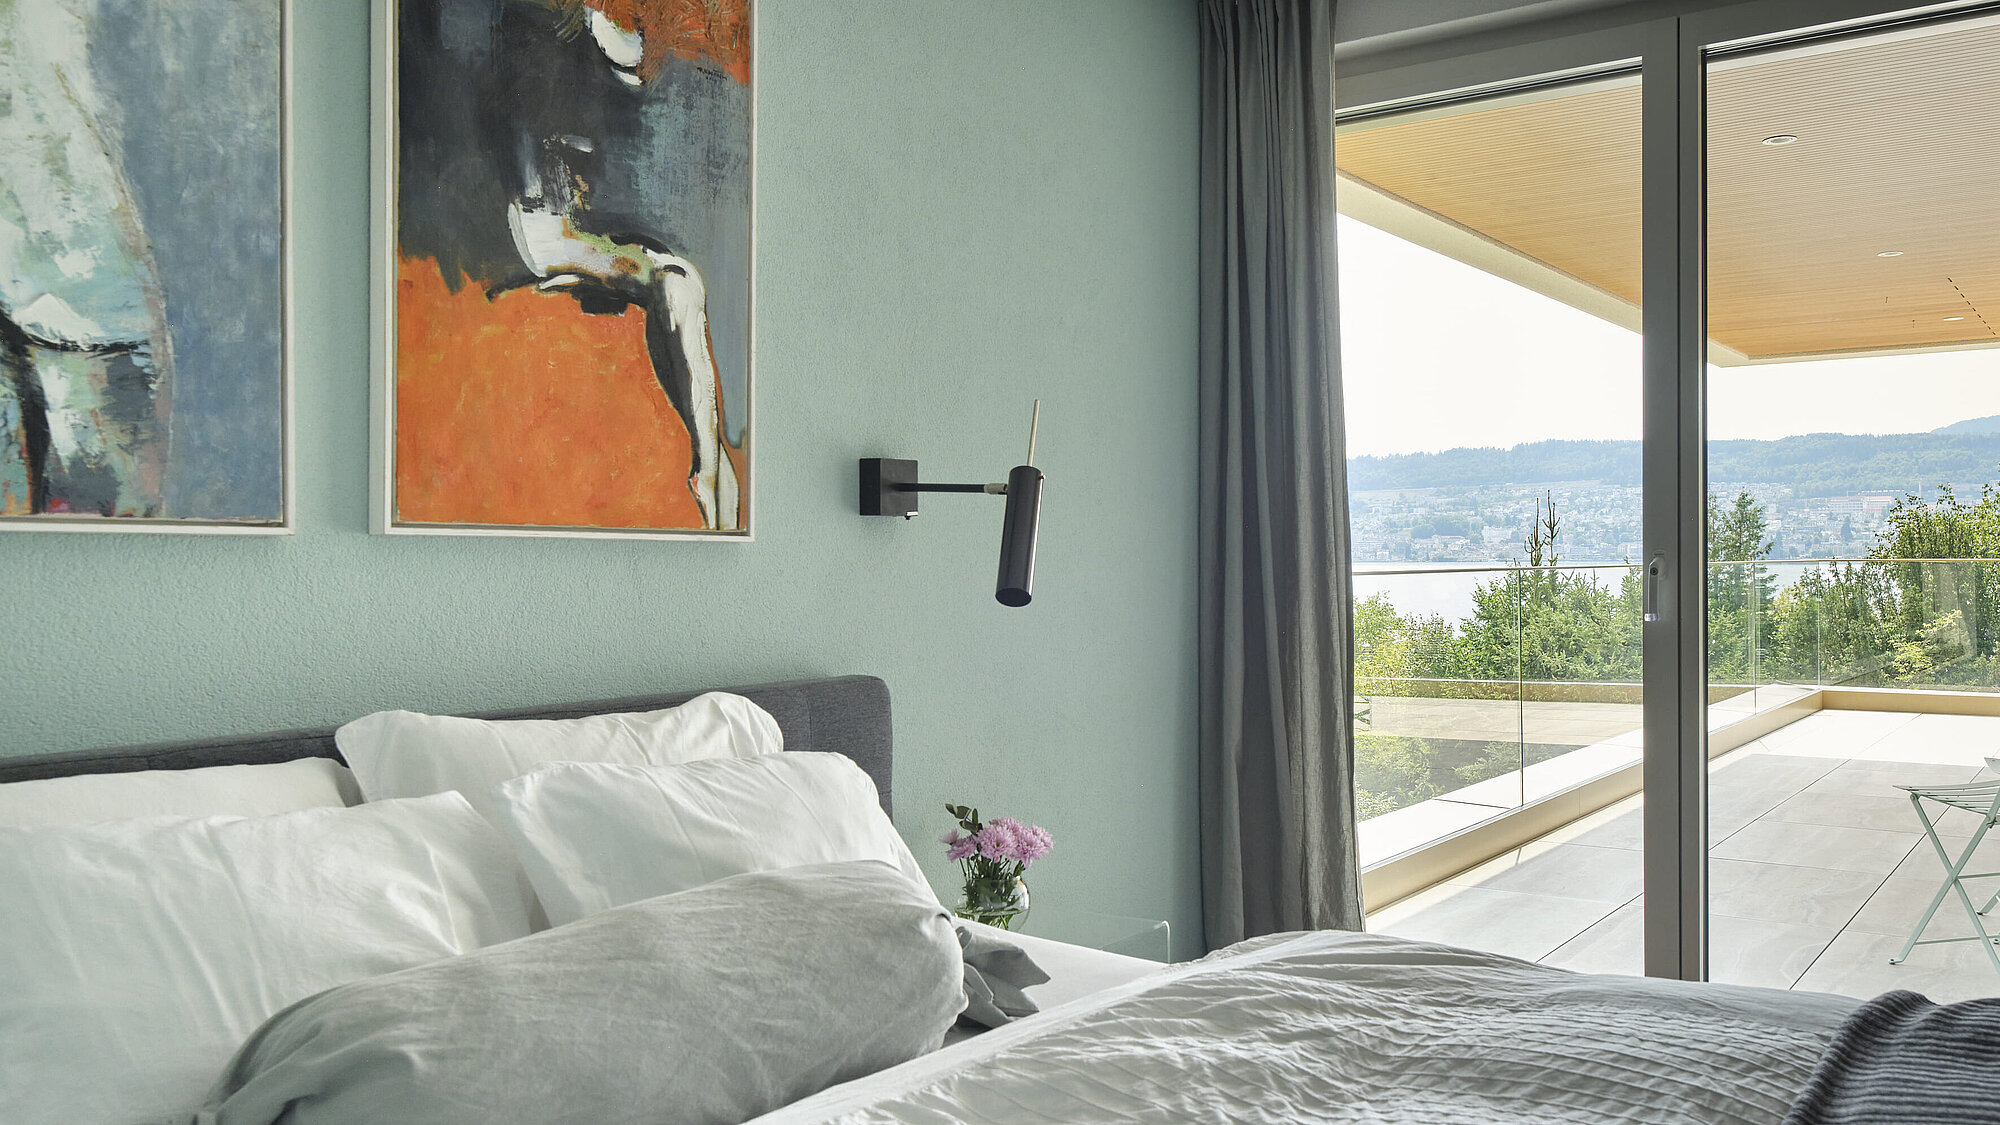
Colour and lighting play a vital role in shaping the atmosphere of the interiors. Warm natural tones are paired with distinctive accents, creating a balanced dialogue between elegance and individuality. Generous glazing draws daylight deep into the home, strengthening the connection to its surroundings. Carefully positioned light sources complement the natural light, highlighting architectural features and creating a variety of moods throughout the spaces.
Where everything comes together.
Villa Hecht understands interior design as a holistic experience. Forms, materials, colours and light intertwine to create an atmosphere that feels refined, vibrant and distinctive. The result is a home defined by its design consistency, attention to detail and carefully curated materiality—reinterpreting contemporary living at the highest level.