DUNE
DUNE
DUNE Single-Family Home: Featuring Warm Materials and a Harmonious Color Scheme

DUNE's interior design combines warm oak with a minimalist color palette and strategic accents. A clean-lined kitchen and the open-concept layout create an elegant living environment with a natural warmth.
Natural warmth in bright, airy rooms
Single-Family House | Gross floor area: 301 m² | Volume: 1,743 m³ | Lot size: 1,337 m² | Rooms: 6.5 | Construction method: Solid construction
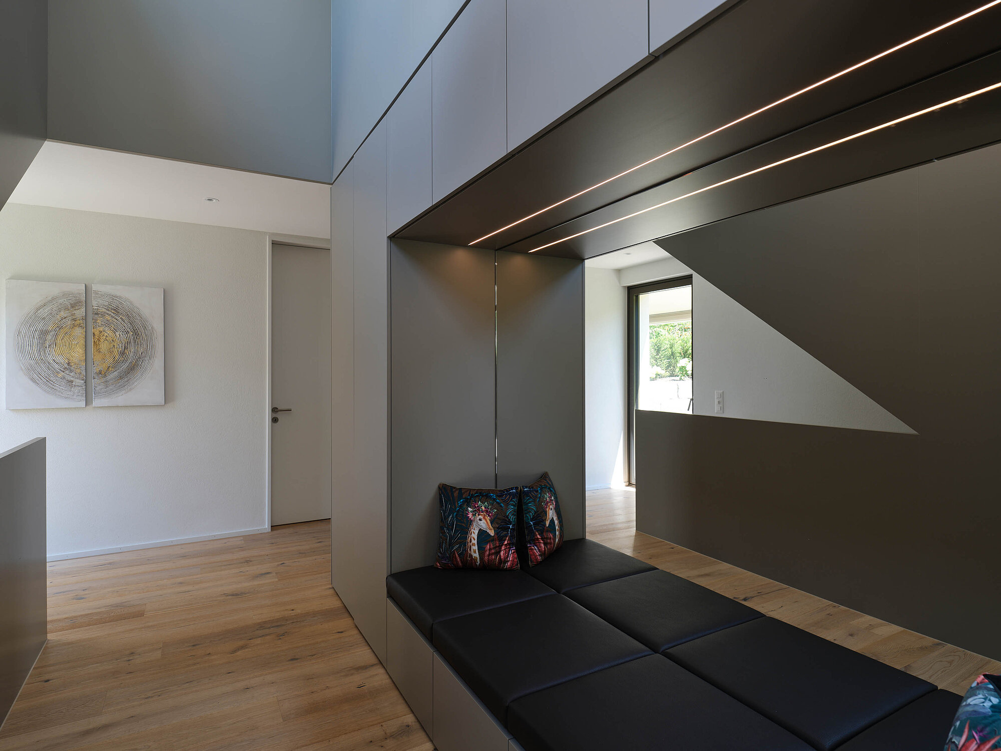

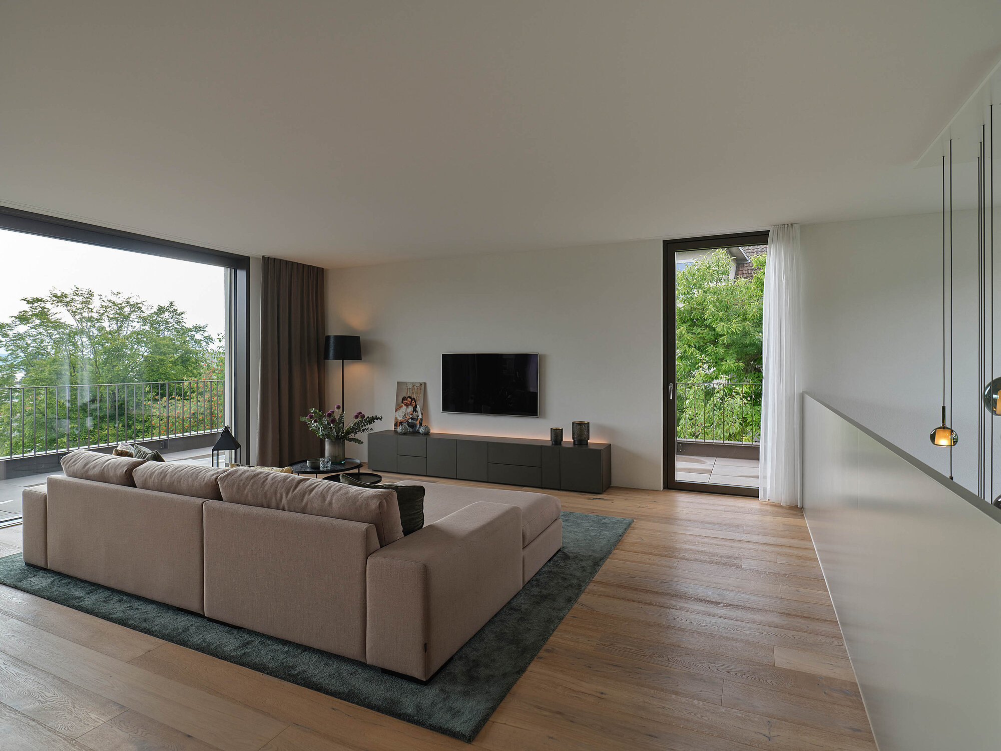

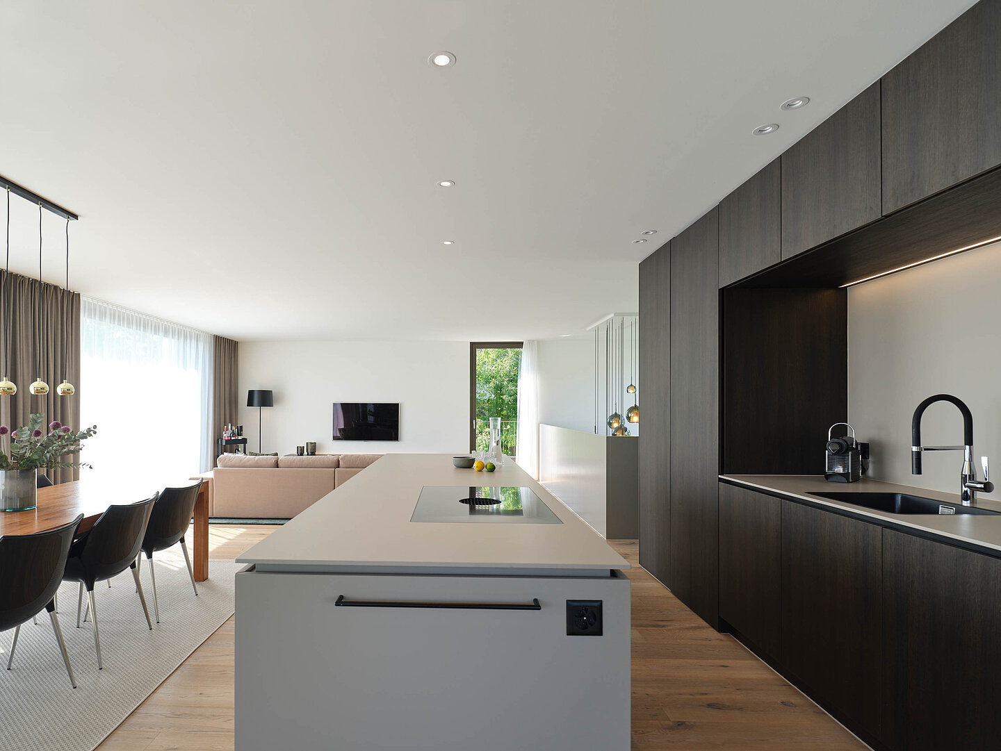
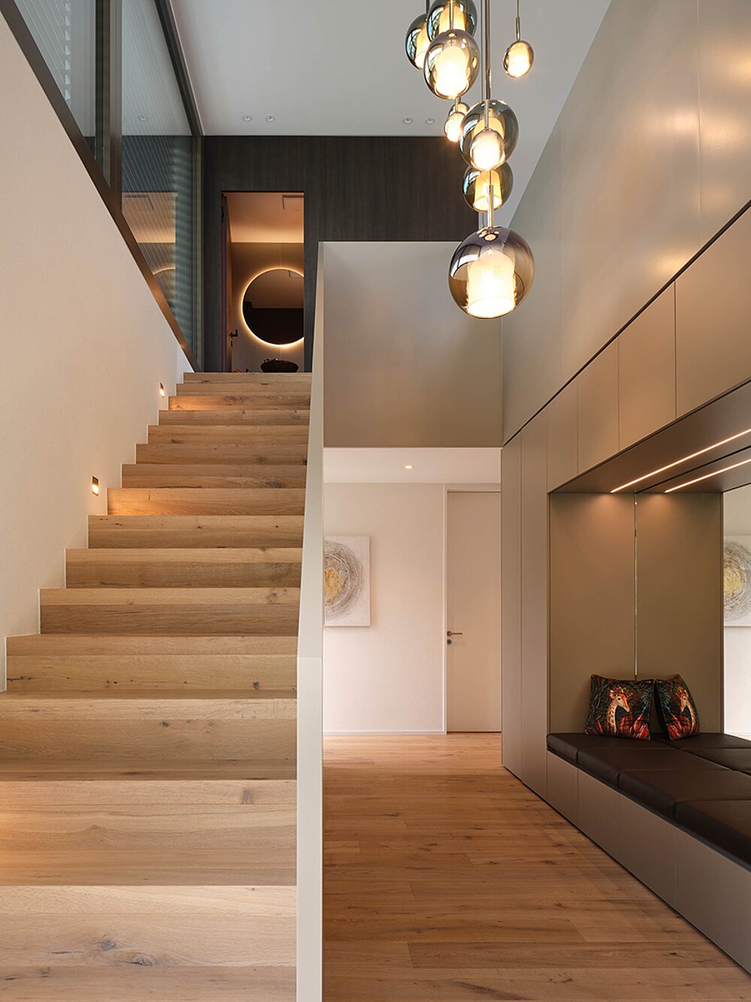
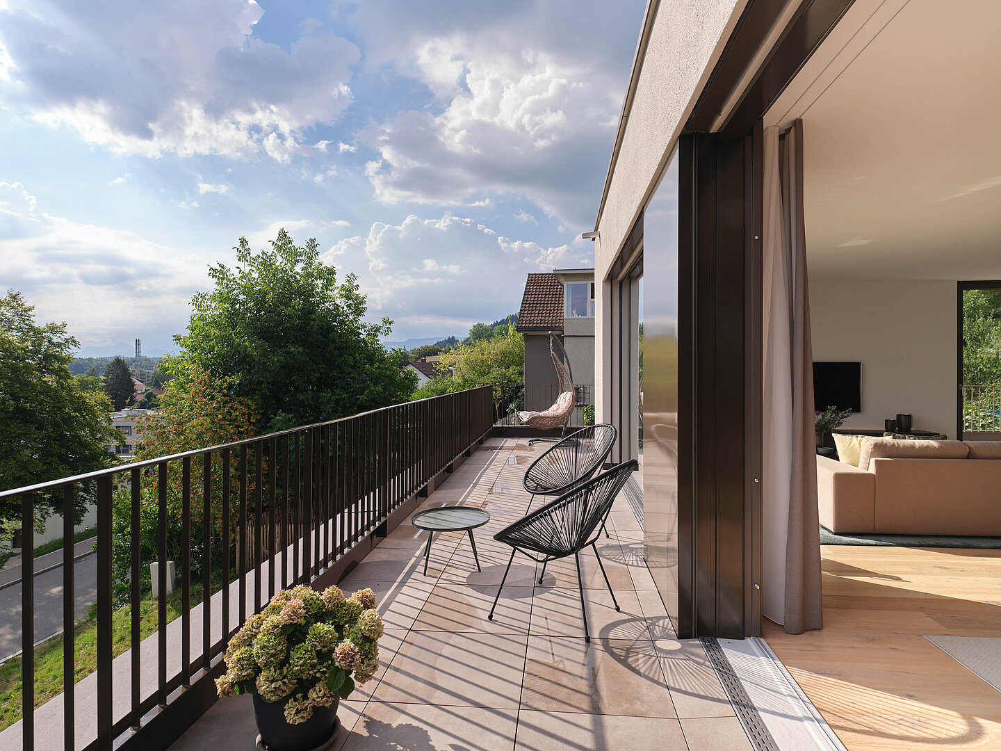
DUNE is based on a deliberately minimalist palette of colors and materials. A few carefully chosen tones create a clear, calm overall effect, while strategic accents lend depth and identity to individual areas. This design philosophy is evident the moment you enter: the continuous flooring of rustic oak plank flooring connects the living spaces and lends them warmth and natural character.
Subtle nuances, deliberate contrasts



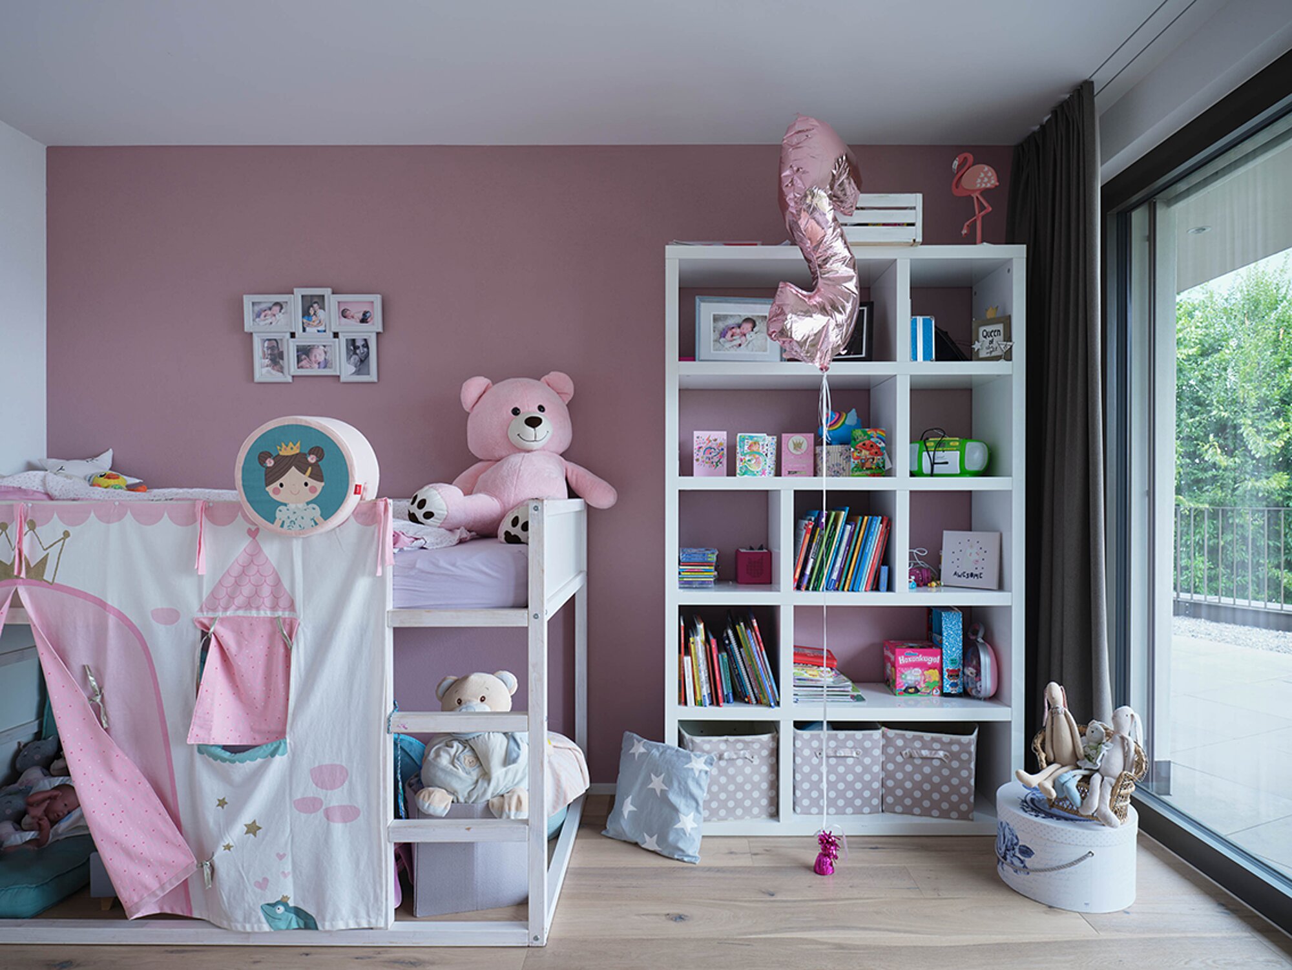
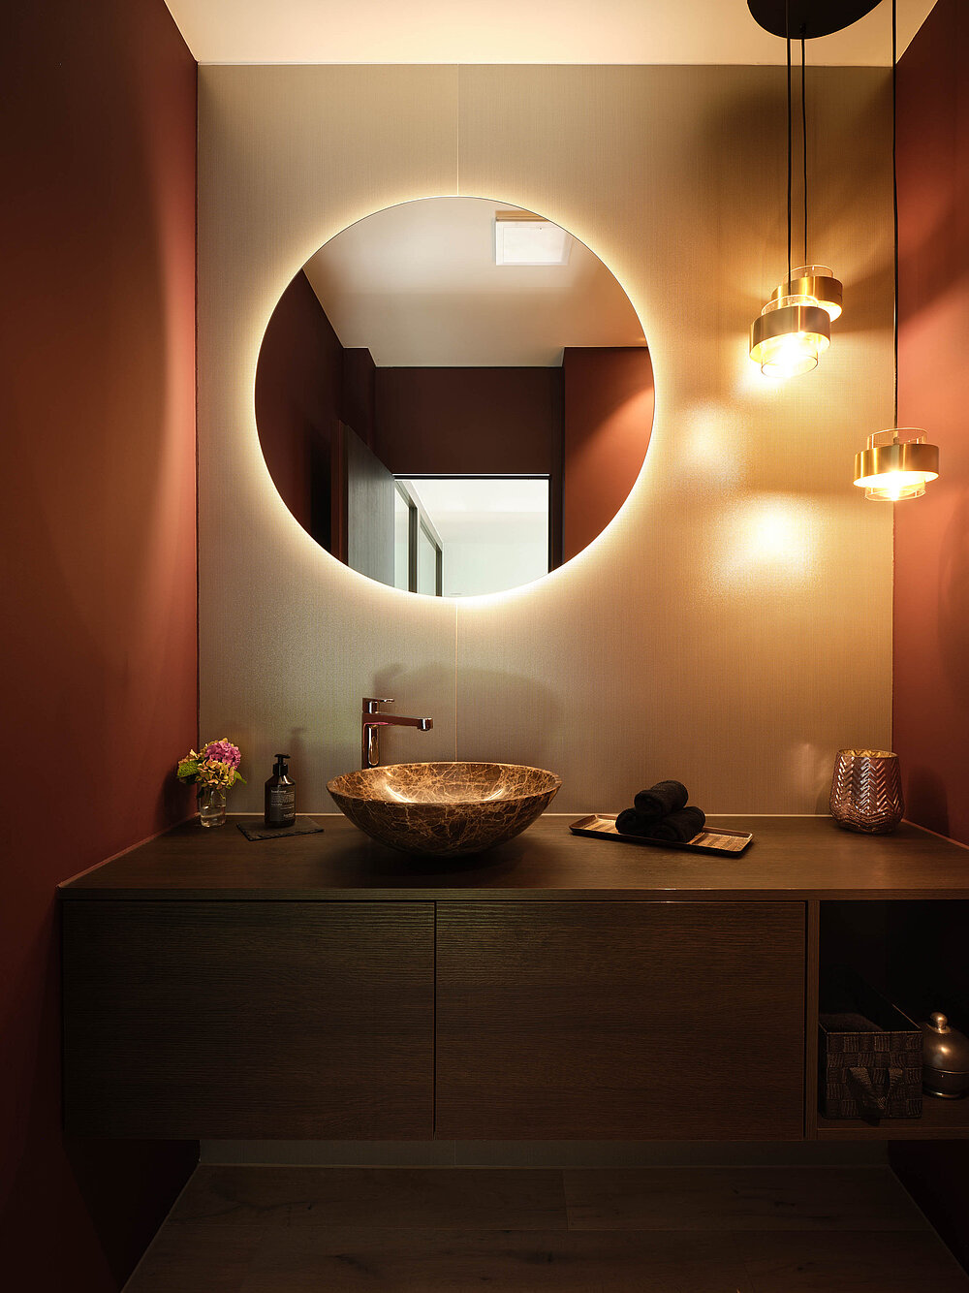
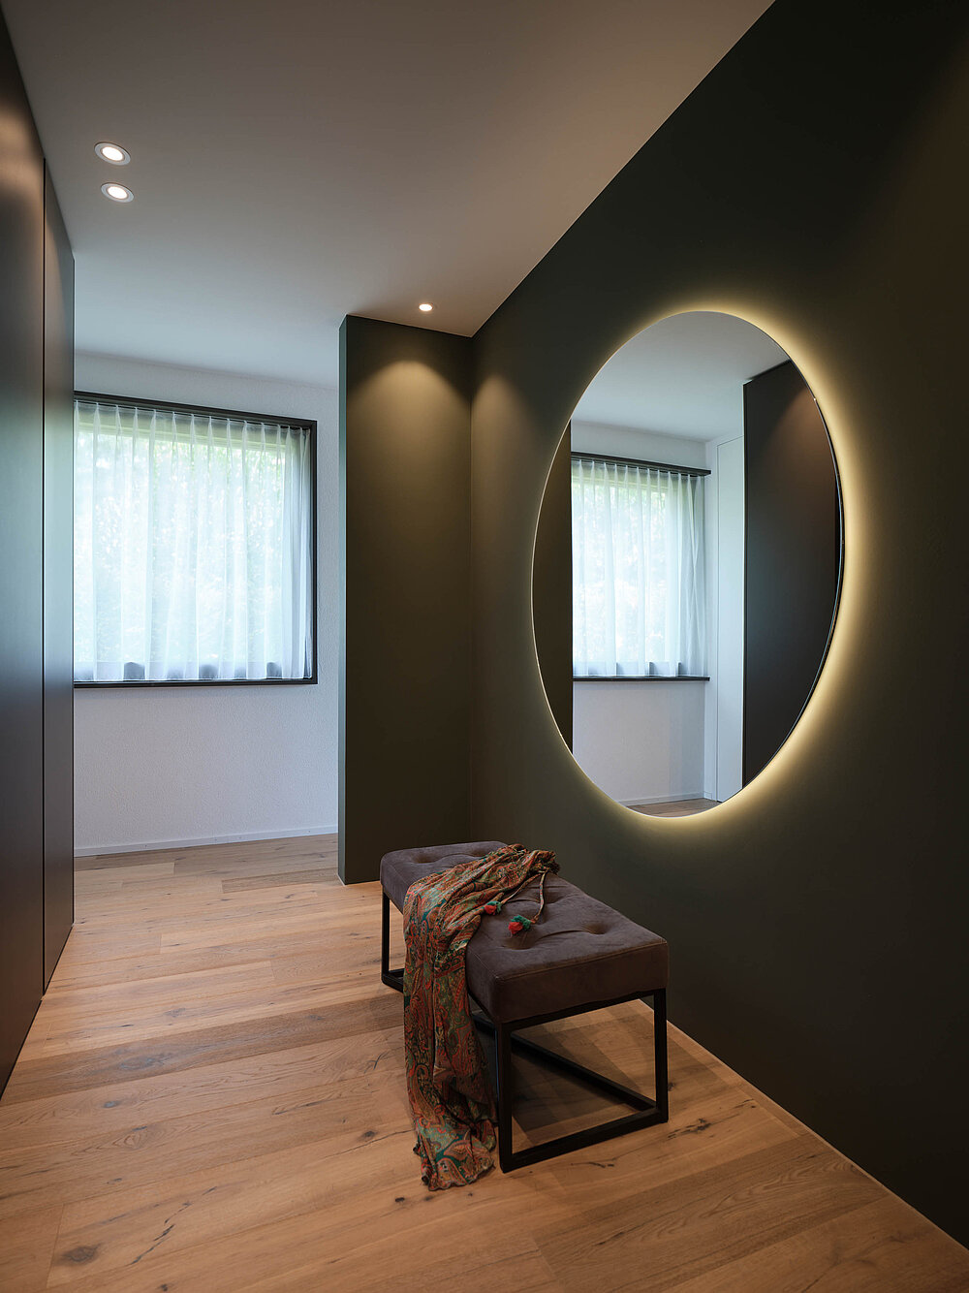
The material selection follows a consistent principle. The windows are finished on the inside in NCS S 7005-Y20R, a dark brown shade, and frame the views. The stair railings and kitchen island feature NCS S 4005-Y20R, a lighter, warm shade, creating a subtle gradation within the color scheme. Walls, ceilings, and doors in RAL 9016 White form the neutral base. Selected color accents create deliberate contrasts: “Brinjal No. 222” in the upstairs bathroom and “Green Smoke No. 47” by Farrow & Ball in the master suite give the rooms their own distinct identity.
The Kitchen as a Sculptural Centerpiece
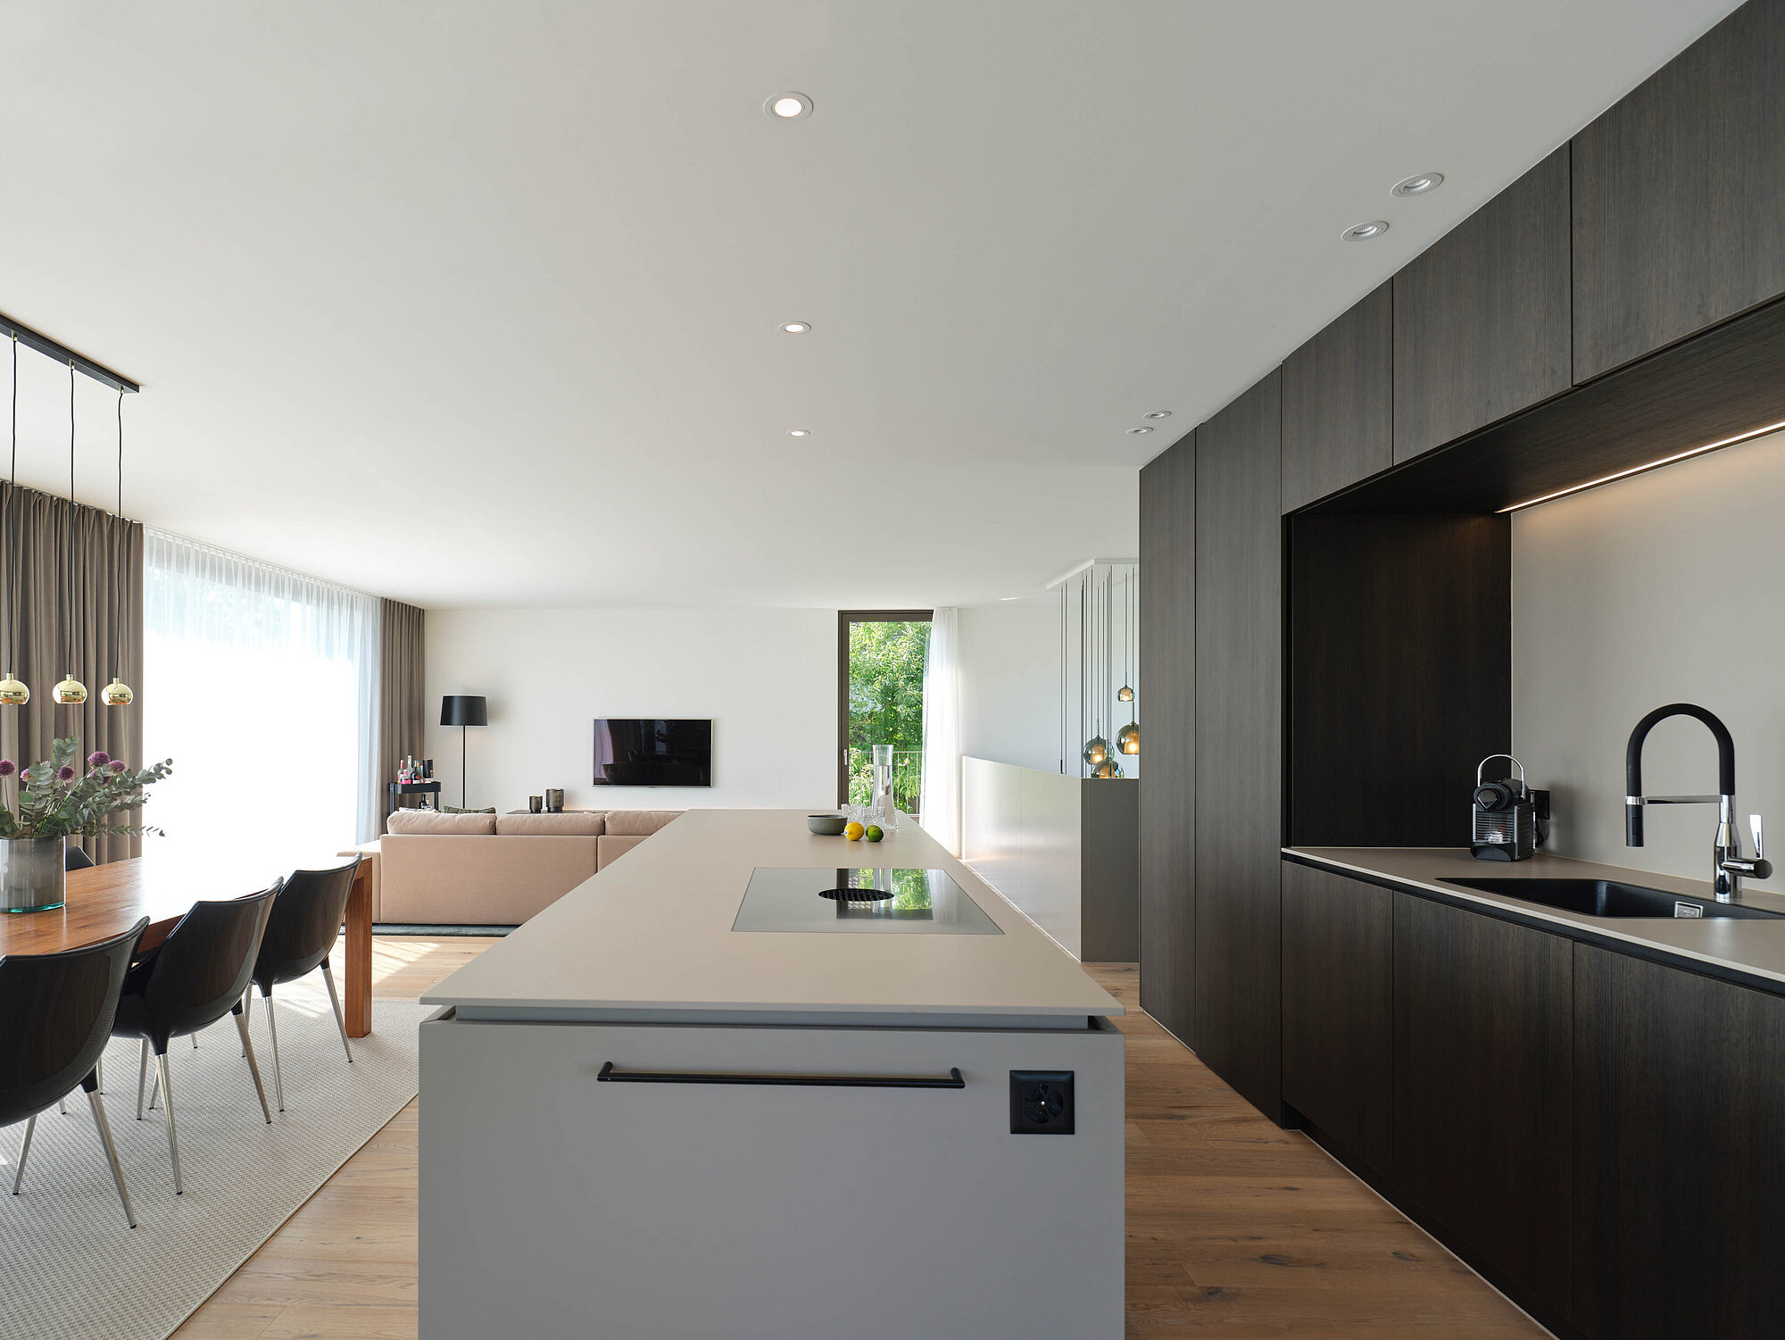

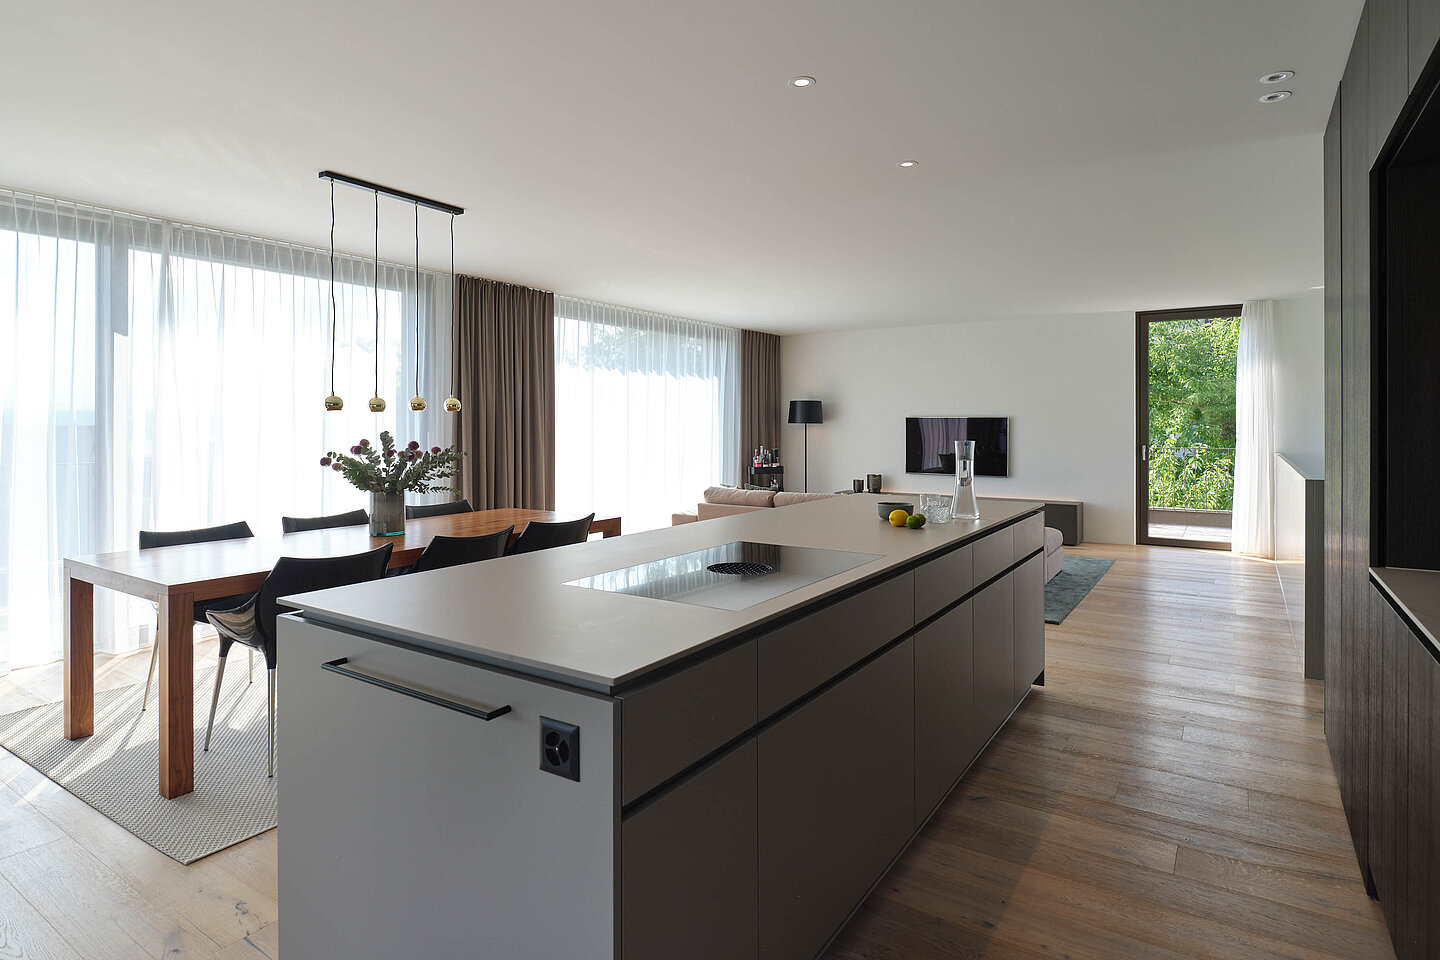
On the upper floor, the kitchen serves as a central design element. The kitchen island appears as a precisely positioned cube and simultaneously defines the transition to the guest bathroom. Its dark wood finish lends the space a sense of presence and blends harmoniously with the dark window frames. The integrated Miele appliances can be concealed behind pocket doors, preserving the calm, uncluttered look of the space. The island, in a light beige-gray, provides a subtle contrast and brings a sense of lightness to the composition.
Stone-like tranquility, gentle comfort
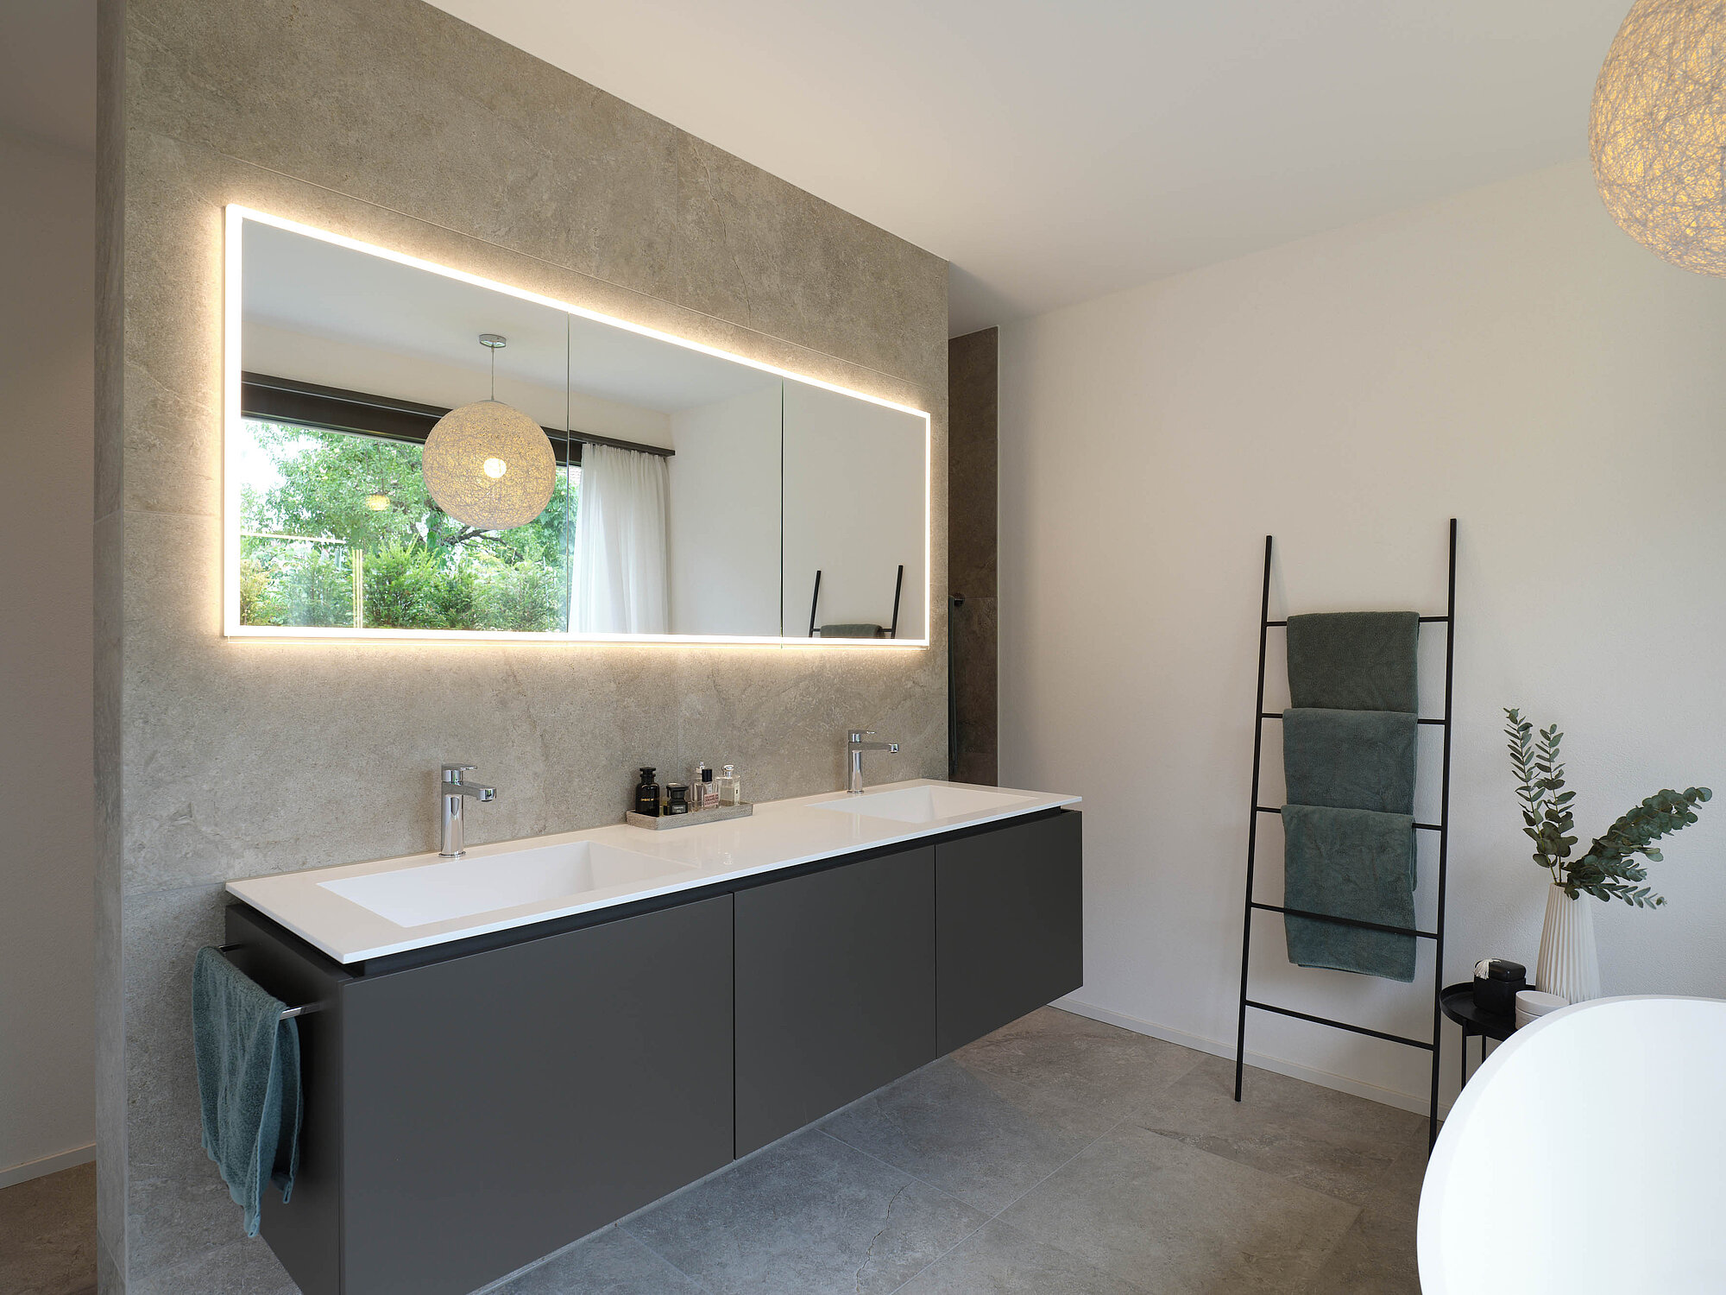

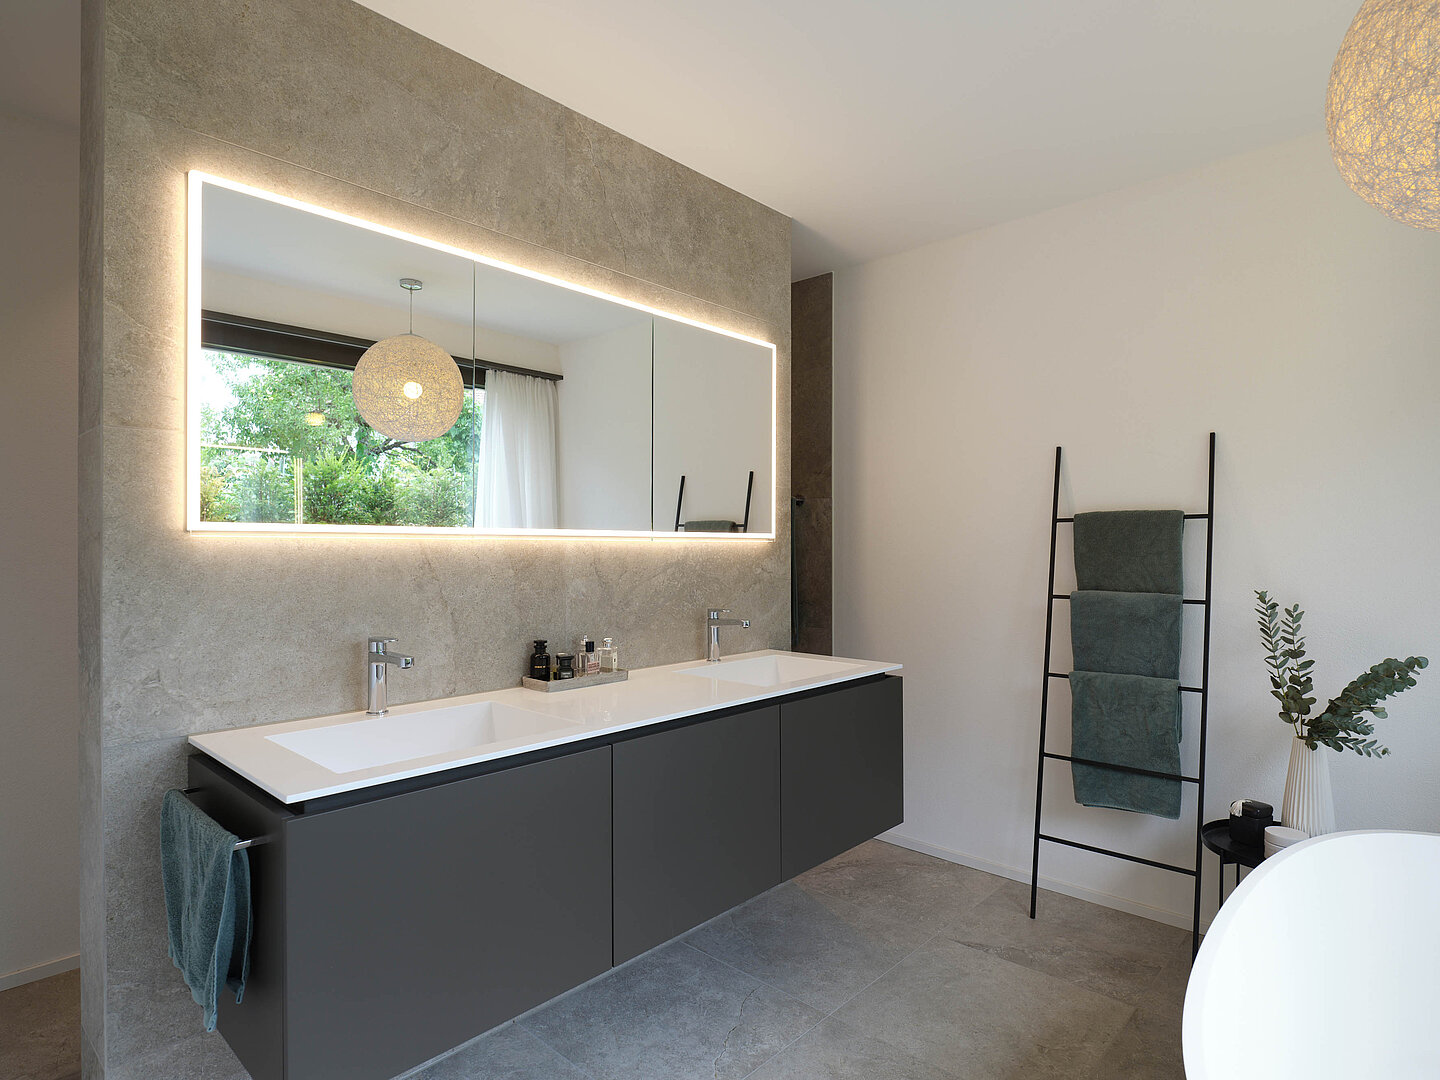
The material concept is consistently carried through in the bathrooms. The Ascot Stone Valley ceramic tile provides a unified foundation and lends the rooms a sense of calm and spaciousness. Its natural look blends seamlessly with the home’s understated color palette. Combined with carefully chosen color accents, this creates unique retreats that also fit harmoniously into the overall design concept.
Light and Space Between the Levels
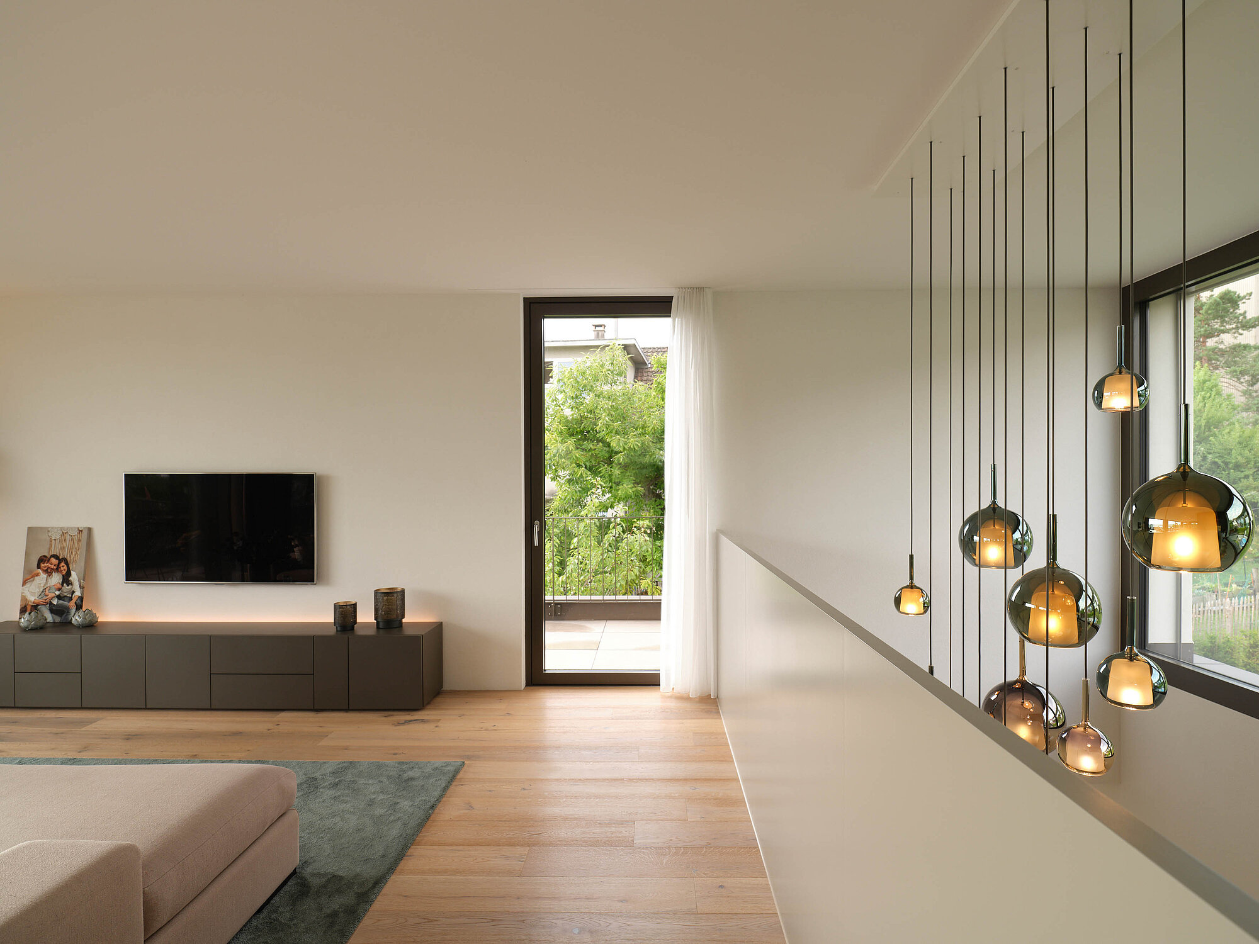

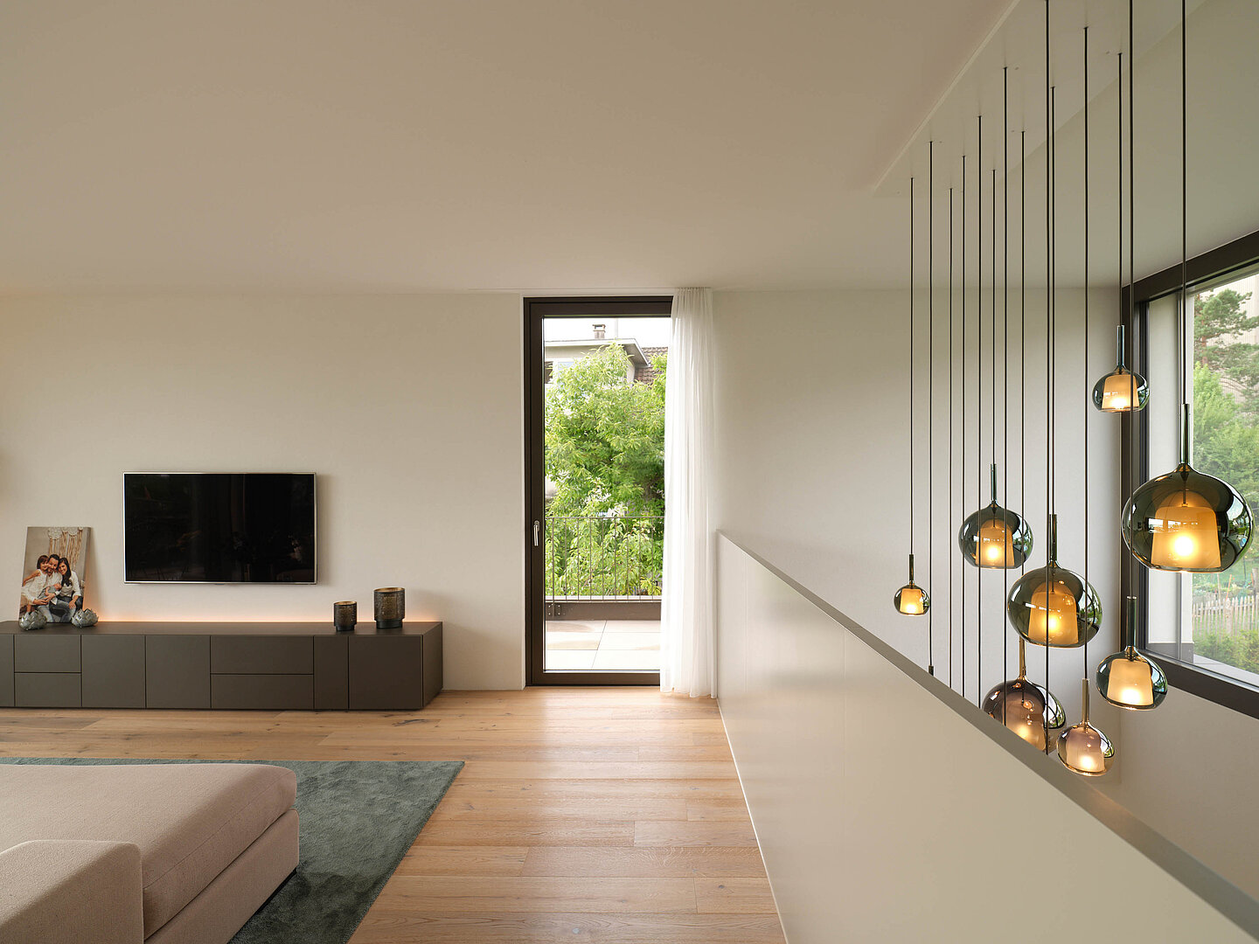
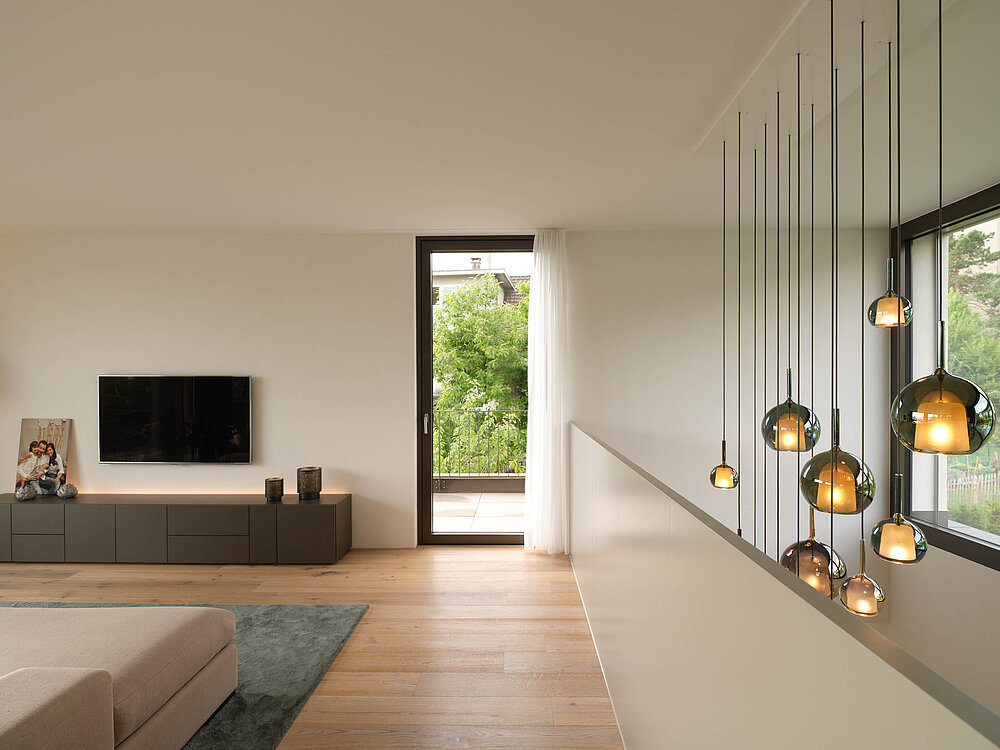
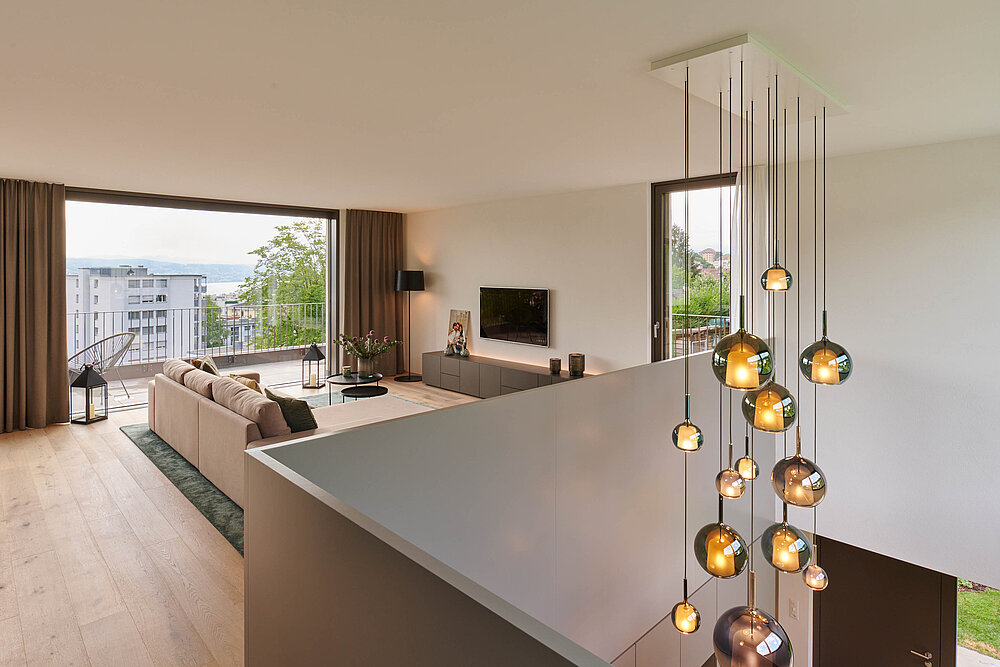
A defining feature of the house is the open space that extends from the entryway to the upper floor. It visually connects the levels and creates intriguing visual connections between the floors. The “Glo” light fixture by Pentalight accentuates this sense of spatial openness and creates a different effect depending on the lighting mood. Thus, DUNE embodies a minimalist, precise interior design in which materials, colors, and space are carefully coordinated.
A Home in Harmonious Balance
The result was the “DUNE” project, a harmonious living concept that captivates with its minimalist color palette, warm materials, and carefully placed accents—a serene, elegant home with natural warmth and its own unique character.