DUNE
DUNE
Single-Family House DUNE: HILLSIDE WITH LAKE VIEWS


A residence built from three staggered levels that step up the slope like dune ridges, turning the uppermost living level toward the lake.
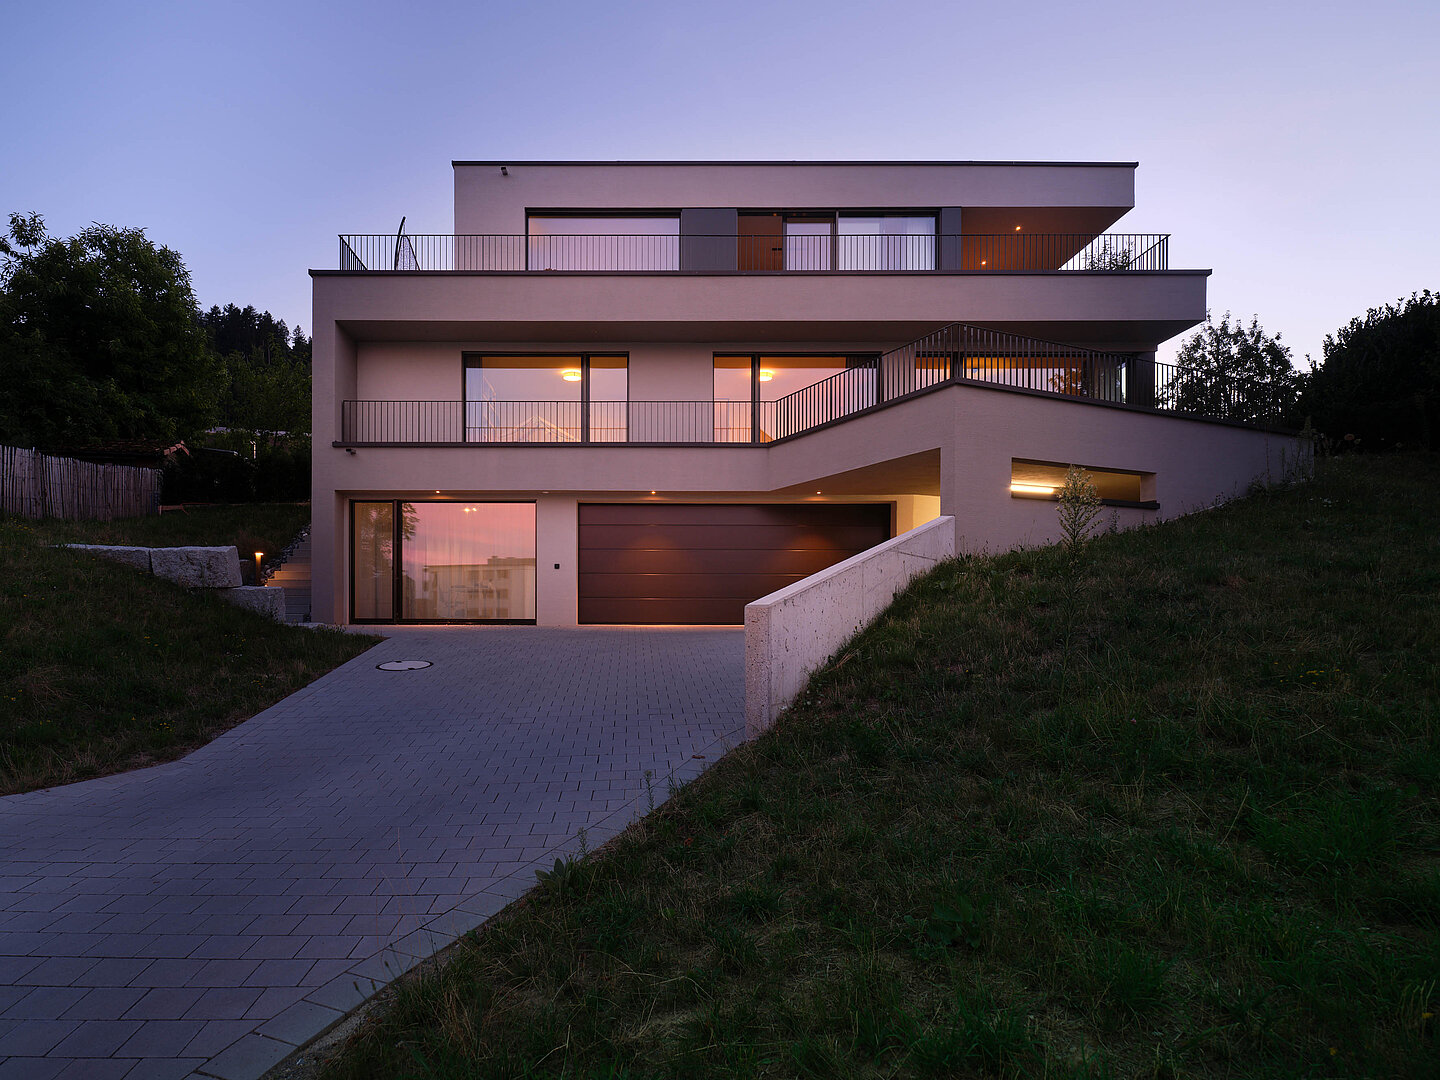
Layered Up the Slope
Single Family House | Location: Gentle Hillside Location with Lake Views | Living Area: 299 m² | Building Volume: 1,739 m³ | Plot Size: 1,539 m² | Rooms: 6.5 Rooms | Construction: Solid Construction








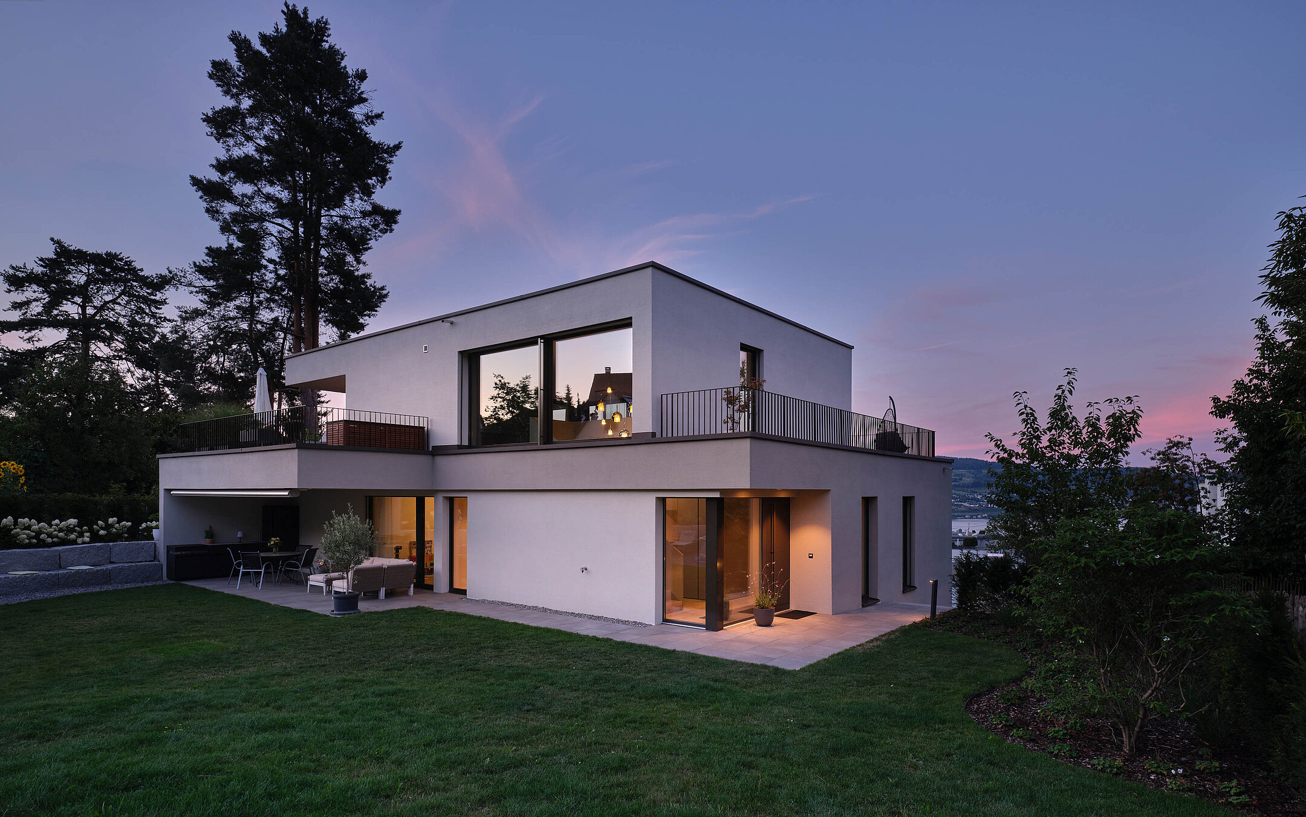
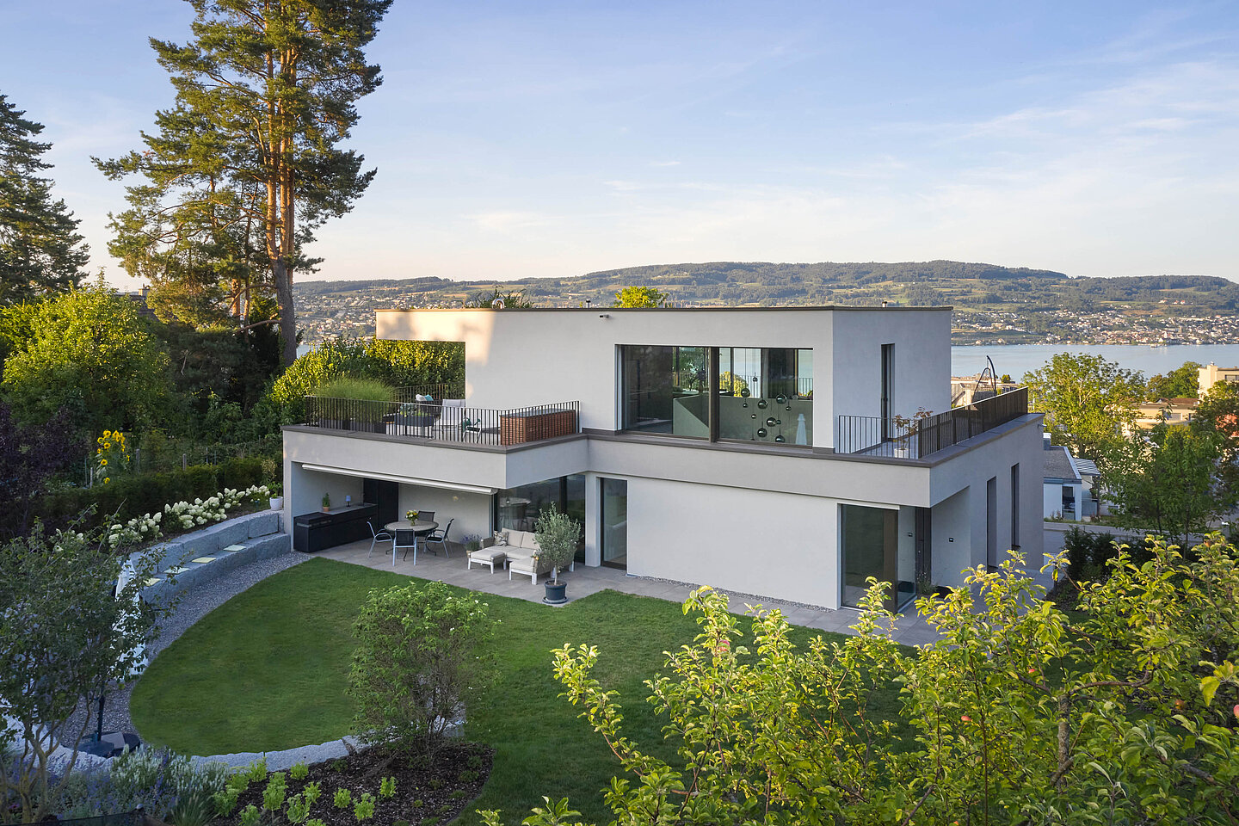
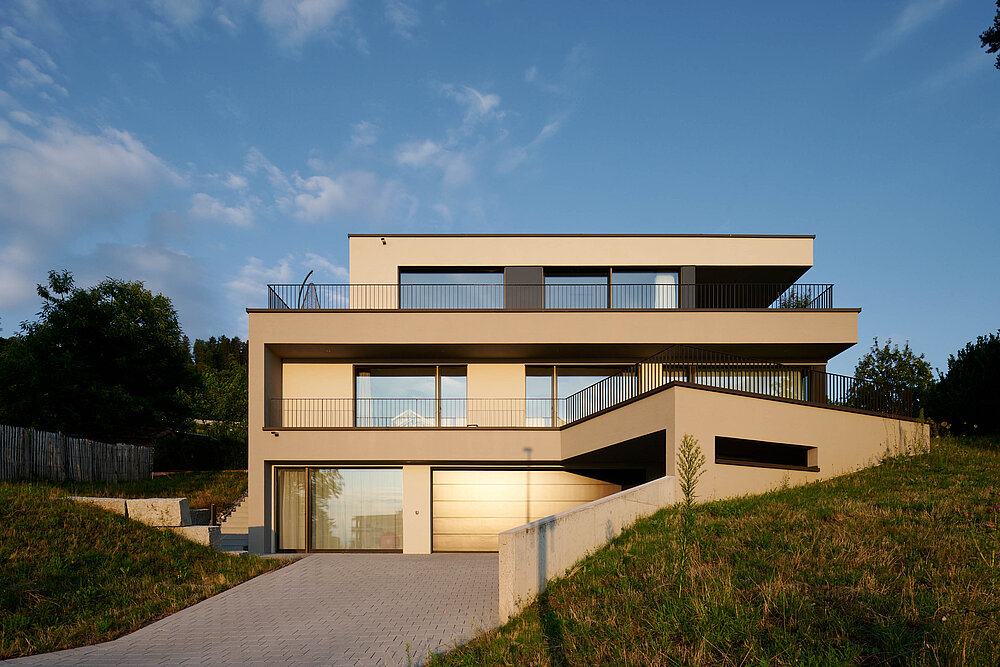
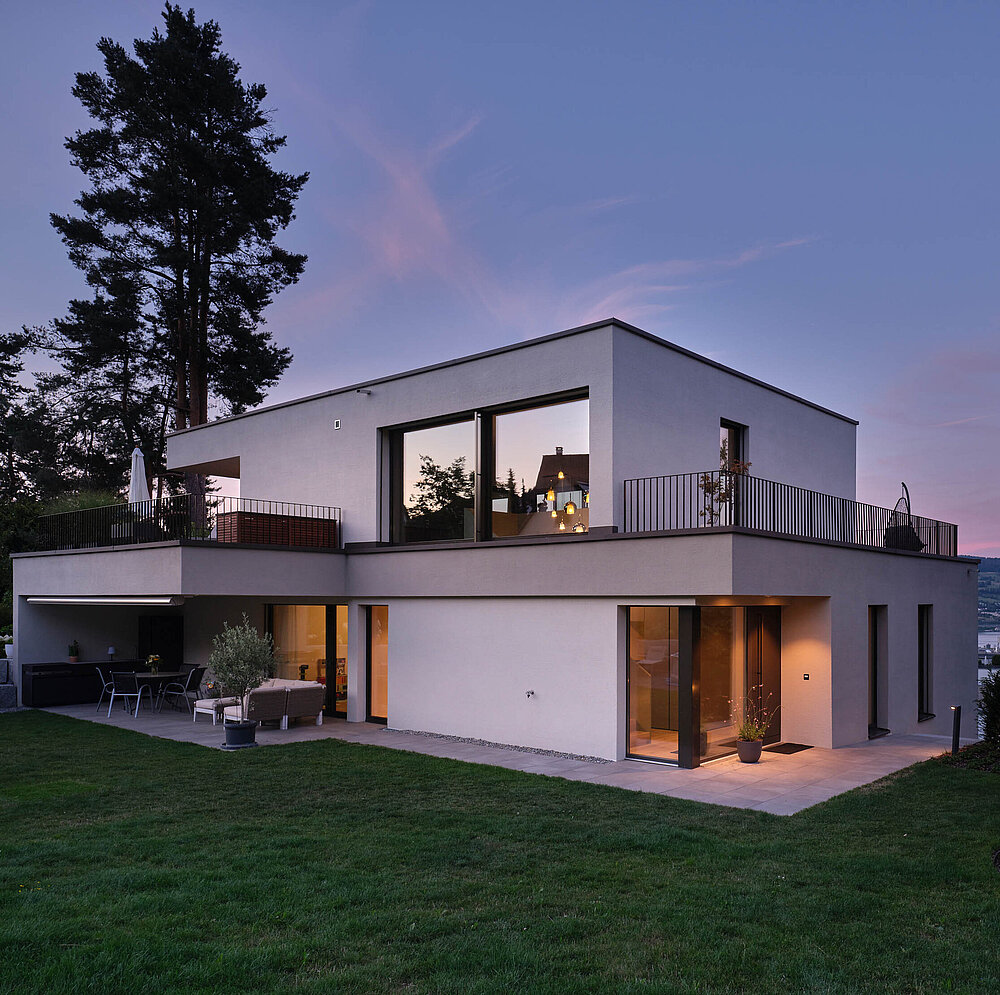
DUNE is a modern hillside residence whose name reflects its form: three slightly offset, sand-rendered levels that step up the hillside like successive dune ridges. The two upper levels each set back from the one below, creating continuous terraces on the bedroom and living levels, while the lowest level, with the garage and utility rooms, stays enclosed at street level.
Hillside Setting, Earned Lake Views
The plot sits on a gentle slope along a moderately busy road, several rows back from the shoreline. A prominent, welcoming outdoor staircase leads from the street level forecourt along the house to the main entrance, one level above. Because the ground rises gently, the uppermost floor alone is enough to open a clear view of the lake over the neighbouring rooftops.
From the Base to the Roof
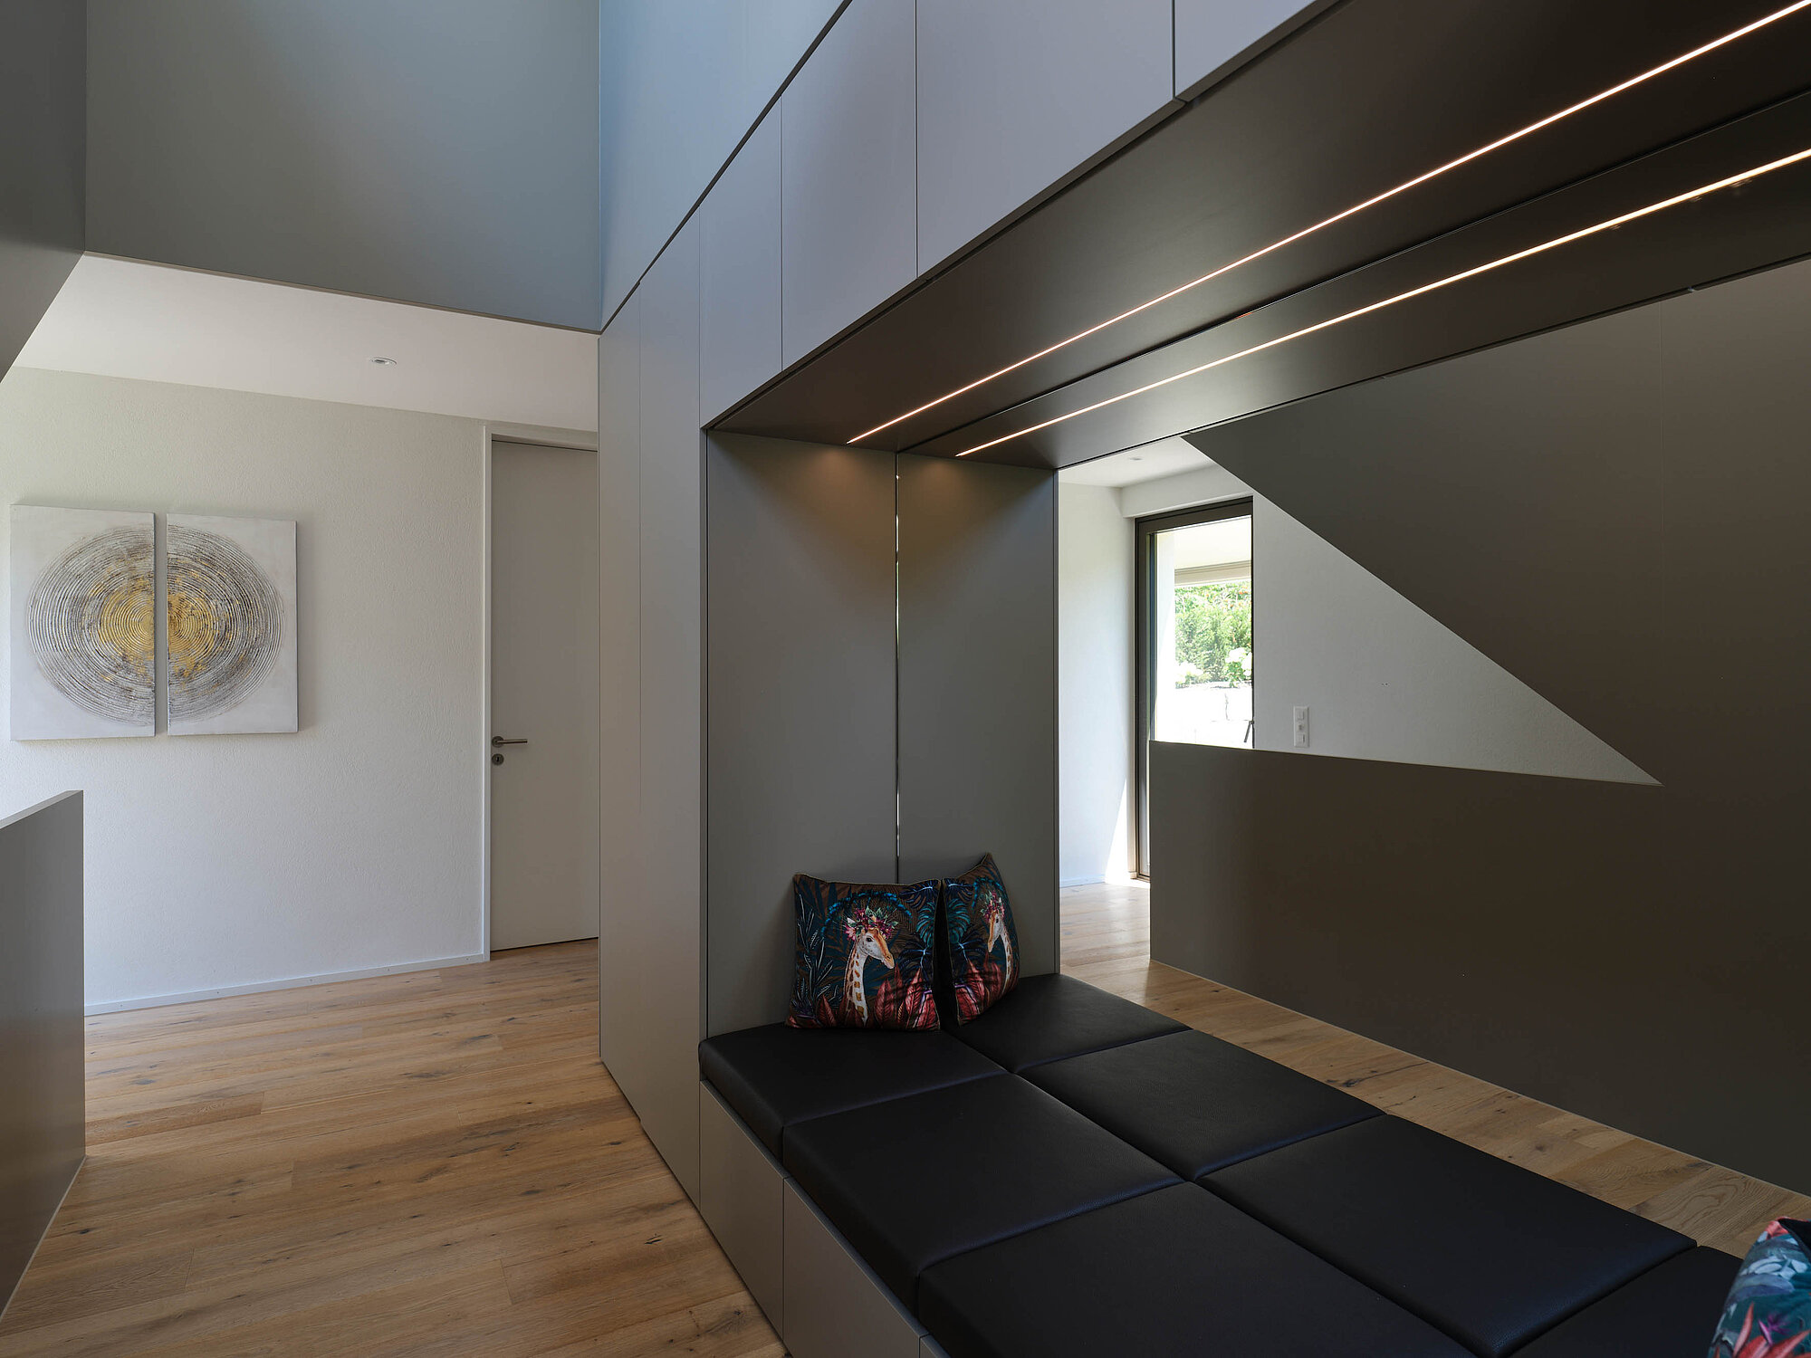
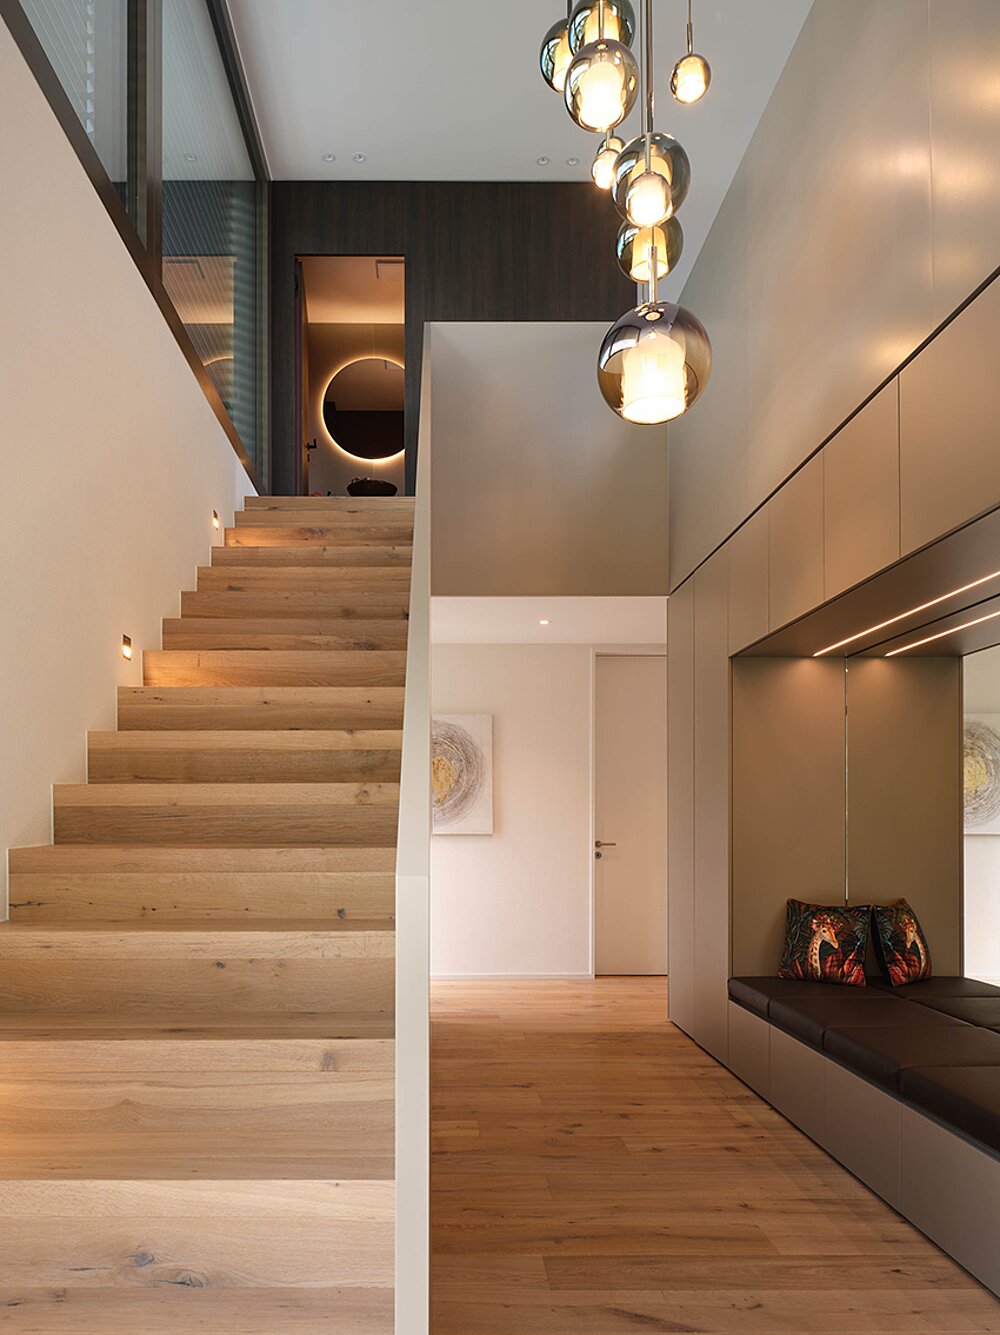
The floor plan is arranged in tiers from the base to the roof. On the lowest floor, the double garage, office, laundry room, and utility area are grouped around a shared entrance area, accessible directly from the driveway. One level up is the entryway with a coat closet, which opens south toward the garden. An open atrium above the stairwell visually connects the floors. Two children’s rooms with a separate bathroom and a multipurpose room with access to the covered seating area in the southern garden complete this level.
Living with a View of the Lake
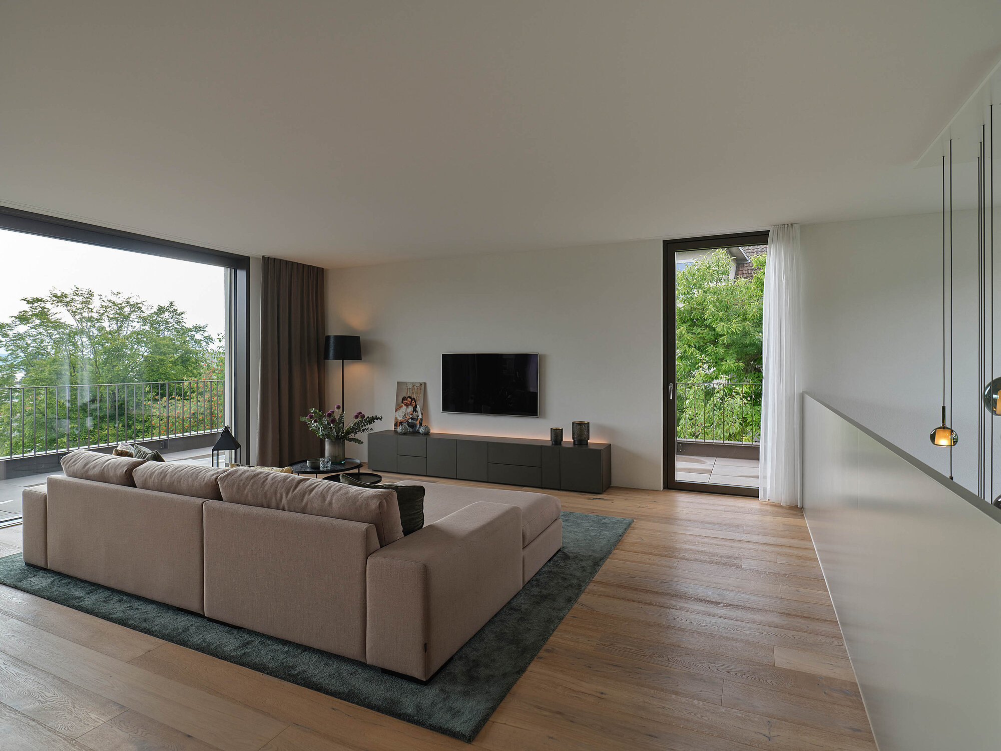


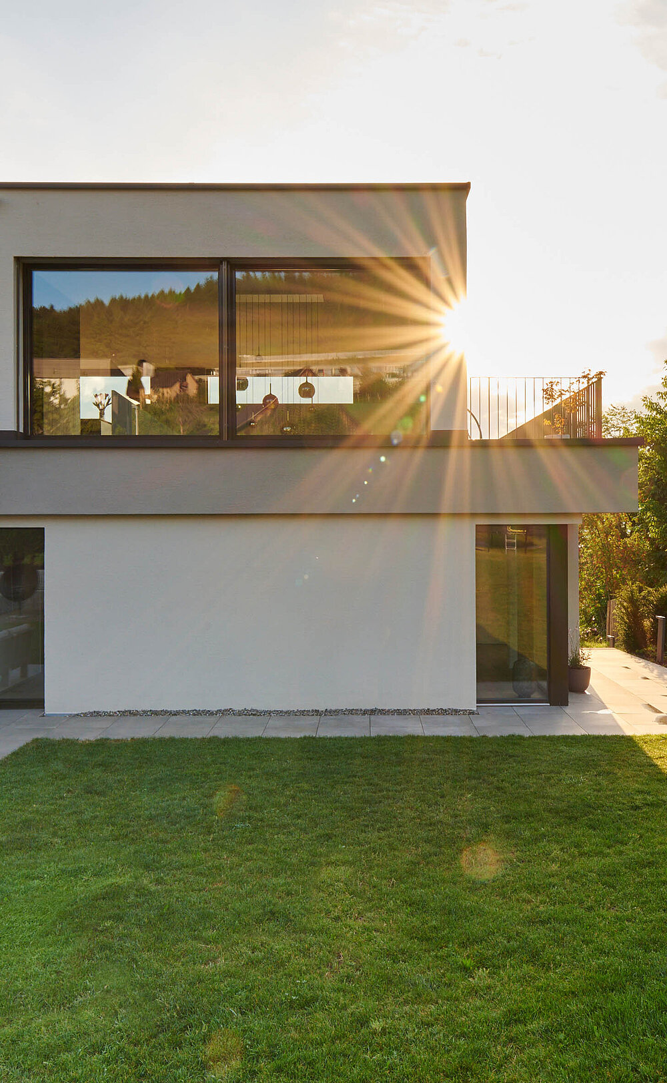
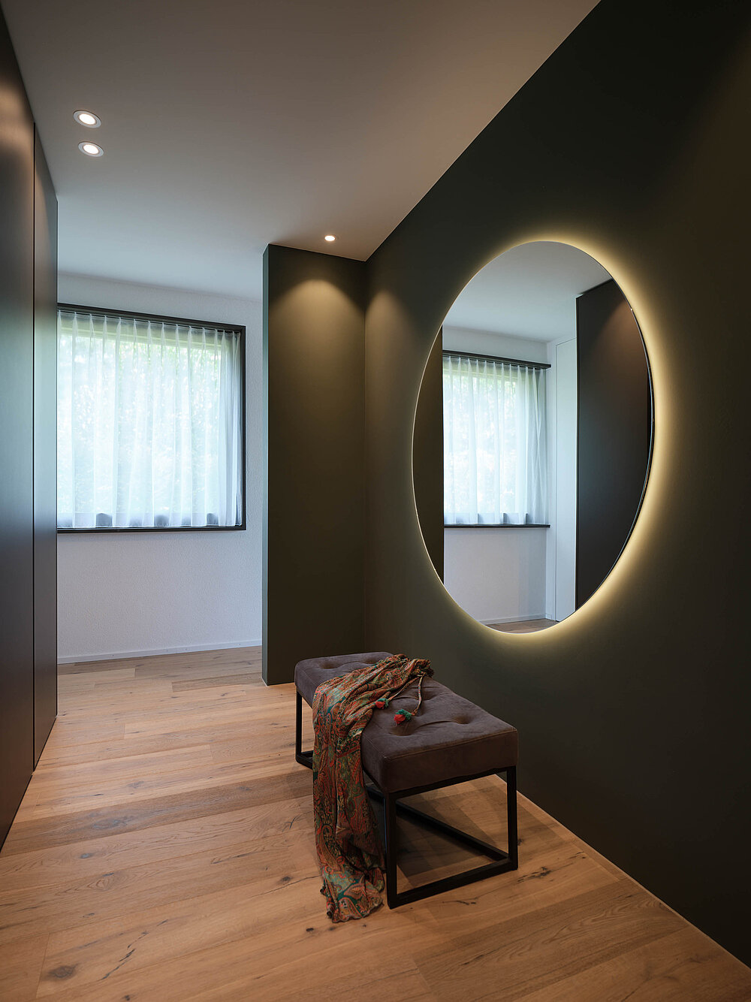
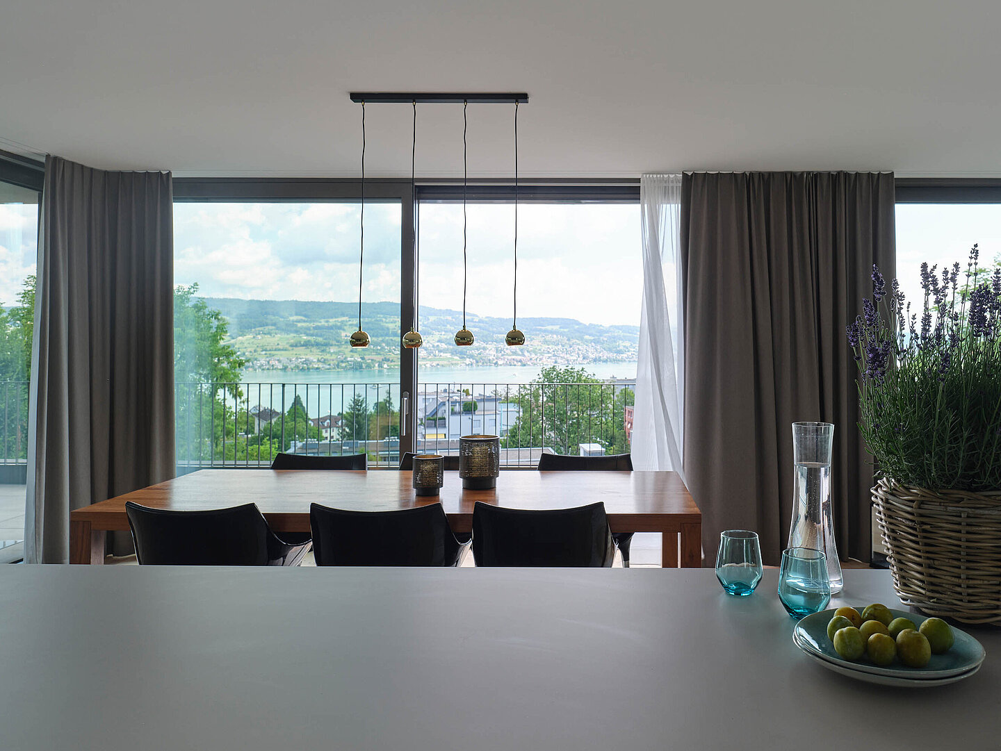
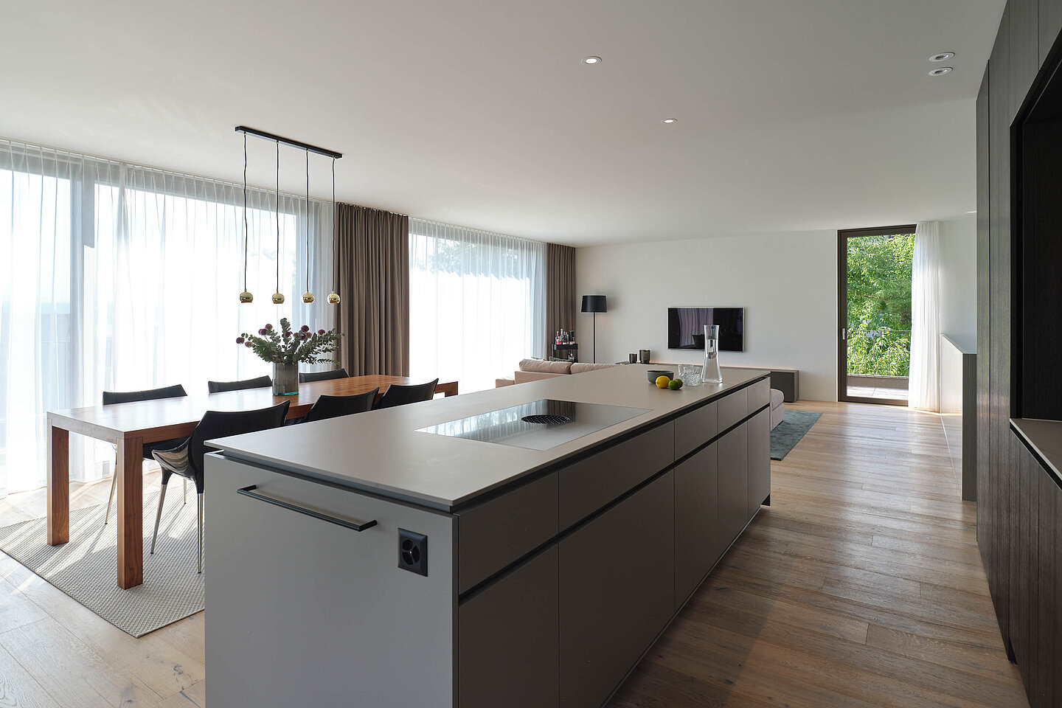
This is also where the master suite is located, featuring a walk-in closet, an en suite bathroom, and a private seating area with a view of the lake. Thanks to the terrace in front, all bedrooms enjoy a view of the lake. The top floor is entirely dedicated to living spaces: the kitchen, dining area, and living room form a single, open-concept space. Large sliding glass doors open the space onto the wraparound terrace, connecting the living areas with the outdoors.

A Terrace Like a Dune Ridge
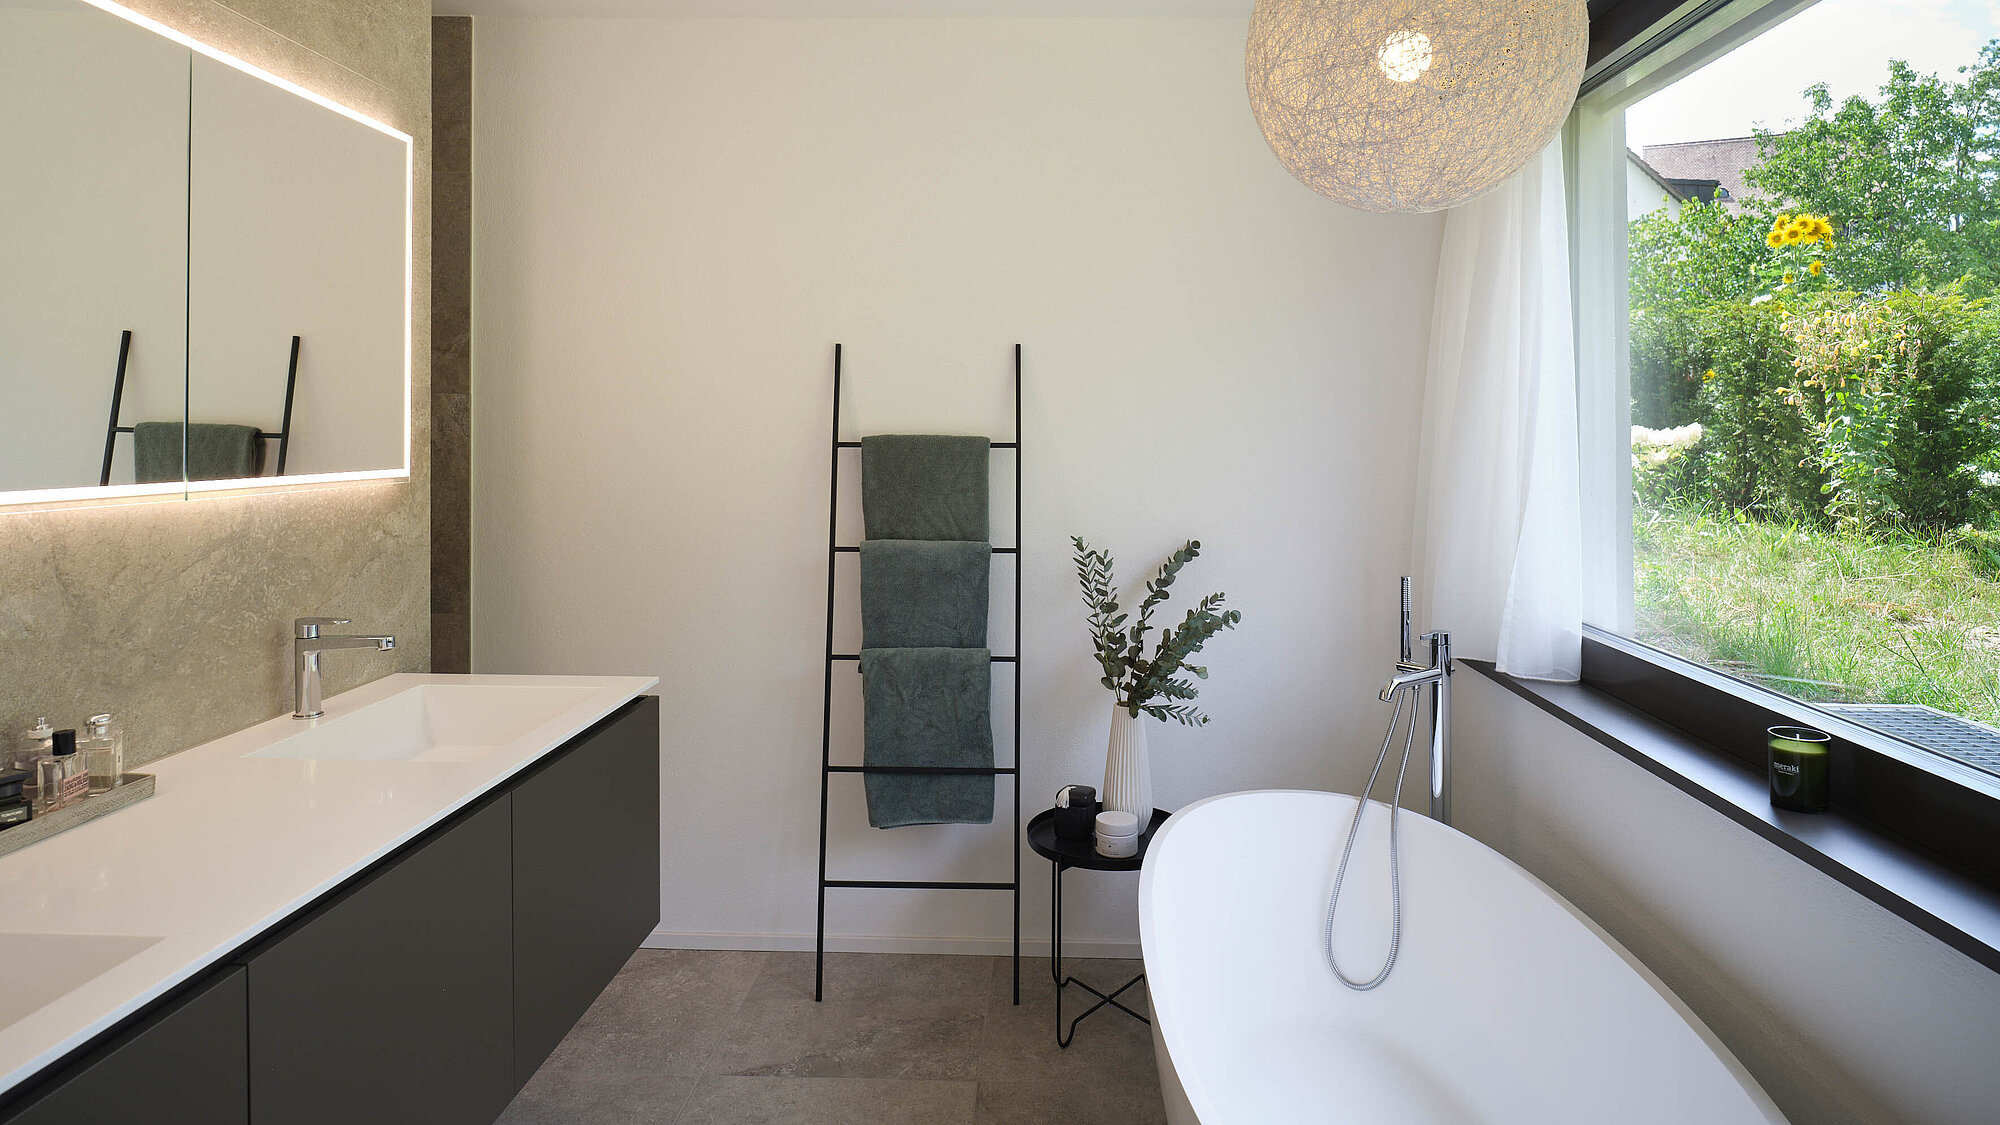
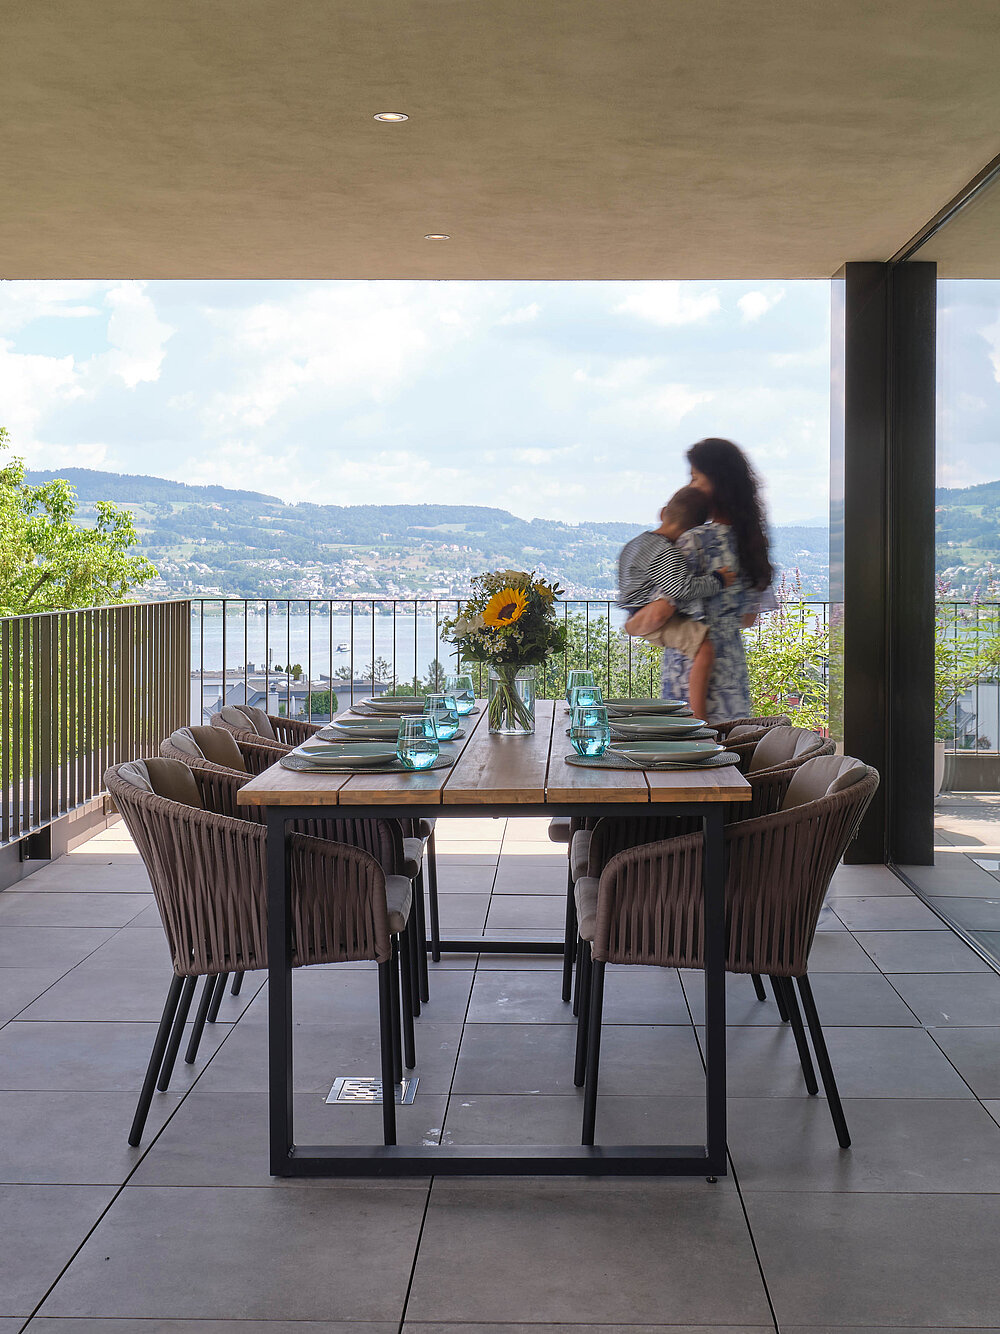
The architectural highlight is the uppermost terrace, which runs the full width of the building and projects beyond the living level like a dune ridge. From here, the view extends over neighbouring rooftops to the lake, while the overhanging roof slab provides shade and shelter from view. The subtly shifting sand-toned render unites the three levels into one calm, coherent volume, punctuated by dark window frames and slender metal railings, while inside, dark wood and light natural stone bring warmth to the kitchen and bathrooms. A gentle hillside site thus becomes an architecture that earns its own view of the lake.