NAOS
NAOS
Single-Family House NAOS: with Calm, Layered Architecture
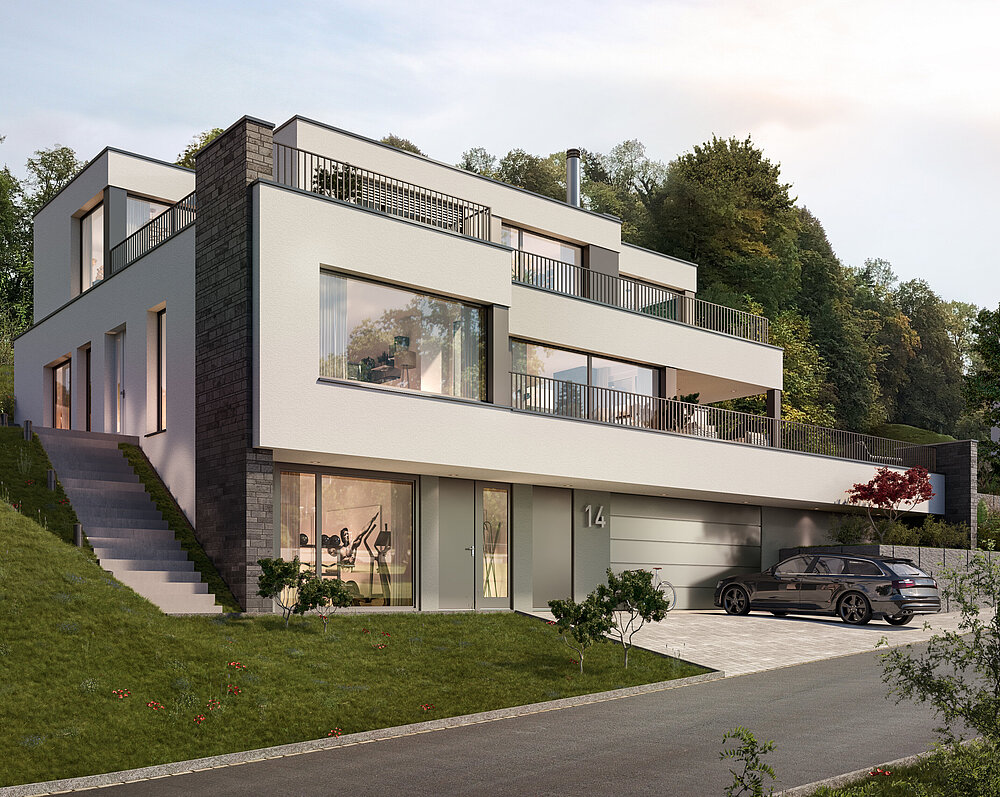
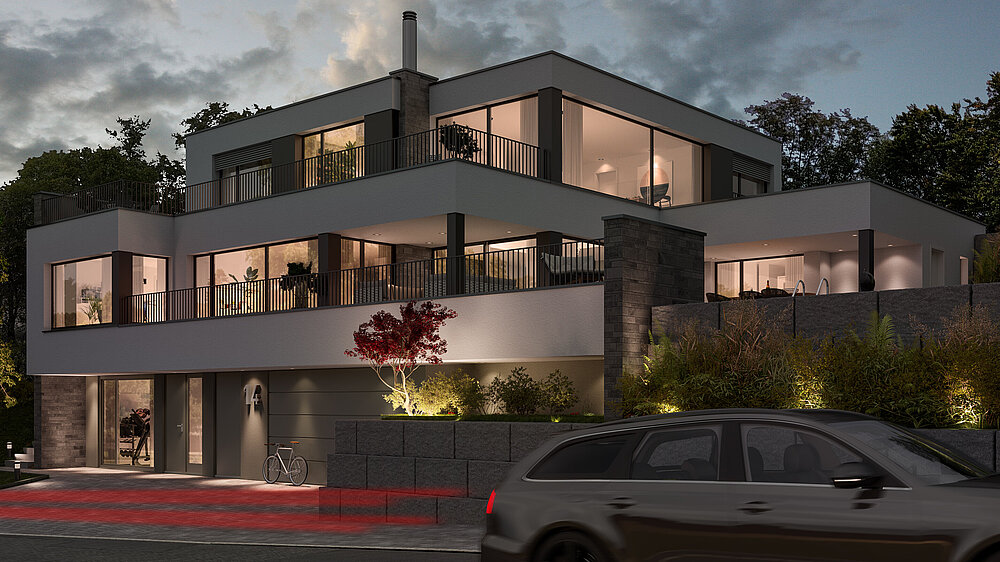
In a quiet neighbourhood shaped by detached homes on a hillside, the architecture of NAOS grows from a clearly layered volume that ties the base, the living level and the upper floor together through vertical stone elements.
A Name Rooted in Temple Architecture
Single-Family House | Location: quiet, elevated hillside setting with far-reaching views | Livingfloor: 353 m² | Volume: 2,120 m³ | Rooms: 8.5 rooms | Construction: masonry construction
In the Greek temple, the naos was the innermost, sheltered chamber, enclosed by a ring of columns and carried on a stepped base. Two ideas from this classical order return in the house: a base level that recedes in a restrained tone, and vertical stone elements that, like a rhythm of columns, visually tie the floors together. Around this order, an open, contemporary way of living unfolds.
Between Arrival and a Wide View
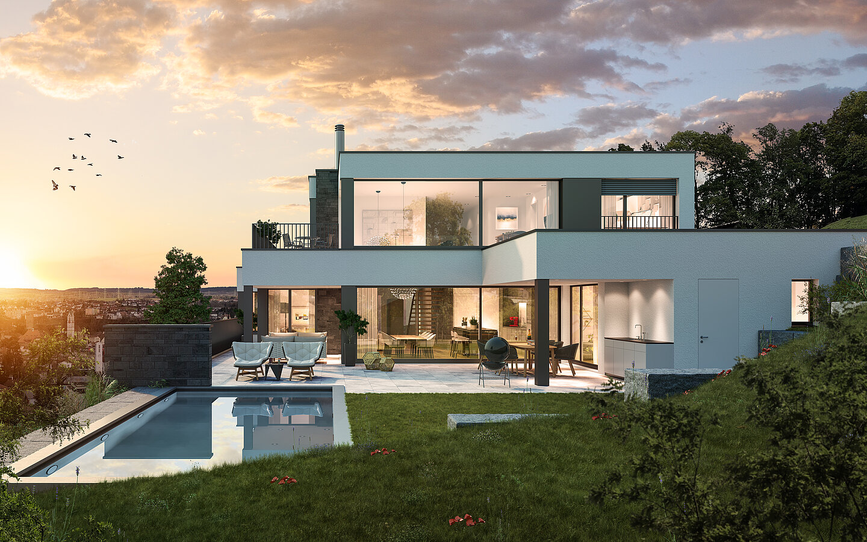
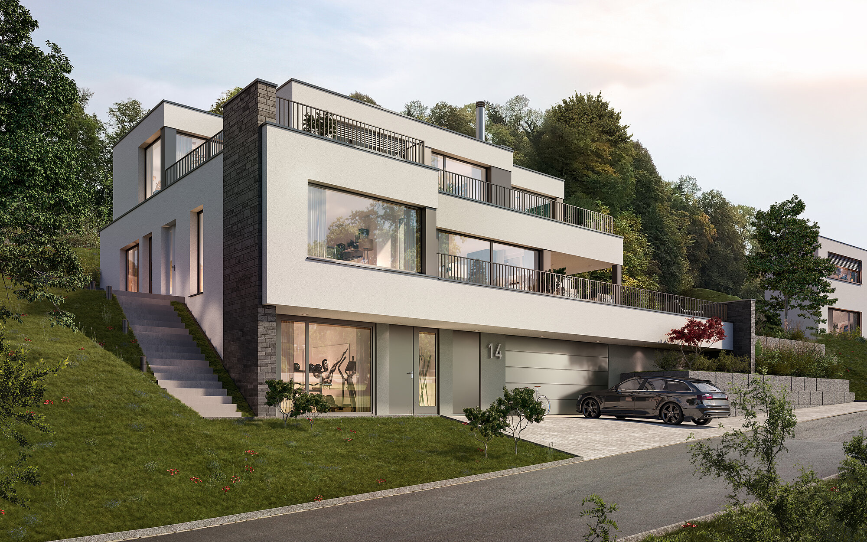
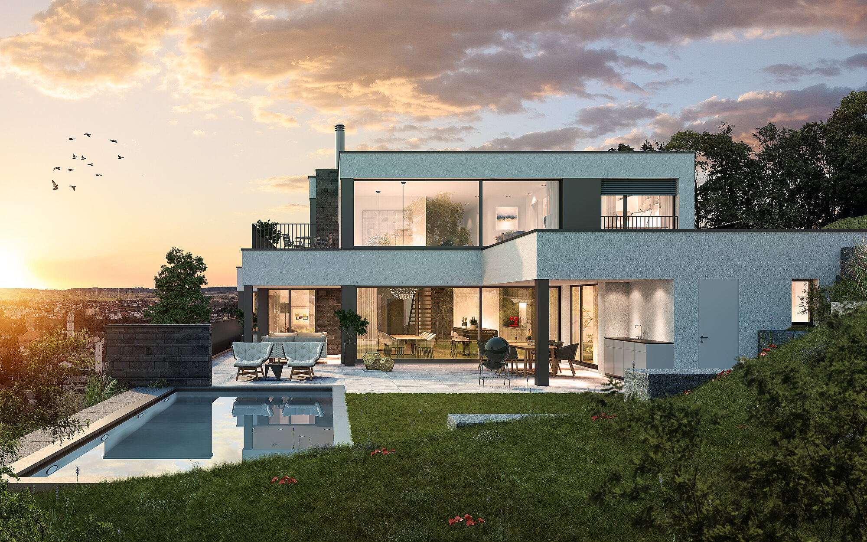
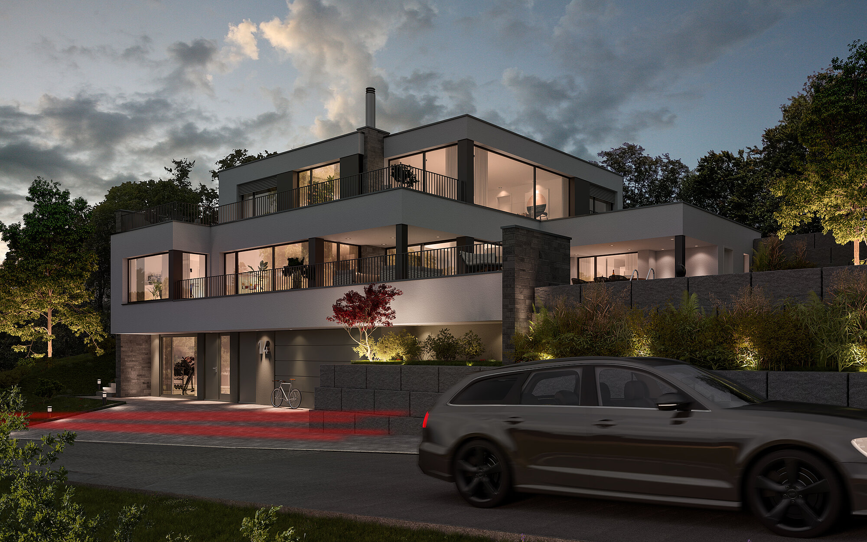
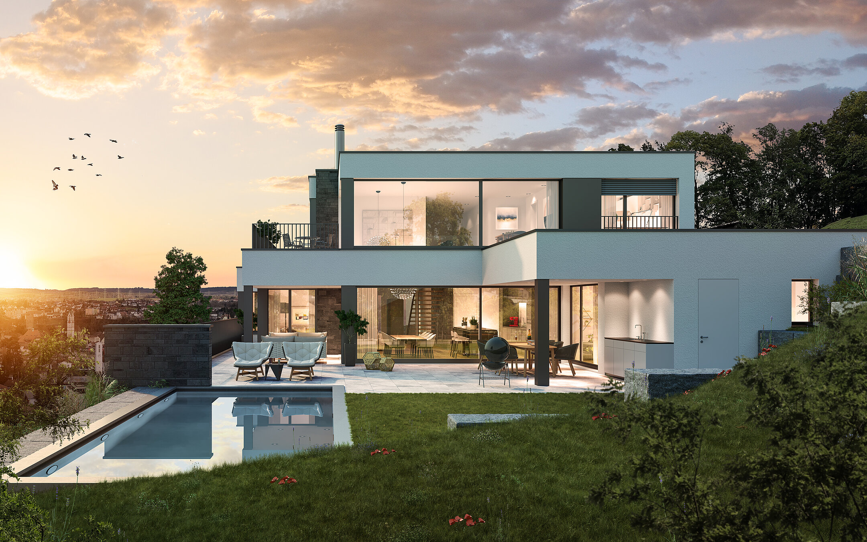
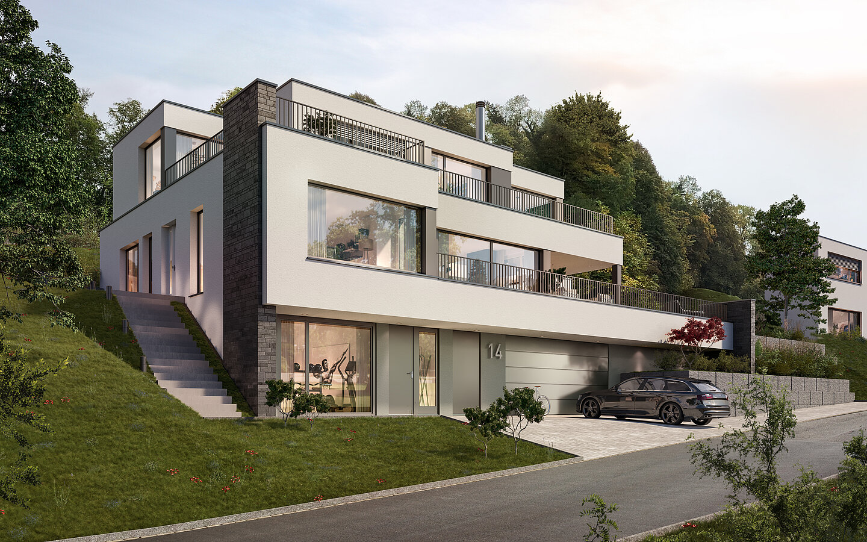
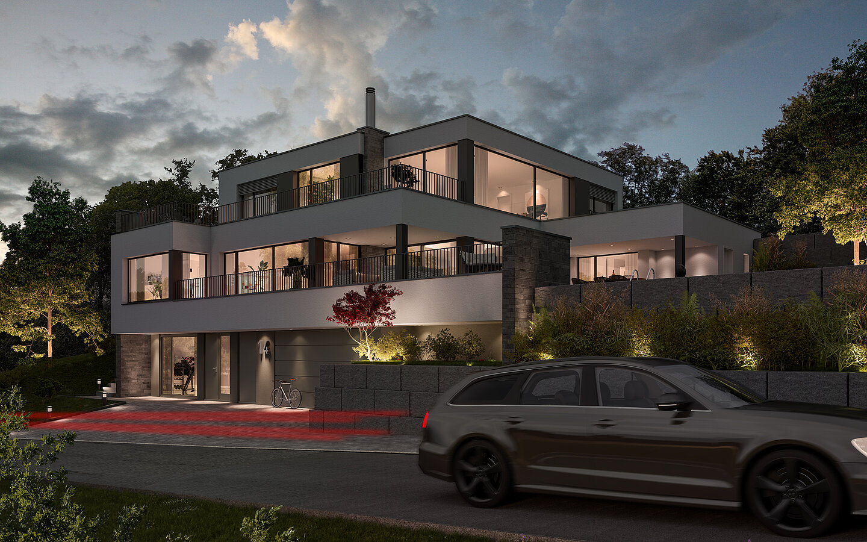
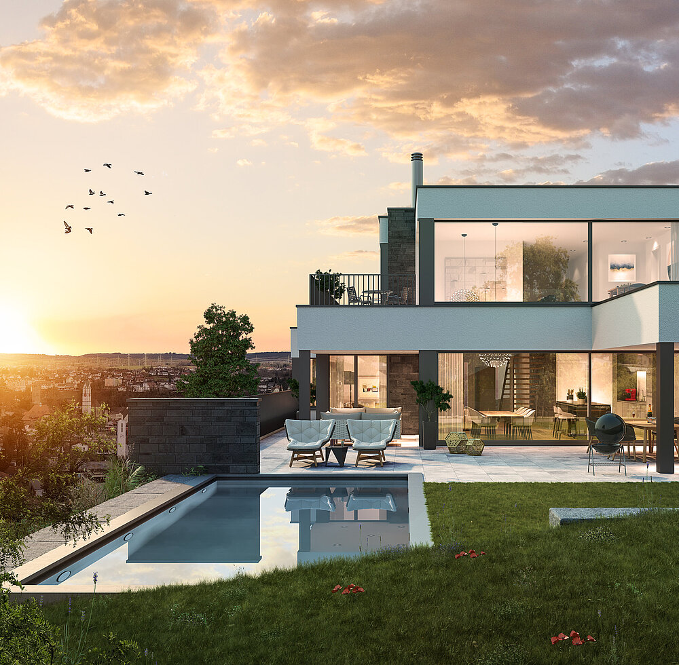
The plot lies in a quiet neighbourhood of detached homes on a pronounced slope. Toward the street, NAOS keeps a low profile: the garage and service rooms sit directly at street level, while an outdoor stair along the embankment leads up one level to the actual entrance. There, the house opens toward the garden: a generous terrace with a pool takes up the falling terrain and opens the view across the valley that gives the living area its sense of width.
One Floor for Living
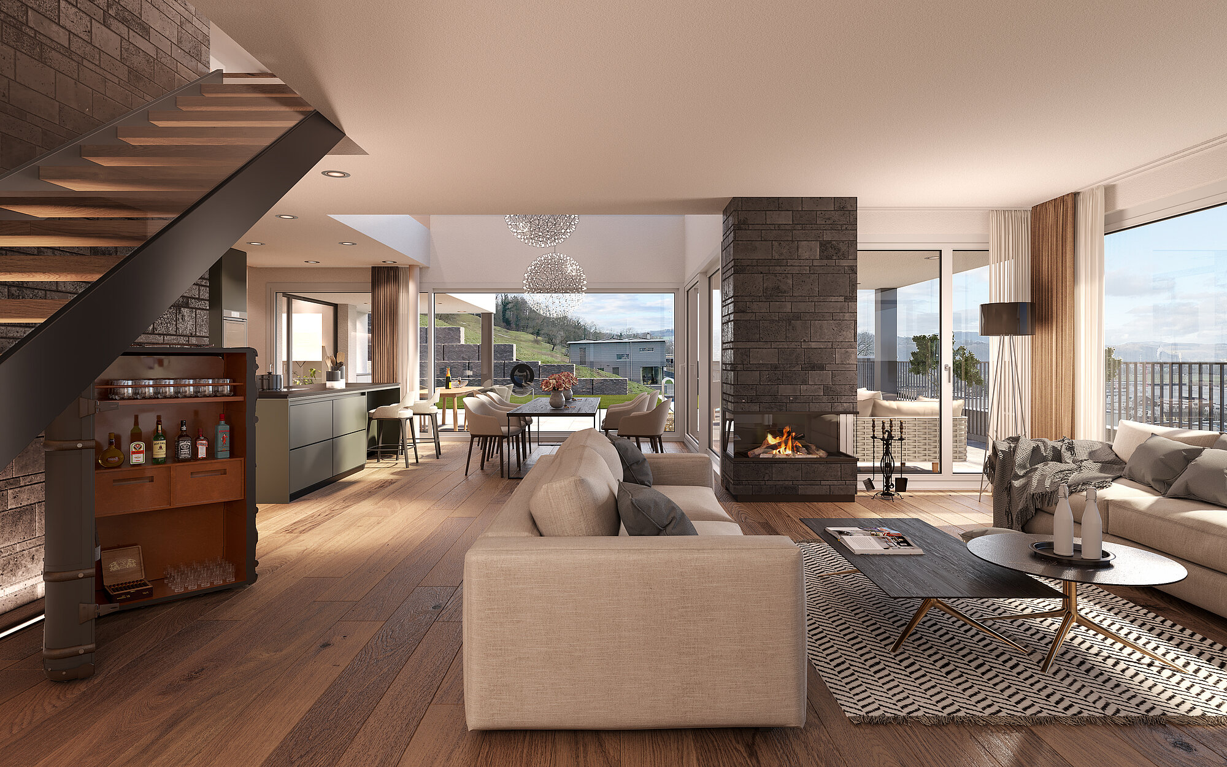
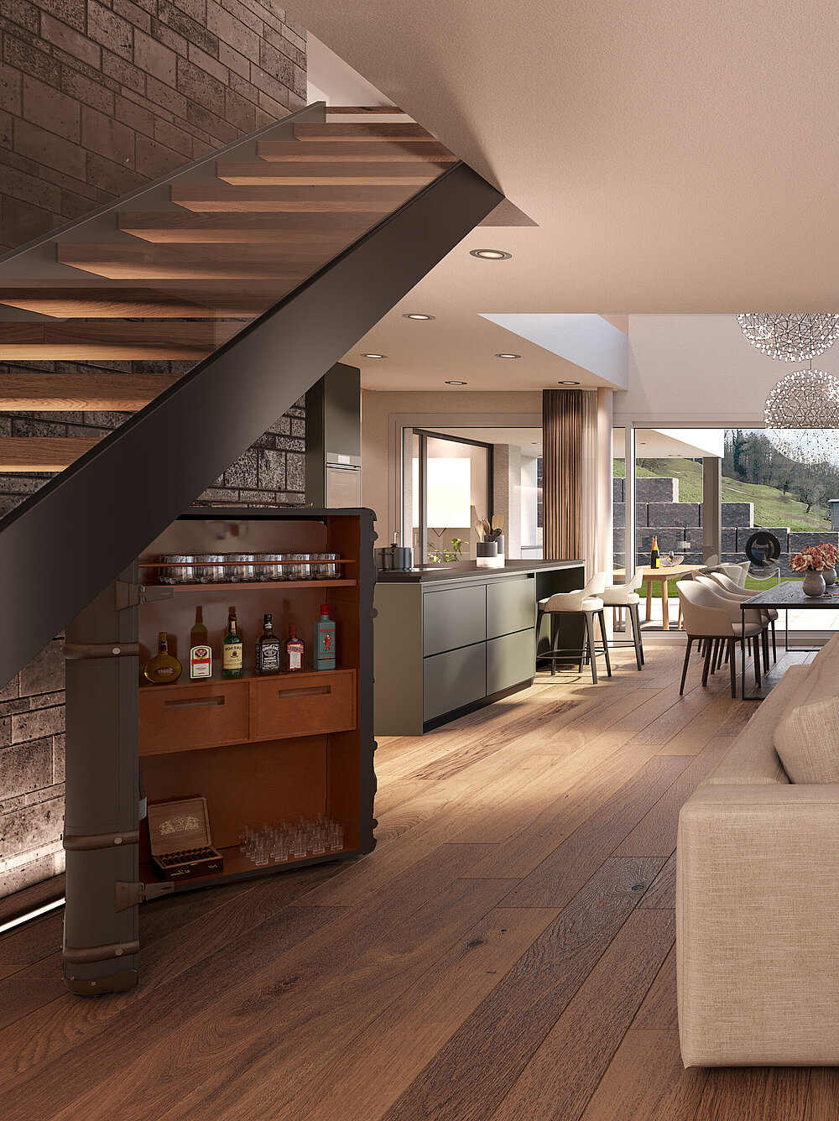
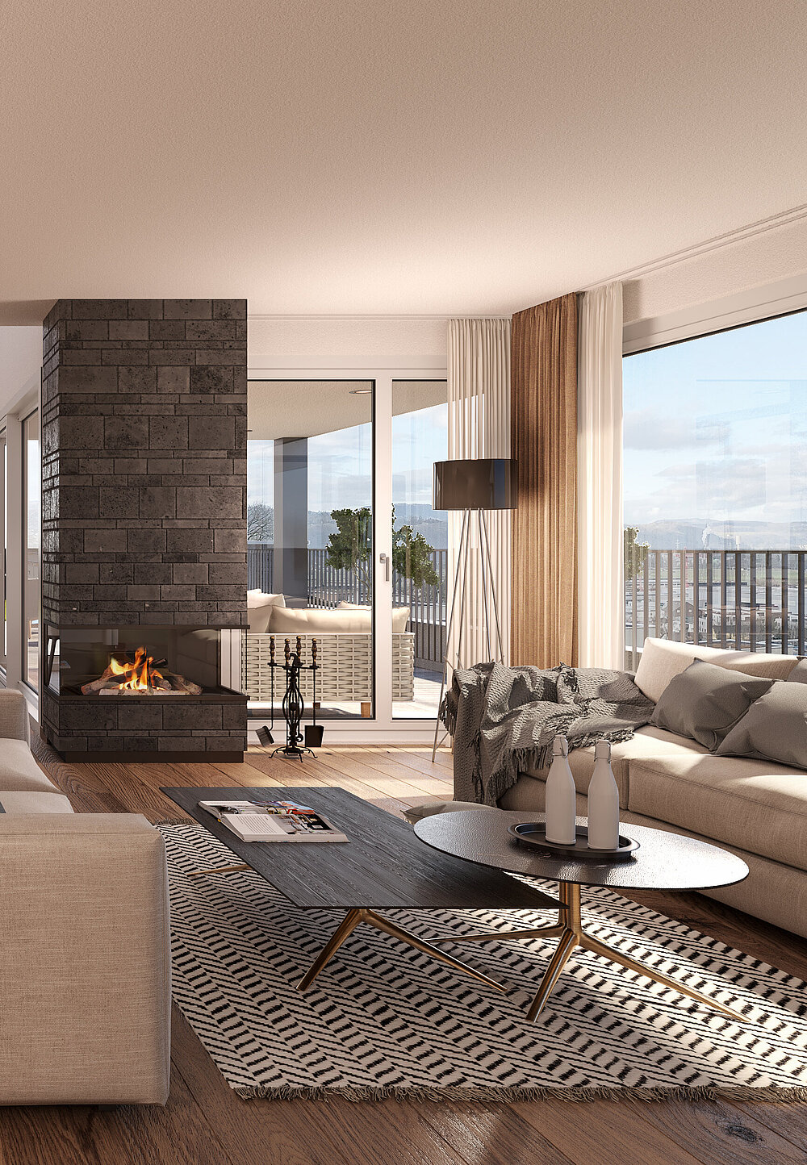
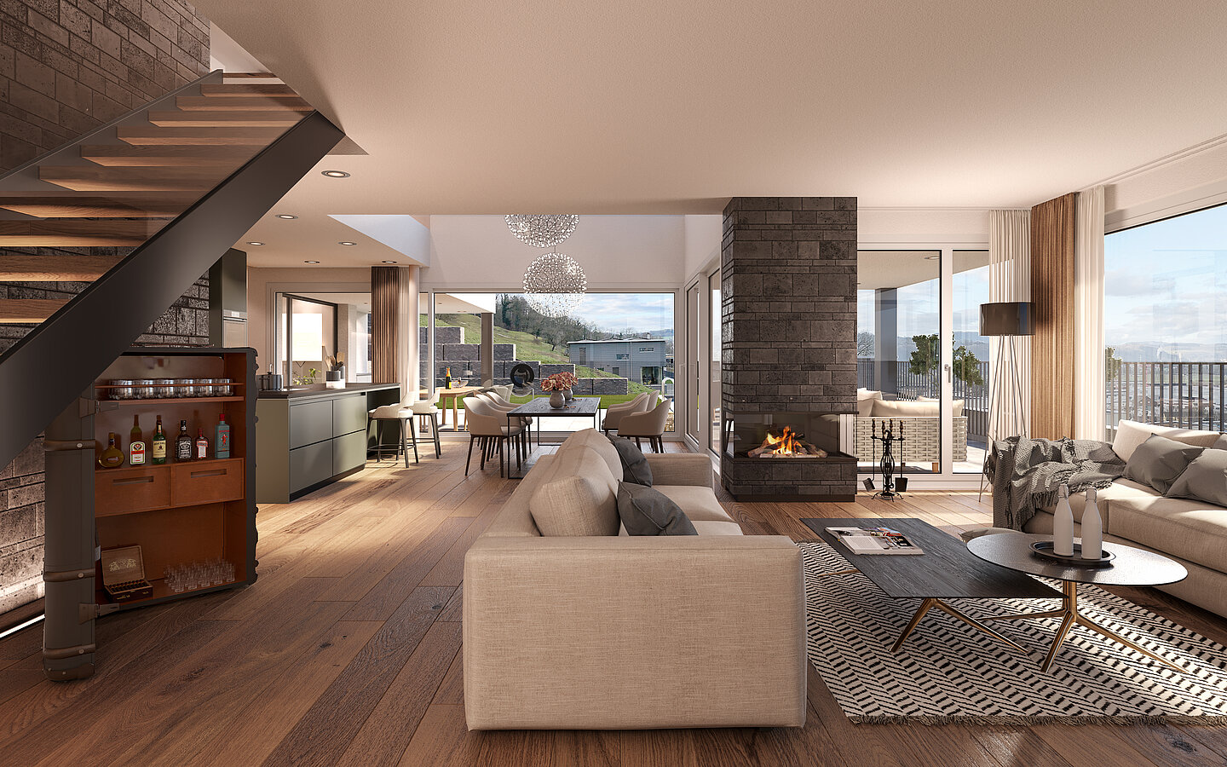
On the ground floor, living is organised around an open area for cooking, dining and living that runs along the entire garden side and continues through two covered seating areas onto the terrace. The office and guest room face the street, while the parents' suite, with dressing room, bathroom and a small sauna, forms its own quiet retreat. Upstairs, four bedrooms and a gallery gather around the open void above the living area; downstairs, the garage, a fitness room and storage rooms complete the house.
Natural Stone as a Vertical Accent
A pier of roughly split natural stone marks the entrance and rises through both living levels; inside, a stone-clad core around the fireplace picks up this theme and accompanies the open void between the ground and upper floor. The base level stays in a dark, restrained tone, so that the pale plastered surfaces above read as one continuous horizontal band. Stepped retaining walls in the same stone carry the material into the terraced garden and anchor the house to the slope.